
3911 Jett Ct, Gum Spring, VA 23065
Local realty services provided by:Better Homes and Gardens Real Estate Valley Partners
3911 Jett Ct,Gum Spring, VA 23065
$709,990
- 5 Beds
- 3 Baths
- 3,047 sq. ft.
- Single family
- Active
Listed by: kim wright sebrell
Office: keller williams richmond west
MLS#:VAGO2000422
Source:BRIGHTMLS
Price summary
- Price:$709,990
- Price per sq. ft.:$233.01
- Monthly HOA dues:$25
About this home
The Davidson is a two-story home featuring 5 bedrooms, 3 full baths, and a 2-car side-load garage. The first floor offers a formal living room directly off of the foyer and a spacious alternate kitchen layout with a separate butler's pantry. A bright and spacious family room featuring a fireplace, offering plenty of room for relaxation and gatherings. The first-floor guest suite offers an ensuite bath with a tub/shower combo. A powder room for guests and a rear screened porch, perfect for relaxing evenings, complete the first floor. On the second floor, you’ll find the primary bedroom featuring an ensuite bath with a shower and double vanity and a walk-in closet. Bedrooms 2 and 3 with walk-in closets and bedroom 4 with a double-door closet share a full hall bath with a tub/shower combo and a double vanity. A large laundry room and an oversized loft area complete the second floor. Oliver’s Trail is a new single-family home community in Gum Spring, VA, offering a peaceful countryside setting with convenient access to I-64 and US-522. Residents can easily commute to Short Pump, Charlottesville, and Richmond while enjoying nearby parks, wineries, and outdoor activities. Homes feature first-floor primary suites, open-concept kitchens, spa inspired baths, and inviting outdoor spaces for relaxation and entertaining....
Contact an agent
Home facts
- Year built:2025
- Subdivision & Development:NONE AVAILABLE
- Listing ID #:VAGO2000422
- Added:256 day(s) ago
- Updated:October 08, 2026 at 02:05 PM
Rooms and interior
- Bedrooms:5
- Total bathrooms:3
- Full bathrooms:3
- Rooms Total:9
- Flooring:Partially Carpeted, Vinyl
- Dining Description:Dining Area, Dining Room
- Bathrooms Description:Primary Bath(s)
- Kitchen Description:Dishwasher, Disposal, Exhaust Fan, Kitchen - Eat-In, Kitchen - Island, Microwave, Oven - Single, Oven/Range - Gas, Pantry, Stove
- Bedroom Description:Additional Bedroom, Entry Level Bedroom, Primary Bedroom, Walk In Closet(s)
- Living area:3,047 sq. ft.
Heating and cooling
- Cooling:Convector
- Heating:Electric, Heat Pump(s)
Structure and exterior
- Roof:Shingle
- Year built:2025
- Building area:3,047 sq. ft.
- Lot area:2 Acres
- Architectural Style:Loft
- Construction Materials:Frame, HardiPlank Type
- Exterior Features:Porch(es), Screened
- Foundation Description:Crawl Space
- Levels:2 Stories
Schools
- High school:GOOCHLAND
- Middle school:GOOCHLAND
- Elementary school:GOOCHLAND
Utilities
- Water:Well
- Sewer:Septic Exists
Finances and disclosures
- Price:$709,990
- Price per sq. ft.:$233.01
Features and amenities
- Amenities:Smoke Detector
Parking
- Parking description:Paved Driveway, Paved Parking
New listings near 3911 Jett Ct
- New
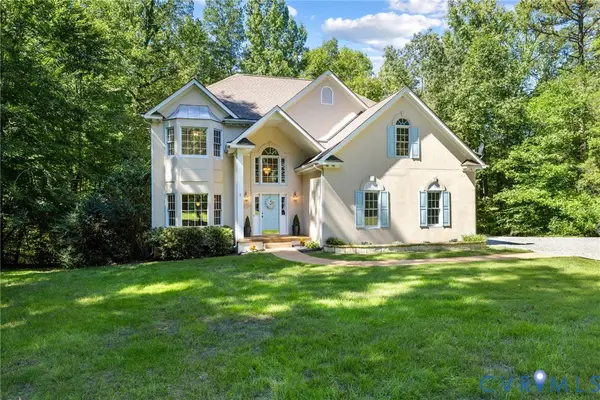 $725,000Active4 beds 4 baths3,693 sq. ft.
4924 Penny Lane, Sandy Hook, VA 23065
MLS# 2626474Listed by: LONG & FOSTER REALTORS  $365,000Active3 beds 2 baths1,920 sq. ft.
249 Angle Avenue, Gum Spring, VA 23065
MLS# 2626030Listed by: REAL BROKER LLC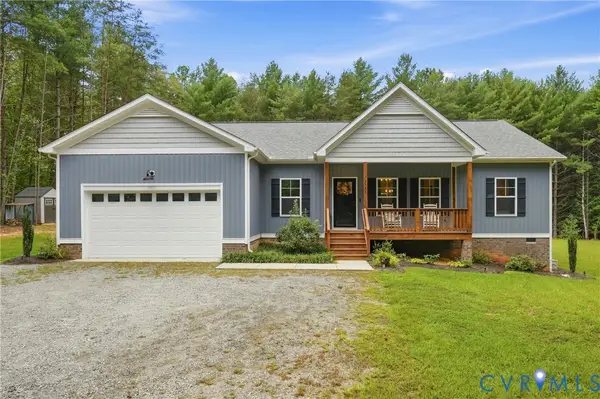 $469,700Pending3 beds 2 baths1,826 sq. ft.
3741 Boundary Run Road, Gum Spring, VA 23065
MLS# 2625423Listed by: LAKE AND COUNTRY REALTY, LLC $387,430Active3 beds 2 baths1,481 sq. ft.
5535 Newline Road, Gum Spring, VA 23065
MLS# 2623907Listed by: THE DUNIVAN CO, INC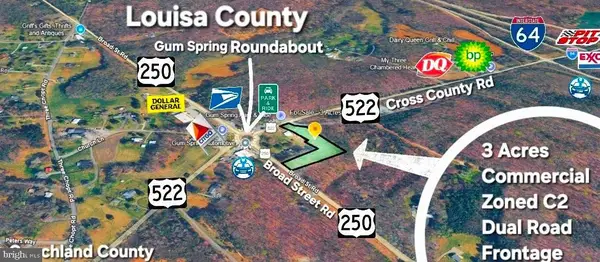 $190,000Active3 Acres
0-lot 95 Broad Street Rd, GUM SPRING, VA 23065
MLS# VALA2010140Listed by: TOWN & COUNTRY ELITE REALTY, LLC. $395,000Pending3 beds 2 baths1,685 sq. ft.
235 Deerwood Drive, Gum Spring, VA 23065
MLS# 2623278Listed by: BHHS PENFED REALTY- Open Sat, 12 to 2pm
 $674,990Active5 beds 3 baths3,092 sq. ft.
3911 Jett Court, Gum Spring, VA 23065
MLS# 2623111Listed by: KELLER WILLIAMS REALTY  $550,000Active3 beds 3 baths2,234 sq. ft.
4337 Three Chopt Road, Gum Spring, VA 23065
MLS# 2623045Listed by: TOWNE & COUNTRY REAL ESTATE $720,810Pending4 beds 4 baths3,223 sq. ft.
3976 Jett Court, Gum Spring, VA 23065
MLS# 2623073Listed by: KELLER WILLIAMS REALTY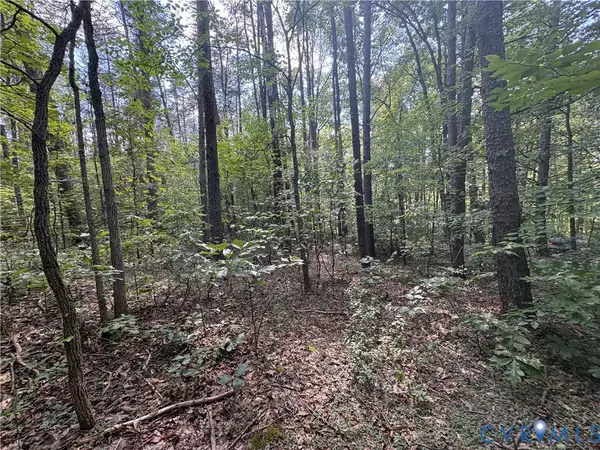 $189,950Active10.6 Acres
0 Bradshaw Road, Gum Spring, VA 23065
MLS# 2622816Listed by: KEETON & CO REAL ESTATE


Protect your home and budget from life's surprises with an Assurant Home Warranty, backed by a partner that supports you through every step of homeownership. Explore Plans.
© 2026 Better Homes and Gardens Real Estate LLC. An Anywhere Real Estate company. All rights reserved. Better Homes and Gardens® Real Estate is a registered trademark owned by Meredith Operations Corporation, licensed to Better Homes and Gardens Real Estate LLC and used with permission. Better Homes and Gardens Real Estate LLC fully supports the principles of the Fair Housing Act and the Equal Opportunity Act. Listing information is deemed reliable but is not guaranteed accurate.
Each office is independently owned and operated.
Any services or products provided by third parties are not provided by, affiliated with or related to Better Homes and Gardens Real Estate LLC, or its affiliated companies.