
4479 Coles Point Rd, Hague, VA 22469
Local realty services provided by:Better Homes and Gardens Real Estate Realty Connect
4479 Coles Point Rd,Hague, VA 22469
$450,000
- 3 Beds
- 2 Baths
- 1,222 sq. ft.
- Single family
- Coming Soon
Listed by: april dawn caldwell, saad jamil
Office: samson properties
MLS#:VAWE2012302
Source:BRIGHTMLS
Price summary
- Price:$450,000
- Price per sq. ft.:$368.25
About this home
This charming cottage-style home, built in 1955, offers a unique blend of character and modern comforts, making it an excellent investment opportunity. Nestled on a generous 1.1-acre lot in a serene rural setting, this property boasts a well-maintained exterior with inviting wood siding and a practical gutter system, ensuring longevity and ease of maintenance. Step inside to discover a warm and inviting interior featuring three spacious bedrooms and two full bathrooms.
The country-style kitchen is a delightful centerpiece, equipped with essential appliances including an electric oven/range, built-in microwave, dishwasher, and refrigerator, making it perfect for both everyday living and entertaining. The cozy living area is enhanced by a wood-burning fireplace, creating a perfect ambiance for relaxation during cooler months.
The home features a thoughtful layout with an entry-level bedroom, ideal for guests or those seeking convenience. Additional highlights include ceiling fans throughout, enhancing comfort during warmer days, and window treatments that provide both privacy and style. The unfinished basement offers potential for customization, whether for additional living space, storage, or a workshop. Outside, the property shines with a personal saltwater pool, surrounded by a fenced area for safety and privacy, making it an ideal retreat for leisure and recreation.
The cleared, level lot features a front yard and a spacious rear yard, providing ample space for outdoor activities or future landscaping projects. The circular driveway and detached two-car garage which has been converted into a pool house and theatre room!
With its rural location, this home offers a peaceful lifestyle so you can leave the traffic behind! The surrounding views of trees and woods create a tranquil atmosphere, perfect for those looking to escape the hustle and bustle of city life. For investors, this property presents a promising opportunity for rental income or long-term appreciation. The combination of desirable features, ample outdoor space, and a welcoming community makes it an attractive option for potential tenants or future buyers. Don't miss the chance to invest in a property that embodies comfort, charm, and potential returns.
The Northern Neck is known for boating, fishing, crabbing....and out in the Chesapeake Bay dolphins are frequently seen during the summer along with gorgeous sunrises and sunsets! Kayaking is a favorite past time here as well! In the local towns such as Kilmarnock, there is coastal shopping opportunities! Also, there is a multi-million dollar entertainment complex that has go-karts, movies, a batting cage, mini-golf and tons of games! There are state parks that offer so many recreational activities as well! Another local attraction is WindMill Point! With it's huge sandy beach, tiki-bar, pool and marina it is sure to be a favorite place to visit!...
Contact an agent
Home facts
- Year built:1955
- Subdivision & Development:NONE AVAILABLE
- Listing ID #:VAWE2012302
- Updated:October 09, 2026 at 10:46 AM
Rooms and interior
- Bedrooms:3
- Total bathrooms:2
- Full bathrooms:2
- Flooring:Ceramic Tile, Hardwood
- Dining Description:Dining Room
- Bathrooms Description:Full Bath, Primary Bath(s), Primary Bathroom
- Kitchen Description:Built-In Microwave, Dishwasher, Icemaker, Kitchen - Country, Oven/Range - Electric, Refrigerator, Stove
- Bedroom Description:Entry Level Bedroom, Primary Bedroom
- Basement:Yes
- Basement Description:Connecting Stairway, Unfinished
- Living area:1,222 sq. ft.
Heating and cooling
- Cooling:Central A/C, Heat Pump(s)
- Heating:Central, Oil
Structure and exterior
- Year built:1955
- Building area:1,222 sq. ft.
- Lot area:1.1 Acres
- Lot Features:Cleared, Front Yard, Level, Premium, Rear Yard, Rural
- Architectural Style:Cottage
- Construction Materials:Wood Siding
- Exterior Features:Gutter System
- Foundation Description:Crawl Space
- Levels:1 Story
Schools
- High school:WASHINGTON & LEE
- Middle school:MONTROSS
- Elementary school:COPLE
Utilities
- Water:Private
- Sewer:Public Sewer
Finances and disclosures
- Price:$450,000
- Price per sq. ft.:$368.25
- Tax amount:$1,475 (2025)
Features and amenities
- Laundry features:Dryer, Washer
- Amenities:Ceiling Fan(s), Window Treatments
- Pool features:Fenced, Saltwater
Parking
- Parking description:Circular Driveway, Detached Garage, Off Street
- Garage:Yes
- Garage spaces:2
New listings near 4479 Coles Point Rd
- New
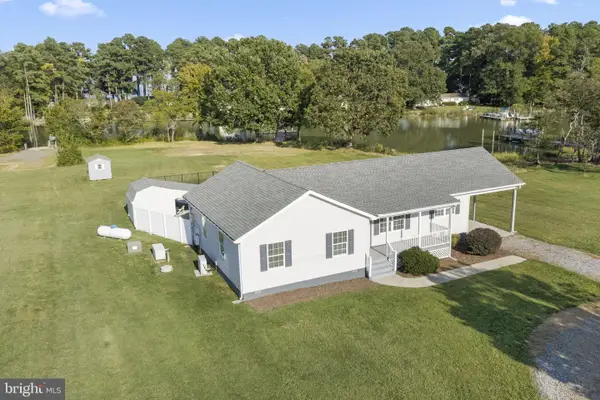 $749,000Active3 beds 2 baths1,536 sq. ft.
569 Safe Harbor Lndg, HAGUE, VA 22469
MLS# VAWE2012294Listed by: HOMECOIN.COM - New
 $125,000Active2 beds 1 baths1,045 sq. ft.
2187 Coles Point Road, Coles Point, VA 22469
MLS# 2625952Listed by: FIRST CHOICE REALTY - New
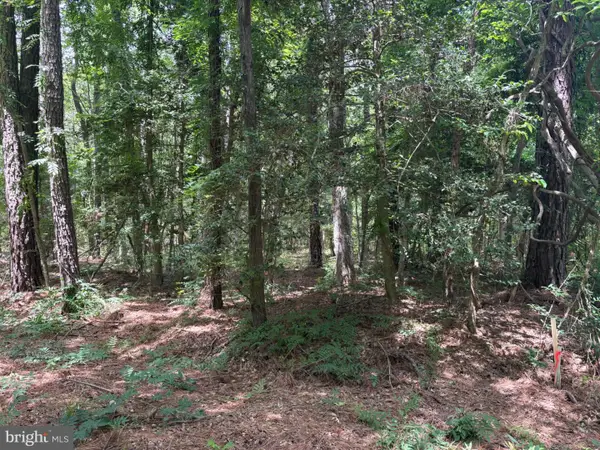 $30,000Active0.25 Acres
Lot 27 & 28 Stotsylvania Dr, HAGUE, VA 22469
MLS# VAWE2012292Listed by: COLDWELL BANKER ELITE - New
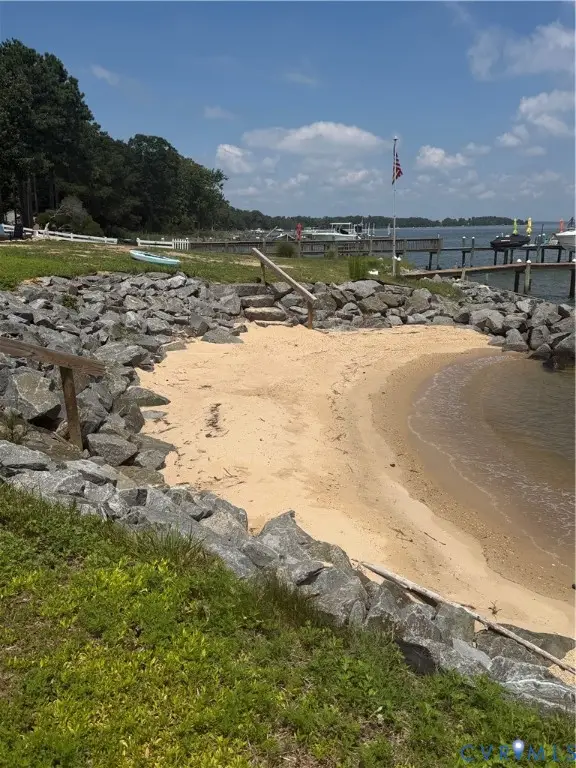 $375,000Active0.71 Acres
Lot 2A Warner Lane, Hague, VA 22469
MLS# 2626840Listed by: SHAHEEN RUTH MARTIN & FONVILLE  $284,900Pending3 beds 2 baths1,456 sq. ft.
251 Bronson St, HAGUE, VA 22469
MLS# VAWE2012100Listed by: SHORE REALTY, INC.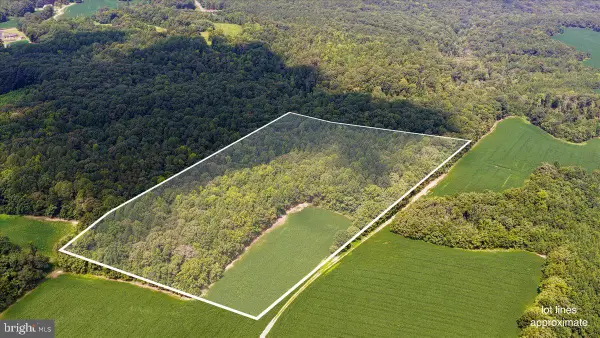 $90,000Active18 Acres
Lot 53-82 Jerusalem Church Rd, HAGUE, VA 22469
MLS# VAWE2012020Listed by: AC REALTY GROUP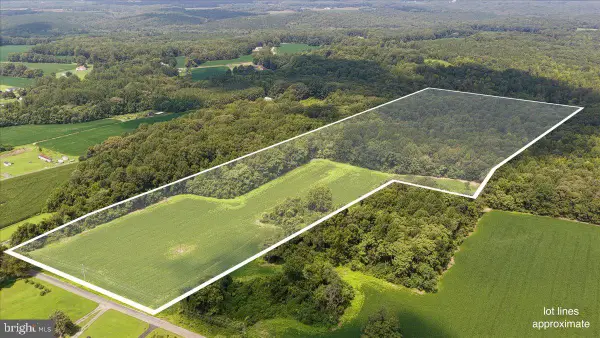 $125,000Pending20.75 Acres
3240 Jerusalem Church Rd, HAGUE, VA 22469
MLS# VAWE2012022Listed by: AC REALTY GROUP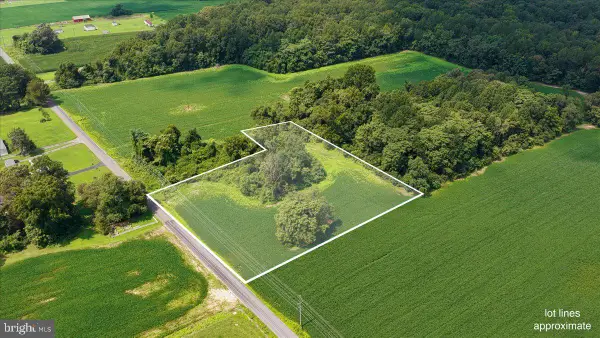 $45,000Pending4 Acres
Lot 53-84 Jerusalem Church Road, HAGUE, VA 22469
MLS# VAWE2012016Listed by: AC REALTY GROUP $399,840Active4 beds 3 baths2,499 sq. ft.
811 Long Point Rd, HAGUE, VA 22469
MLS# VAWE2011942Listed by: LISTWITHFREEDOM.COM


Protect your home and budget from life's surprises with an Assurant Home Warranty, backed by a partner that supports you through every step of homeownership. Explore Plans.
© 2026 Better Homes and Gardens Real Estate LLC. An Anywhere Real Estate company. All rights reserved. Better Homes and Gardens® Real Estate is a registered trademark owned by Meredith Operations Corporation, licensed to Better Homes and Gardens Real Estate LLC and used with permission. Better Homes and Gardens Real Estate LLC fully supports the principles of the Fair Housing Act and the Equal Opportunity Act. Listing information is deemed reliable but is not guaranteed accurate.
Each office is independently owned and operated.
Any services or products provided by third parties are not provided by, affiliated with or related to Better Homes and Gardens Real Estate LLC, or its affiliated companies.