
569 Safe Harbor Lndg, Hague, VA 22469
Local realty services provided by:Better Homes and Gardens Real Estate Cassidon Realty
569 Safe Harbor Lndg,Hague, VA 22469
$749,000
- 3 Beds
- 2 Baths
- 1,536 sq. ft.
- Single family
- Active
Listed by: jonathan minerick
Office: homecoin.com
MLS#:VAWE2012294
Source:BRIGHTMLS
Price summary
- Price:$749,000
- Price per sq. ft.:$487.63
- Monthly HOA dues:$20.83
About this home
Lovely updated waterfront home in Safe Harbor Landing Community, inground pool, dock with boat lift and two jet ski lifts. Updated kitchen and new kitchen appliances, updated bathrooms, new roof in 2026. Three bedrooms, new flooring in house.
Contact an agent
Home facts
- Year built:2004
- Subdivision & Development:SAFE HARBOR LANDING
- Listing ID #:VAWE2012294
- Added:1 day(s) ago
- Updated:October 09, 2026 at 10:46 AM
Rooms and interior
- Bedrooms:3
- Total bathrooms:2
- Full bathrooms:2
- Flooring:Laminated
- Bathrooms Description:Bathroom 1, Bathroom 2
- Bedroom Description:Additional Bedroom
- Living area:1,536 sq. ft.
Heating and cooling
- Cooling:Central A/C
- Heating:Electric, Heat Pump - Electric BackUp
Structure and exterior
- Roof:Architectural Shingle
- Year built:2004
- Building area:1,536 sq. ft.
- Lot area:2.19 Acres
- Lot Features:Backs - Open Common Area, Poolside, River, Stream/Creek
- Architectural Style:Coastal, Modular/Pre-Fabricated
- Construction Materials:Vinyl Siding
- Foundation Description:Concrete Perimeter
- Levels:1 Story
Utilities
- Water:Well
- Sewer:Public Sewer
Finances and disclosures
- Price:$749,000
- Price per sq. ft.:$487.63
- Tax amount:$3,500 (2026)
Features and amenities
- Amenities:200+ Amp Service, Cable TV, Electric Available, Underground Utilities
Parking
- Parking description:Attached Carport, Circular Driveway, Gravel Driveway
New listings near 569 Safe Harbor Lndg
- Coming Soon
 $450,000Coming Soon3 beds 2 baths1,222 sq. ft.
4479 Coles Point Rd, HAGUE, VA 22469
MLS# VAWE2012302Listed by: SAMSON PROPERTIES - New
 $125,000Active2 beds 1 baths1,045 sq. ft.
2187 Coles Point Road, Coles Point, VA 22469
MLS# 2625952Listed by: FIRST CHOICE REALTY - New
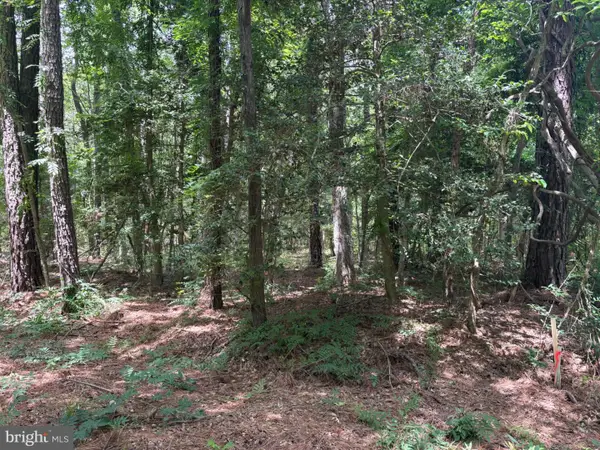 $30,000Active0.25 Acres
Lot 27 & 28 Stotsylvania Dr, HAGUE, VA 22469
MLS# VAWE2012292Listed by: COLDWELL BANKER ELITE - New
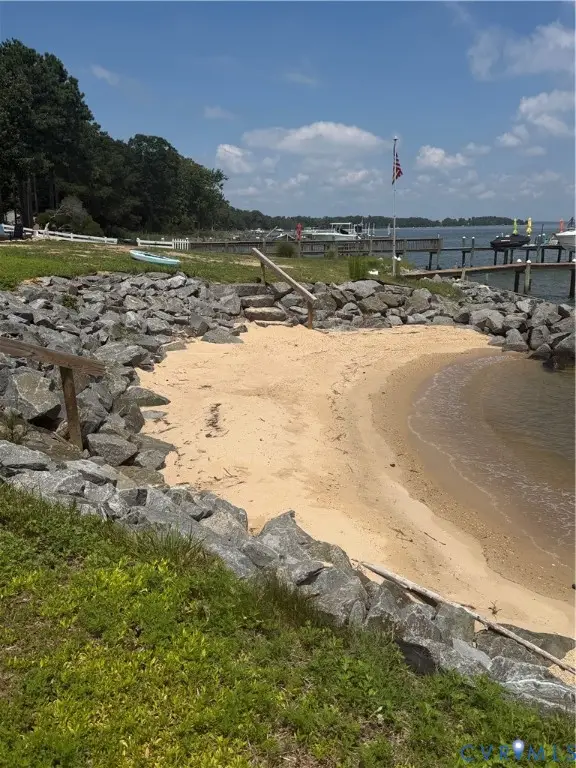 $375,000Active0.71 Acres
Lot 2A Warner Lane, Hague, VA 22469
MLS# 2626840Listed by: SHAHEEN RUTH MARTIN & FONVILLE  $284,900Pending3 beds 2 baths1,456 sq. ft.
251 Bronson St, HAGUE, VA 22469
MLS# VAWE2012100Listed by: SHORE REALTY, INC.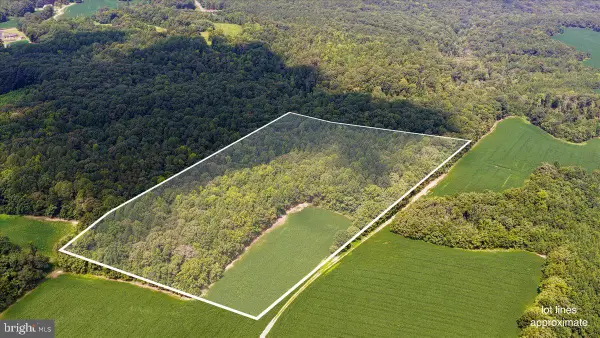 $90,000Active18 Acres
Lot 53-82 Jerusalem Church Rd, HAGUE, VA 22469
MLS# VAWE2012020Listed by: AC REALTY GROUP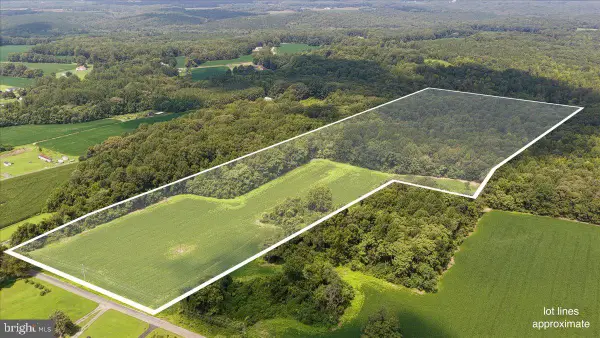 $125,000Pending20.75 Acres
3240 Jerusalem Church Rd, HAGUE, VA 22469
MLS# VAWE2012022Listed by: AC REALTY GROUP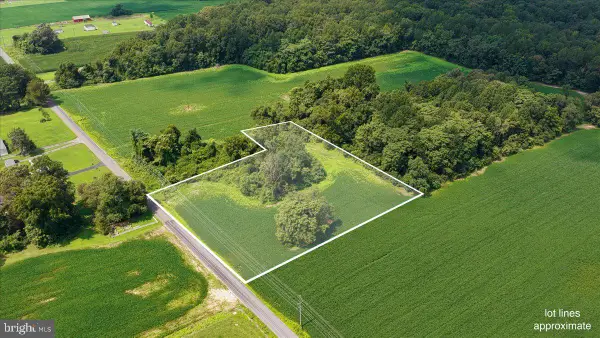 $45,000Pending4 Acres
Lot 53-84 Jerusalem Church Road, HAGUE, VA 22469
MLS# VAWE2012016Listed by: AC REALTY GROUP $399,840Active4 beds 3 baths2,499 sq. ft.
811 Long Point Rd, HAGUE, VA 22469
MLS# VAWE2011942Listed by: LISTWITHFREEDOM.COM


Protect your home and budget from life's surprises with an Assurant Home Warranty, backed by a partner that supports you through every step of homeownership. Explore Plans.
© 2026 Better Homes and Gardens Real Estate LLC. An Anywhere Real Estate company. All rights reserved. Better Homes and Gardens® Real Estate is a registered trademark owned by Meredith Operations Corporation, licensed to Better Homes and Gardens Real Estate LLC and used with permission. Better Homes and Gardens Real Estate LLC fully supports the principles of the Fair Housing Act and the Equal Opportunity Act. Listing information is deemed reliable but is not guaranteed accurate.
Each office is independently owned and operated.
Any services or products provided by third parties are not provided by, affiliated with or related to Better Homes and Gardens Real Estate LLC, or its affiliated companies.