
17796 Harmony Church Rd, Hamilton, VA 20158
Local realty services provided by:Better Homes and Gardens Real Estate Realty Connect
17796 Harmony Church Rd,Hamilton, VA 20158
$949,000
- 4 Beds
- 3 Baths
- 3,087 sq. ft.
- Single family
- Active
Listed by: mona p hope
Office: berkshire hathaway homeservices penfed realty
MLS#:VALO2132966
Source:BRIGHTMLS
Price summary
- Price:$949,000
- Price per sq. ft.:$307.42
About this home
Price improvement. No HOA - Historic 1890's home situated on 3 acres in highly sought after Hamilton VA. This home boasts a traditional floor plan with formal living room, formal dining room, cozy family room each with its own fireplace. The eat-in kitchen has a ton of cabinet space with hardwood floors and a new dishwasher. All of the wood floors have been professionally refinished and the entire home painted inside and out. The upper level has 4 large bedrooms with 2 baths. The basement is where you'll find the laundry, additional storage and access to the back yard via walk-up stairs. There is a bonus outbuilding with a stone fireplace that could be converted to a shop, studio or office space. A rustic barn is included on the property that could be restored to its former glory. The lot itself is magnificent...offering mature trees, hidden fence for dogs and an area for gardening, horses or even cattle. A list of updates and improvements are available upon request and in the documents section. Saratoga ISP is the recommended provider for internet - their system is currently in place....
Contact an agent
Home facts
- Year built:1890
- Subdivision & Development:NONE AVAILABLE
- Listing ID #:VALO2132966
- Added:53 day(s) ago
- Updated:September 23, 2026 at 01:57 PM
Rooms and interior
- Bedrooms:4
- Total bathrooms:3
- Full bathrooms:2
- Half bathrooms:1
- Flooring:Carpet, Hardwood, Tile/Brick, Vinyl
- Dining Description:Dining Room, Formal/Separate Dining Room
- Bathrooms Description:Bathroom 1, Bathroom 2, Half Bath
- Kitchen Description:Breakfast Area, Built-In Microwave, Built-Ins, Carpet, Cooktop, Dishwasher, Exhaust Fan, Kitchen - Country, Oven - Single, Recessed Lighting, Refrigerator, Water Heater
- Bedroom Description:Carpet, Primary Bedroom
- Basement:Yes
- Basement Description:Combination, Full, Sump Pump, Unfinished, Walkout Stairs, Water Proofing System
- Living area:3,087 sq. ft.
Heating and cooling
- Cooling:Ceiling Fan(s), Central A/C
- Heating:Electric, Forced Air, Heat Pump - Oil BackUp, Oil
Structure and exterior
- Roof:Metal
- Year built:1890
- Building area:3,087 sq. ft.
- Lot area:3 Acres
- Architectural Style:Colonial
- Construction Materials:Vinyl Siding, Wood Siding
- Exterior Features:Outbuilding(s)
- Foundation Description:Block, Stone
- Levels:3 Story
Utilities
- Water:Well
- Sewer:Gravity Sept Fld
Finances and disclosures
- Price:$949,000
- Price per sq. ft.:$307.42
- Tax amount:$6,819 (2026)
Features and amenities
- Laundry features:Dryer, Laundry, Washer
- Amenities:Built-Ins, Carpet, Ceiling Fan(s), Chair Railings, Recessed Lighting, Storm Windows, Window Treatments
Parking
- Parking description:Asphalt Driveway
New listings near 17796 Harmony Church Rd
- Coming SoonOpen Sun, 1 to 3:30pm
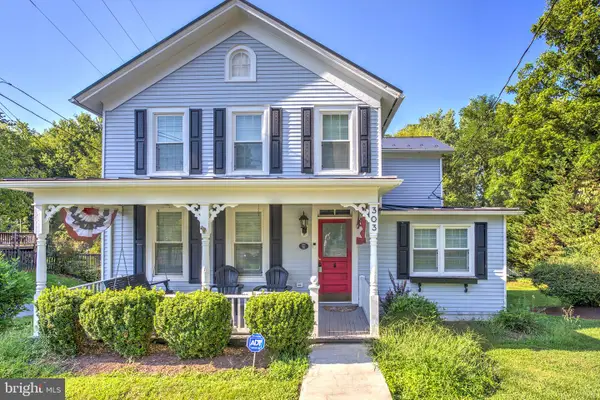 $799,500Coming Soon4 beds 3 baths1,882 sq. ft.
303 E. Colonial Hwy, HAMILTON, VA 20158
MLS# VALO2136688Listed by: BERKSHIRE HATHAWAY HOMESERVICES PENFED REALTY - Coming Soon
 $1,250,000Coming Soon4 beds 5 baths3,178 sq. ft.
16521 Hampton Rd, HAMILTON, VA 20158
MLS# VALO2133348Listed by: CENTURY 21 REDWOOD REALTY 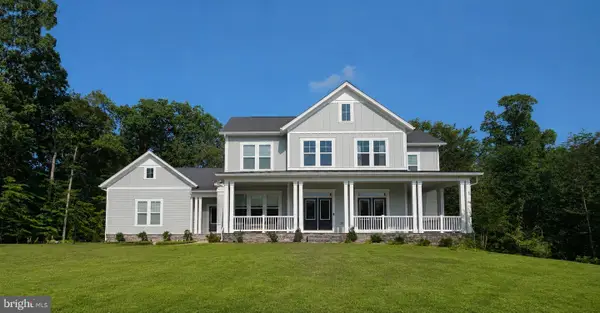 $1,463,130Pending4 beds 5 baths4,773 sq. ft.
16055 Keymer Hill Ct, HAMILTON, VA 20158
MLS# VALO2136826Listed by: PEARSON SMITH REALTY, LLC- Open Sat, 1 to 3pmNew
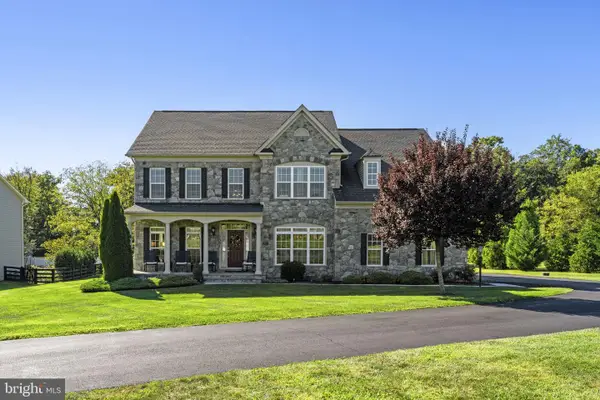 $1,245,000Active4 beds 5 baths5,640 sq. ft.
17351 Harmony Vista Dr, HAMILTON, VA 20158
MLS# VALO2136616Listed by: BERKSHIRE HATHAWAY HOMESERVICES PENFED REALTY - New
 $1,275,000Active4 beds 5 baths5,910 sq. ft.
17937 Manassas Gap Ct, HAMILTON, VA 20158
MLS# VALO2136614Listed by: AMAL SIGNATURE LIVING 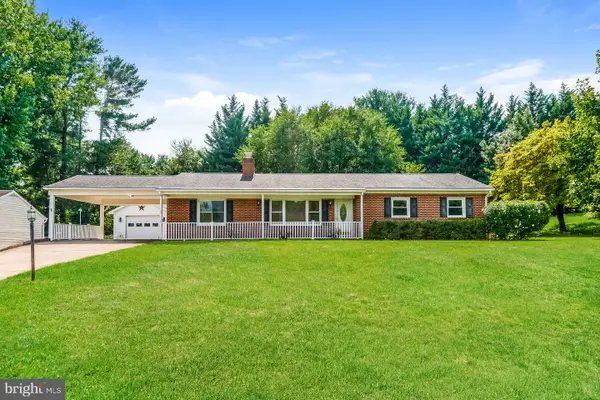 $595,000Active3 beds 2 baths1,458 sq. ft.
591 Curry Springs Pl, HAMILTON, VA 20158
MLS# VALO2136252Listed by: OPEN DOOR BROKERAGE, LLC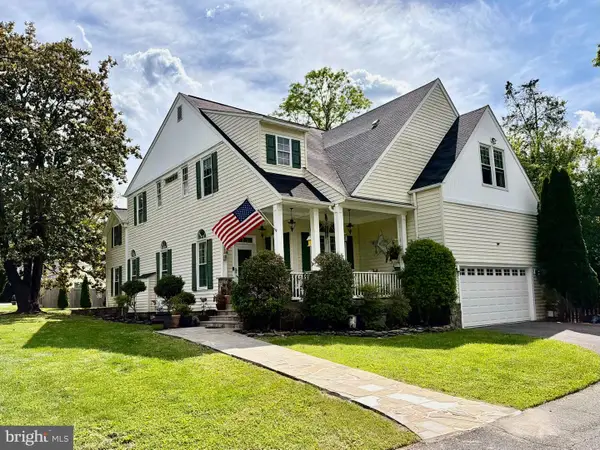 $1,149,000Active4 beds 5 baths4,682 sq. ft.
232 Maryland Ave, HAMILTON, VA 20158
MLS# VALO2134994Listed by: KELLER WILLIAMS REALTY $619,000Pending3 beds 2 baths2,016 sq. ft.
160 S Hughes St, HAMILTON, VA 20158
MLS# VALO2133702Listed by: REALTY ONE GROUP CAPITAL $580,000Pending3 beds 2 baths1,252 sq. ft.
130 S St Paul St, HAMILTON, VA 20158
MLS# VALO2129860Listed by: CENTURY 21 REDWOOD REALTY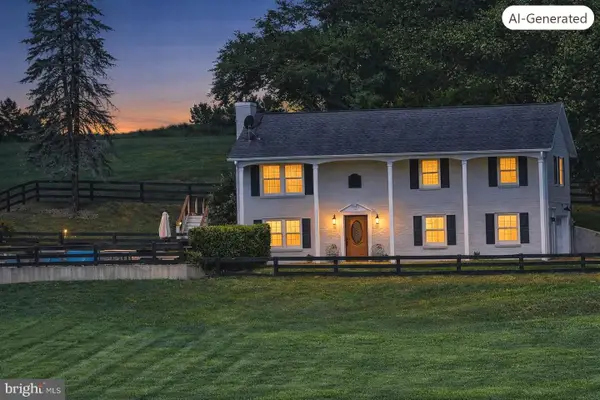 $950,000Pending3 beds 3 baths1,620 sq. ft.
18459 Harmony Church Rd, HAMILTON, VA 20158
MLS# VALO2132684Listed by: TUNELL REALTY, LLC


Protect your home and budget from life's surprises with an Assurant Home Warranty, backed by a partner that supports you through every step of homeownership. Explore Plans.
© 2026 Better Homes and Gardens Real Estate LLC. An Anywhere Real Estate company. All rights reserved. Better Homes and Gardens® Real Estate is a registered trademark owned by Meredith Operations Corporation, licensed to Better Homes and Gardens Real Estate LLC and used with permission. Better Homes and Gardens Real Estate LLC fully supports the principles of the Fair Housing Act and the Equal Opportunity Act. Listing information is deemed reliable but is not guaranteed accurate.
Each office is independently owned and operated.
Any services or products provided by third parties are not provided by, affiliated with or related to Better Homes and Gardens Real Estate LLC, or its affiliated companies.