
135 Alleghany Road, Hampton, VA 23661
Local realty services provided by:Better Homes and Gardens Real Estate Native American Group
Listed by: greg garrett
Office: garrett realty partners
MLS#:2603851
Source:VA_WMLS
Price summary
- Price:$300,000
- Price per sq. ft.:$236.41
About this home
Welcome to Wythe! This charming home features gleaming hardwood floors, fresh interior paint throughout, and new carpet upstairs. The kitchen boasts crisp white cabinetry and granite countertops, while all-new windows add to the home's appeal. The updated first-floor half bath offers a fresh, modern touch. Enjoy relaxing or entertaining on the screened porch, and appreciate the added convenience of a detached garage. With its inviting updates and desirable features, this home is ready for you to make it your own!
Contact an agent
Home facts
- Year built:1948
- Subdivision & Development:Colonial Place
- Listing ID #:2603851
- Added:1 day(s) ago
- Updated:November 09, 2026 at 09:02 PM
Rooms and interior
- Bedrooms:2
- Total bathrooms:2
- Full bathrooms:1
- Half bathrooms:1
- Rooms Total:2
- Flooring:Carpet, Laminate, Wood
- Kitchen Description:Counters Granite, Electric Water Heater
- Basement:Yes
- Basement Description:CrawlSpace
- Living area:1,269 sq. ft.
Heating and cooling
- Cooling:CentralAir
- Heating:Central Forced Air, Central Natural Gas
- Central air:Yes
Structure and exterior
- Roof:Asphalt, Shingle
- Year built:1948
- Building area:1,269 sq. ft.
- Lot area:0.23 Acres
- Architectural Style:CapeCod, Two Story
- Construction Materials:AluminumSiding, Drywall, Frame
- Exterior Features:EnclosedPorch, Porch, Screened
- Levels:2 Story
Schools
- High school:Hampton
- Middle school:Hunter B. Andrews
- Elementary school:Hunter B. Andrews
Utilities
- Water:Public
- Sewer:PublicSewer
Finances and disclosures
- Price:$300,000
- Price per sq. ft.:$236.41
- Tax amount:$2,436 (2025)
Parking
- Parking description:Detached, Garage
- Garage:Yes
- Garage spaces:1
New listings near 135 Alleghany Road
- New
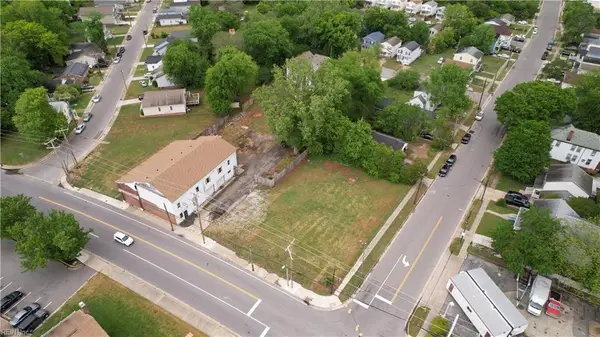 $650,000Active0 Acres
30 W County Street, Hampton, VA 23663
MLS# 10660669Listed by: 1st Class RealEstate Integrity - New
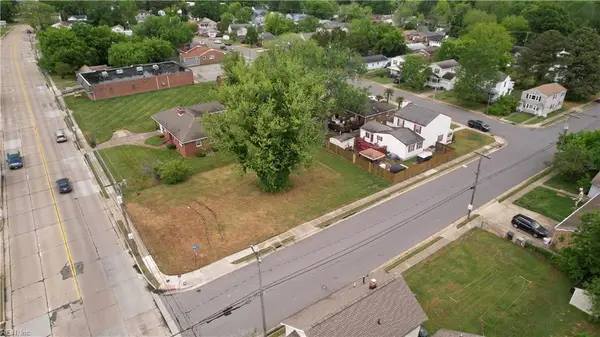 $325,000Active0 Acres
553 E Mercury Boulevard, Hampton, VA 23663
MLS# 10660693Listed by: 1st Class RealEstate Integrity - New
 $300,000Active2 beds 2 baths1,269 sq. ft.
135 Alleghany Road, Hampton, VA 23661
MLS# 10661191Listed by: Garrett Realty Partners - New
 $335,000Active4 beds 2 baths1,665 sq. ft.
2215 Rawood Drive, Hampton, VA 23663
MLS# 10661202Listed by: Real Broker LLC - Open Sat, 11am to 1pmNew
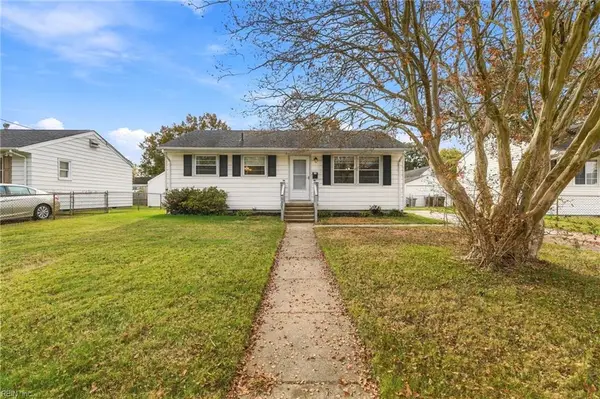 $225,000Active3 beds 1 baths864 sq. ft.
3323 Greenwood Drive, Hampton, VA 23666
MLS# 10660424Listed by: Liz Moore & Associates LLC - New
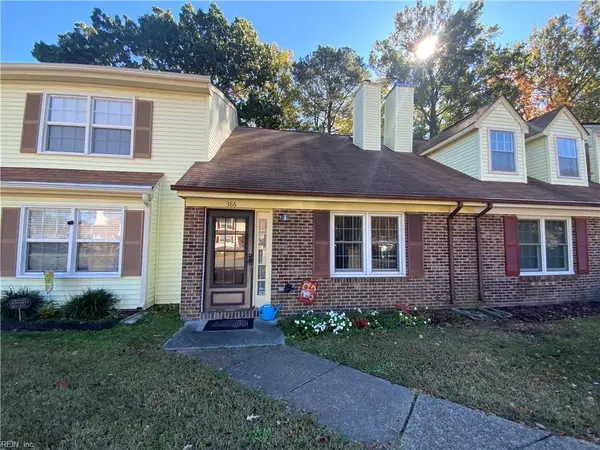 $199,900Active2 beds 2 baths1,158 sq. ft.
386 Kinsmen Way, Hampton, VA 23666
MLS# 10661128Listed by: Partners In Real Estate - New
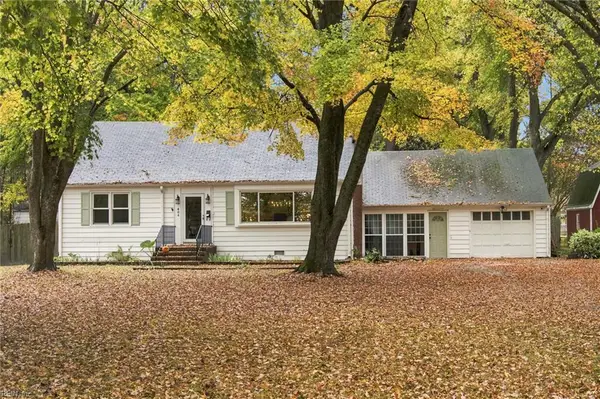 $389,900Active4 beds 2 baths2,100 sq. ft.
484 Whealton Road, Hampton, VA 23666
MLS# 10661155Listed by: Swell Realty Co. - New
 $334,900Active3 beds 3 baths1,762 sq. ft.
803 Newport News Avenue, Hampton, VA 23661
MLS# 2603846Listed by: LONG & FOSTER REAL ESTATE - New
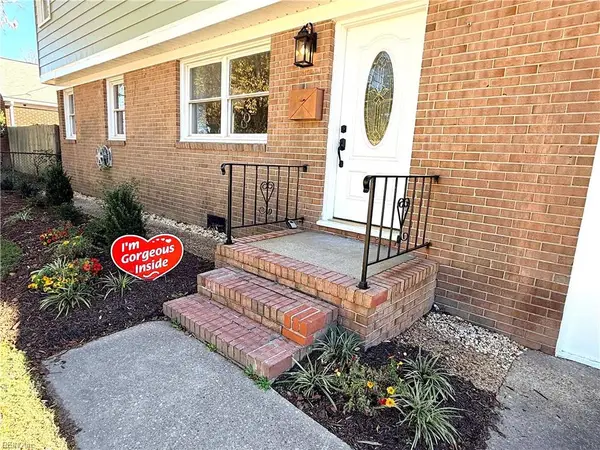 $397,740Active4 beds 2 baths2,400 sq. ft.
1642 N Mallory Street, Hampton, VA 23664
MLS# 10661141Listed by: LPT Realty LLC


Protect your home and budget from life's surprises with an Assurant Home Warranty, backed by a partner that supports you through every step of homeownership. Explore Plans.
© 2026 Better Homes and Gardens Real Estate LLC. An Anywhere Real Estate company. All rights reserved. Better Homes and Gardens® Real Estate is a registered trademark owned by Meredith Operations Corporation, licensed to Better Homes and Gardens Real Estate LLC and used with permission. Better Homes and Gardens Real Estate LLC fully supports the principles of the Fair Housing Act and the Equal Opportunity Act. Listing information is deemed reliable but is not guaranteed accurate.
Each office is independently owned and operated.
Any services or products provided by third parties are not provided by, affiliated with or related to Better Homes and Gardens Real Estate LLC, or its affiliated companies.