
16 Diamond Hill Road, Hampton, VA 23666
Local realty services provided by:Better Homes and Gardens Real Estate Native American Group
Listed by: greg garrett
Office: garrett realty partners
MLS#:2602754
Source:VA_WMLS
Price summary
- Price:$500,000
- Price per sq. ft.:$178.32
About this home
Built in 2010!! Beautifully updated with four bedrooms and 3.5 bathrooms - very private rear yard with large deck overlooking shaded and fenced grass or play area. Open floor plan on first level. Granite kitchen counters with tastefully upgraded kitchen cabinets and center aisle. Appliances new 2022. New upstairs carpet 2022. Very large fourth bedroom with private bathroom, separate interior staircase could be bonus room or in-law suite.
Contact an agent
Home facts
- Year built:1988
- Subdivision & Development:Farmington
- Listing ID #:2602754
- Added:1 day(s) ago
- Updated:August 06, 2026 at 04:06 PM
Rooms and interior
- Bedrooms:4
- Total bathrooms:4
- Full bathrooms:3
- Half bathrooms:1
- Rooms Total:4
- Flooring:Carpet, Laminate, Wood
- Kitchen Description:Counters Granite, Dishwasher, Electric Water Heater, GasCooking, Kitchen Island, Kitchen Pantry, Microwave, Range, Refrigerator
- Bedroom Description:Walk In Closet(s)
- Basement:Yes
- Basement Description:CrawlSpace
- Living area:2,804 sq. ft.
Heating and cooling
- Cooling:CentralAir, Zoned
- Heating:Central Forced Air, Electric, Zoned
- Central air:Yes
Structure and exterior
- Roof:Asphalt, Shingle
- Year built:1988
- Building area:2,804 sq. ft.
- Lot area:0.33 Acres
- Architectural Style:Transitional
- Construction Materials:Drywall, Frame, VinylSiding
- Exterior Features:Deck, Sprinkler Irrigation
- Levels:2 Story
Schools
- High school:Bethel
- Middle school:Cesar Tarrant
- Elementary school:Alfred S. Forrest
Utilities
- Water:Public
- Sewer:PublicSewer
Finances and disclosures
- Price:$500,000
- Price per sq. ft.:$178.32
- Tax amount:$5,252 (2025)
Features and amenities
- Amenities:Alarm/Security System, Ceiling Fans, Dishwasher, GasCooking, In-Law Floorplan, Smoke Detector, Walk-in Closets
Parking
- Parking description:Attached, Garage, Garage Door Opener
- Garage:Yes
- Garage spaces:2
New listings near 16 Diamond Hill Road
- New
 $275,000Active3 beds 3 baths1,904 sq. ft.
1870 Olde Buckingham Road, Hampton, VA 23669
MLS# 10647710Listed by: Mission Realty Group LLC - New
 $500,000Active4 beds 4 baths2,804 sq. ft.
16 Diamond Hill Road, Hampton, VA 23666
MLS# 10647743Listed by: Garrett Realty Partners - Open Sat, 12 to 3pmNew
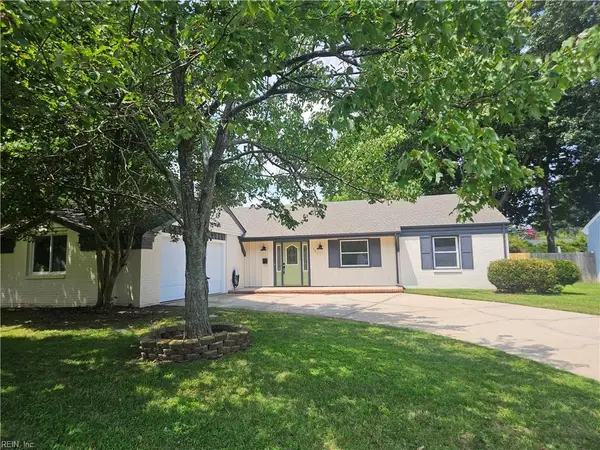 $429,900Active4 beds 2 baths1,833 sq. ft.
501 Carters Grove Court, Hampton, VA 23663
MLS# 10647827Listed by: Long & Foster Real Estate Inc. - New
 $338,900Active3 beds 2 baths1,445 sq. ft.
311 Harris Creek Road, Hampton, VA 23669
MLS# 10647830Listed by: Iron Valley Real Estate HR - New
 $335,000Active3 beds 2 baths1,669 sq. ft.
125 Eggleston Avenue, Hampton, VA 23669
MLS# 10647838Listed by: Thrive Realty - New
 $335,000Active3 beds 2 baths2,028 sq. ft.
409 Shoreline Drive, Hampton, VA 23669
MLS# 10647777Listed by: 1st Class Real Estate Flagship  $750,000Active4 beds 3 baths3,056 sq. ft.
70 Finns Point Lane, Hampton, VA 23669
MLS# 10643318Listed by: RE/MAX Connect- New
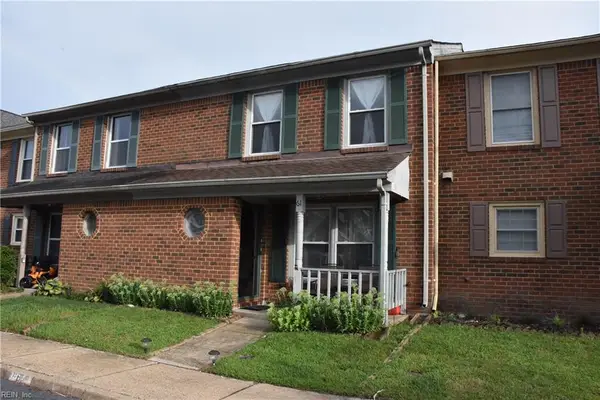 $240,000Active3 beds 2 baths1,468 sq. ft.
61 Glascow Way, Hampton, VA 23669
MLS# 10647817Listed by: Dalton Wade Inc - New
 $249,900Active3 beds 1 baths1,122 sq. ft.
322 S Curry Street, Hampton, VA 23663
MLS# 10647807Listed by: EXP Realty LLC


Protect your home and budget from life's surprises with an Assurant Home Warranty, backed by a partner that supports you through every step of homeownership. Explore Plans.
© 2026 Better Homes and Gardens Real Estate LLC. An Anywhere Real Estate company. All rights reserved. Better Homes and Gardens® Real Estate is a registered trademark owned by Meredith Operations Corporation, licensed to Better Homes and Gardens Real Estate LLC and used with permission. Better Homes and Gardens Real Estate LLC fully supports the principles of the Fair Housing Act and the Equal Opportunity Act. Listing information is deemed reliable but is not guaranteed accurate.
Each office is independently owned and operated.
Any services or products provided by third parties are not provided by, affiliated with or related to Better Homes and Gardens Real Estate LLC, or its affiliated companies.