
20 Henrys Fork Drive, Hampton, VA 23666
Local realty services provided by:Better Homes and Gardens Real Estate Native American Group
20 Henrys Fork Drive,Hampton, VA 23666
$549,500
- 5 Beds
- 3 Baths
- 3,225 sq. ft.
- Single family
- Active
Listed by: laura walton mcguire
Office: va realty professionals
MLS#:10660509
Source:VA_REIN
Price summary
- Price:$549,500
- Price per sq. ft.:$170.39
About this home
Tucked away at the end of a peaceful cul-de-sac and backed by mature, leafy trees is the kind of home where modern updates and easy living come together seamlessly.
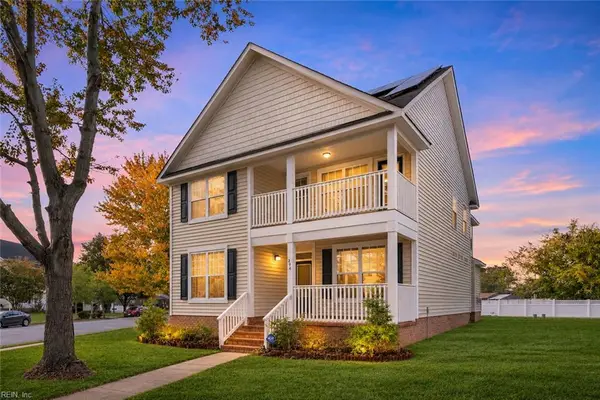
A classic two-story exterior welcomes you home with timeless black shutters, a broad driveway, and an attached two-car garage set against a quiet, wooded backdrop.
Step inside and soaring two-story ceilings immediately make the main living area feel expansive and bright. At the heart of this comfortable space is a cozy fireplace framed by crisp white trim and wide-plank flooring—the perfect spot for quiet evenings. Natural light pours through tall windows, while a glass-paneled door leads out to a sunroom retreat.
The kitchen is designed for easy meal prep and effortless hosting, featuring soft grey cabinetry, a stone tile backsplash, dark polished countertops, and a m central island with seating for morning coffees or late-night chats. Stainless steel appliances and built-in storage keep routines organized and simple.
Outside, enjoy the beauty of the surrounding canopy and changing seasons, all while nestled in an established neighborhood setting.
Modern finishes. Sun-drenched living. A quiet cul-de-sac setting to call your own.
Welcome home....
Contact an agent
Home facts
- Year built:2002
- Listing ID #:10660509
- Updated:November 09, 2026 at 10:24 AM
Rooms and interior
- Bedrooms:5
- Total bathrooms:3
- Full bathrooms:2
- Half bathrooms:1
- Rooms Total:11
- Flooring:Carpet, Laminate/LVP
- Bathrooms Description:Jetted Tub
- Kitchen Description:Dishwasher, Disposal, Gas Range, Refrigerator
- Bedroom Description:1st Floor Bedroom
- Living area:3,225 sq. ft.
Heating and cooling
- Cooling:Central Air
- Heating:Forced Hot Air, Natural Gas
- Central air:Yes
Structure and exterior
- Roof:Asphalt Shingle
- Year built:2002
- Building area:3,225 sq. ft.
- Lot area:0.83 Acres
- Lot Features:Cul-De-Sac, Wooded
- Architectural Style:Traditional
- Construction Materials:Vinyl
- Exterior Features:Cul-De-Sac, Deck, Inground Sprinkler, Wooded
- Foundation Description:Slab
- Levels:2 Story
Schools
- High school:Bethel
- Middle school:Cesar Tarrant Middle
- Elementary school:Luther W. Machen Elementary
Utilities
- Water:City/County, Water Heater - Gas
- Sewer:City/County
Finances and disclosures
- Price:$549,500
- Price per sq. ft.:$170.39
- Tax amount:$6,029
Features and amenities
- Appliances:Refrigerator, Washer Hookup
- Laundry features:Cathedral Ceiling, Dryer Hookup, Fireplace Gas-natural, Pull Down Attic Stairs, Scuttle Access, Walk-In Closet, Washer Hookup, Window Treatments
- Amenities:Bar, Cable Hookup, Cathedral Ceiling, Ceiling Fan, Fireplace Gas-natural, Jetted Tub, Pull Down Attic Stairs, Scuttle Access, Security System, Walk-In Closet, Water Softener, Window Treatments
Parking
- Parking description:2 Car Attached Garage, Driveway Space, Street
New listings near 20 Henrys Fork Drive
- New
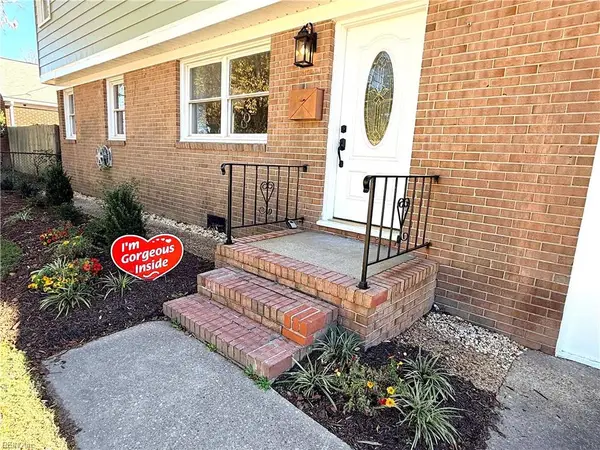 $397,740Active4 beds 2 baths2,400 sq. ft.
1642 N Mallory Street, Hampton, VA 23664
MLS# 10661141Listed by: LPT Realty LLC - New
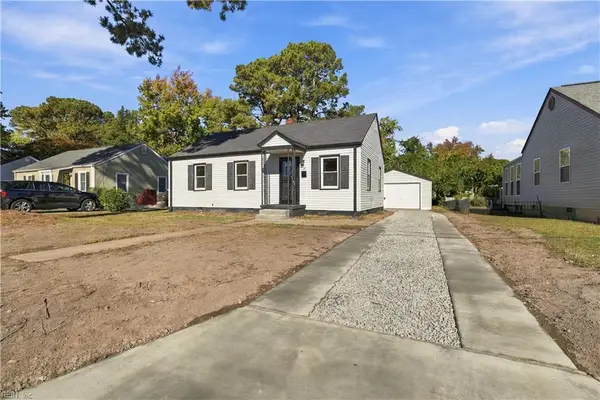 $349,900Active4 beds 2 baths1,530 sq. ft.
11 Quinn Street, Hampton, VA 23669
MLS# 10661078Listed by: Straight Forward Real Estate - New
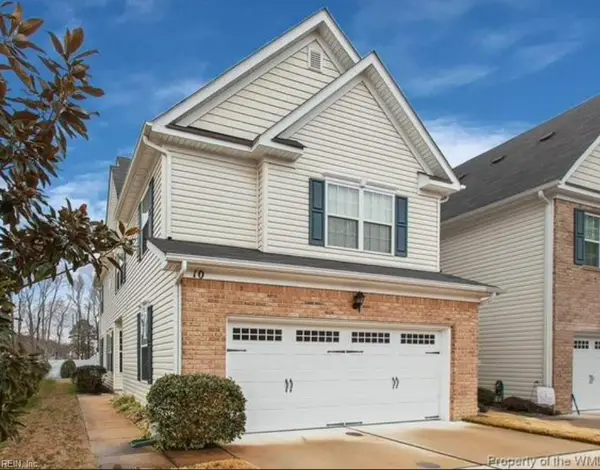 $325,000Active3 beds 3 baths1,676 sq. ft.
10 Frazier Court, Hampton, VA 23666
MLS# 10661117Listed by: KW Coastal Virginia Chesapeake - New
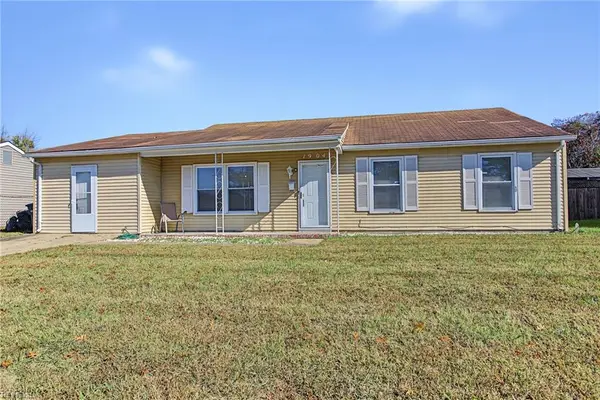 $240,000Active3 beds 2 baths1,635 sq. ft.
1904 Nickerson Boulevard, Hampton, VA 23663
MLS# 10661113Listed by: Keller Williams Town Center - New
 $330,000Active3 beds 3 baths1,947 sq. ft.
623 Freeman Drive, Hampton, VA 23666
MLS# 10661053Listed by: Atlantic Coast Realty Corp - New
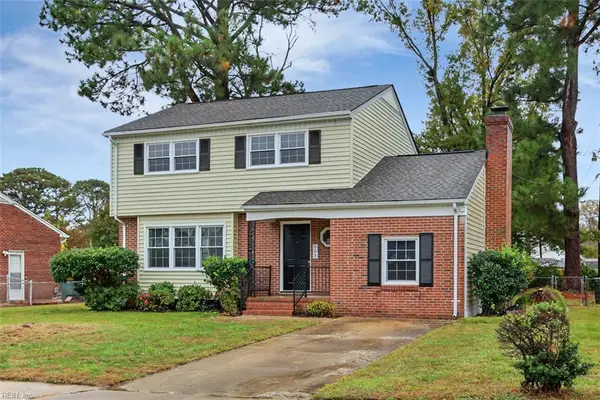 $334,900Active3 beds 3 baths1,762 sq. ft.
803 Newport News Avenue, Hampton, VA 23661
MLS# 10661106Listed by: Long & Foster Real Estate Inc. - New
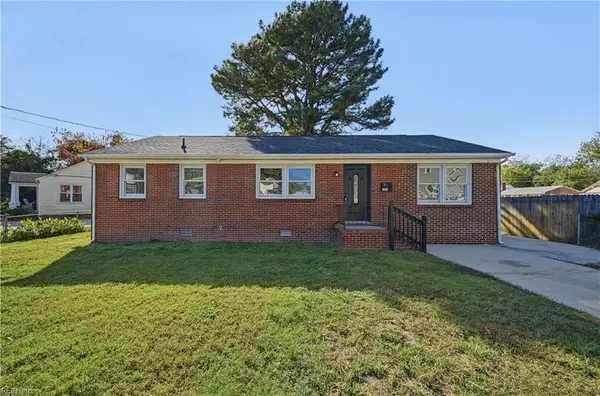 $269,000Active4 beds 2 baths1,750 sq. ft.
471 England Avenue, Hampton, VA 23669
MLS# 10661094Listed by: 1st Class RealEstate Integrity - New
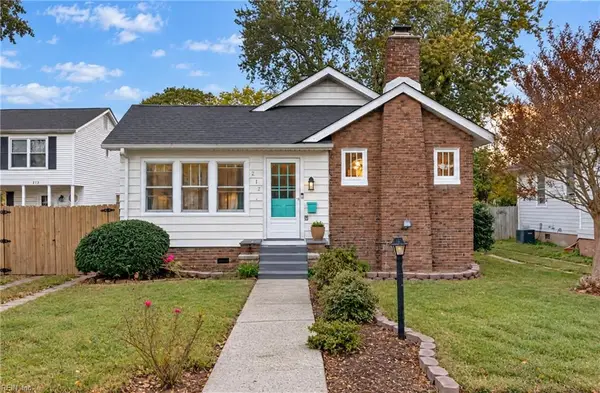 $220,000Active2 beds 1 baths1,152 sq. ft.
217 Apple Avenue, Hampton, VA 23661
MLS# 10660978Listed by: EXP Realty LLC - New
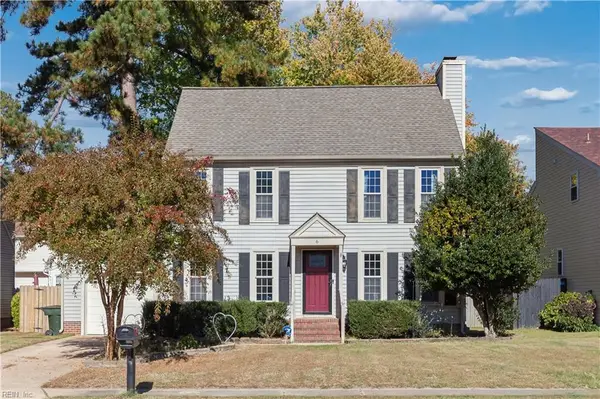 $365,000Active3 beds 3 baths1,649 sq. ft.
6 Steeplechase Loop, Hampton, VA 23666
MLS# 10661048Listed by: RE/MAX Elevate - New
 $400,000Active4 beds 3 baths2,487 sq. ft.
294 Mockingbird Lane, Hampton, VA 23669
MLS# 10661089Listed by: World Class Realty & Prop Mgmt


Protect your home and budget from life's surprises with an Assurant Home Warranty, backed by a partner that supports you through every step of homeownership. Explore Plans.
© 2026 Better Homes and Gardens Real Estate LLC. An Anywhere Real Estate company. All rights reserved. Better Homes and Gardens® Real Estate is a registered trademark owned by Meredith Operations Corporation, licensed to Better Homes and Gardens Real Estate LLC and used with permission. Better Homes and Gardens Real Estate LLC fully supports the principles of the Fair Housing Act and the Equal Opportunity Act. Listing information is deemed reliable but is not guaranteed accurate.
Each office is independently owned and operated.
Any services or products provided by third parties are not provided by, affiliated with or related to Better Homes and Gardens Real Estate LLC, or its affiliated companies.