
21 Stonewall Terrace, Hampton, VA 23666
Local realty services provided by:Better Homes and Gardens Real Estate Base Camp
21 Stonewall Terrace,Hampton, VA 23666
$326,500
- 3 Beds
- 2 Baths
- - sq. ft.
- Single family
- Sold
Listed by:
 Megan Wilt(703) 282 - 6407Better Homes and Gardens Real Estate Base Camp
Office: bhg base camp
MLS#:2621801
Source:RV
Sorry, we are unable to map this address
Price summary
- Price:$326,500
About this home
Fully renovated beautiful rancher in the heart of Hampton! Come fall in love with this 3 bedroom, 2 full bath home at the end of a quiet cul- de-sac with private wooded backyard and huge detached 2 car garage. Like having new construction without the wait! Walk in to find your open concept layout with large living room and dining room both with beautiful hardwood floors. The brand new kitchen features stainless steel appliances, backsplash, tile floors, granite counter tops, white shaker cabinets, and 7 foot island with room for everyone! Down the hall enjoy 3 bedrooms including large primary suite with attached full bathroom featuring beautiful tile walk in shower and lighted mirror. Hall bath boasts dual vanity, lighted mirror, and tile tub/shower. Outside find your dream workshop garage with room for 2 cars, and additional walk up space upstairs which could be used for storage or even finish it for more room! Oversized paved driveway provides extra parking or room for your boat or RV. Wooded, fenced backyard has room to run around, enjoy nights around the fire pit, grow a garden, or even build a chicken coop. All conveniently located a short walk to local schools and close proximty to shopping, dining, Rt 64, Langley Air-force Base, shipyards, and beaches. Every element of this home has been fully renovated including all brand new HVAC, tankless hot water heater, roof, kitchen, electrical, plumbing, every appliance, windows, flooring, bathrooms, siding, and paint--so there's nothing you need to do for years to come! This one won't last, come call it home today!...
Contact an agent
Home facts
- Year built:1957
- Subdivision & Development:Northampton
- Listing ID #:2621801
- Added:46 day(s) ago
- Updated:September 29, 2026 at 07:00 AM
Rooms and interior
- Bedrooms:3
- Total bathrooms:2
- Full bathrooms:2
- Rooms Total:6
- Flooring:Partially Carpeted, Wood
- Dining Description:Dining Area
- Bathrooms Description:Double Vanity
- Basement:Yes
- Basement Description:Crawl Space
Heating and cooling
- Cooling:Central Air
- Heating:Electric
- Central air:Yes
Structure and exterior
- Roof:Asphalt, Shingle
- Year built:1957
- Architectural Style:Ranch
- Construction Materials:Frame, Vinyl Siding
- Levels:One
Schools
- High school:Bethel
- Middle school:Cesar Tarrant
- Elementary school:Christopher C. Kraft
Utilities
- Water:Public
- Sewer:Public Sewer
Finances and disclosures
- Price:$326,500
- Tax amount:$2,554 (2025)
Features and amenities
- Appliances:Tankless Water Heater
- Laundry features:Dryer Hookup, Washer Hookup
- Amenities:Ceiling Fans, Granite Counters, Recessed Lighting
Parking
- Parking description:Detached, Driveway, Garage, Oversized, Paved, Paved Driveway, Storage, Two Spaces
- Garage:Yes
- Garage spaces:2
The information being provided is for consumers' personal, non-commercial use and may not be used for any purpose other than to identify prospective properties for purchasing. All information provided is deemed reliable but is not guaranteed accurate.The multiple listing information is provided by Central Virginia Regional Multiple Listing Service, LLC from a copyrighted compilation of listings. The compilation of listings and each individual listing are © 2026 Central Virginia Regional Multiple Listing Service, LLC. All rights reserved.New listings near 21 Stonewall Terrace
- Open Wed, 5:30 to 7:30pmNew
 $420,000Active3 beds 4 baths2,449 sq. ft.
878 Hampton Court, Sagamore Hills, OH 44067
MLS# 5245756Listed by: RE/MAX ABOVE & BEYOND - New
 $219,900Active4 beds 3 baths1,976 sq. ft.
12 Kingslee Lane, Hampton, VA 23669
MLS# 10655527Listed by: BHHS RW Towne Realty - New
 $305,000Active3 beds 2 baths1,313 sq. ft.
5 Compton Court, Hampton, VA 23666
MLS# 10655188Listed by: Atlantic Sothebys Int'l Realty - New
 $499,000Active4 beds 3 baths2,400 sq. ft.
50 Willow Road, Hampton, VA 23664
MLS# 10655437Listed by: BHHS RW Towne Realty - New
 $315,000Active4 beds 2 baths1,723 sq. ft.
217 Eastlawn Drive, Hampton, VA 23664
MLS# 10655301Listed by: Abbitt Realty Company LLC - New
 $399,000Active5 beds 3 baths2,409 sq. ft.
105 Wythe Crescent Drive, Hampton, VA 23661
MLS# 10655429Listed by: Atlantic Sothebys Int'l Realty - New
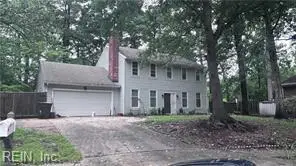 $379,000Active4 beds 3 baths2,026 sq. ft.
7 White Oak Trail, Hampton, VA 23669
MLS# 10655427Listed by: COVA Home Realty - New
 $315,000Active3 beds 3 baths1,735 sq. ft.
1406 Victoria Boulevard, Hampton, VA 23661
MLS# 10655398Listed by: Fathom Realty - New
 $175,000Active2 beds 2 baths1,280 sq. ft.
39 S Gawain Way, Hampton, VA 23669
MLS# 10655377Listed by: World Class Realty & Prop Mgmt - New
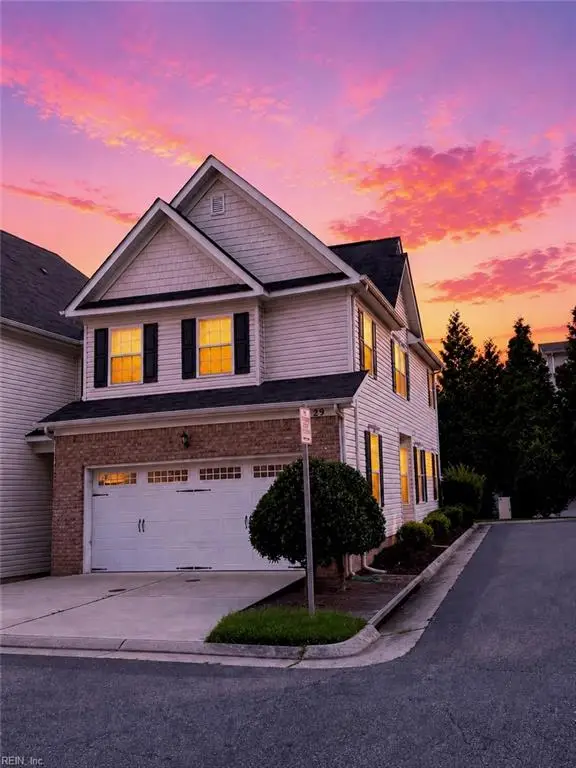 $329,900Active3 beds 3 baths1,700 sq. ft.
29 Frazier Court, Hampton, VA 23666
MLS# 10655360Listed by: Light Box Realty


Protect your home and budget from life's surprises with an Assurant Home Warranty, backed by a partner that supports you through every step of homeownership. Explore Plans.
© 2026 Better Homes and Gardens Real Estate LLC. An Anywhere Real Estate company. All rights reserved. Better Homes and Gardens® Real Estate is a registered trademark owned by Meredith Operations Corporation, licensed to Better Homes and Gardens Real Estate LLC and used with permission. Better Homes and Gardens Real Estate LLC fully supports the principles of the Fair Housing Act and the Equal Opportunity Act. Listing information is deemed reliable but is not guaranteed accurate.
Each office is independently owned and operated.
Any services or products provided by third parties are not provided by, affiliated with or related to Better Homes and Gardens Real Estate LLC, or its affiliated companies.