
23 Laurel Drive, Hampton, VA 23669
Local realty services provided by:Better Homes and Gardens Real Estate Native American Group
23 Laurel Drive,Hampton, VA 23669
$254,900
- 2 Beds
- 1 Baths
- 900 sq. ft.
- Single family
- Active
Listed by: lori el shanti
Office: coastal dreams realty llc
MLS#:10654990
Source:VA_REIN
Price summary
- Price:$254,900
- Price per sq. ft.:$283.22
About this home
Rare Find! Charming move-in ready ranch home in Cherry Acres has 2 generously sized bedrooms, refreshed full bathroom and many updates to include LVP floors, New Stainless-steel appliances, New laundry room, New deck off kitchen, New light fixtures, and freshly painted. The 460 Sq ft garage with electricity, painted floor, garage door opener, workbenches, and shelving offers versatile bonus space with endless possibilities- a car enthusiast's workshop, hobby area, home gym, game room, additional storage and more! Solar panels convey, providing potential energy savings plus an opportunity for additional financial benefit through eligible Dominion Energy programs for excess energy production-Buyer to verify eligibility. A new deck extends the living experience outdoors and overlooks the spacious .25-acre lot - gardening, pets, play, or creating your own backyard retreat. Conveniently located near I-64, Langley AFB, Ft Monroe, HRBT, Shopping, Dining & Entertainment.
Contact an agent
Home facts
- Year built:1948
- Listing ID #:10654990
- Updated:September 25, 2026 at 01:08 AM
Rooms and interior
- Bedrooms:2
- Total bathrooms:1
- Full bathrooms:1
- Rooms Total:4
- Flooring:Ceramic, Laminate/LVP
- Dining Description:Breakfast Area
- Kitchen Description:Dishwasher, Electric Range, Microwave, Refrigerator
- Bedroom Description:1st Floor Bedroom
- Living area:900 sq. ft.
Heating and cooling
- Cooling:Central Air
- Heating:Forced Hot Air, Programmable Thermostat, Solar
- Central air:Yes
Structure and exterior
- Roof:Asphalt Shingle
- Year built:1948
- Building area:900 sq. ft.
- Lot area:0.28 Acres
- Architectural Style:Ranch
- Construction Materials:Aluminum
- Exterior Features:Deck
- Foundation Description:Crawl
- Levels:1 Story
Schools
- High school:Kecoughtan
- Middle school:Benjamin Syms Middle
- Elementary school:Barron Elementary
Utilities
- Water:City/County, Water Heater - Electric
- Sewer:City/County
Finances and disclosures
- Price:$254,900
- Price per sq. ft.:$283.22
- Tax amount:$2,159
Features and amenities
- Appliances:Elec Range, Refrigerator, Washer Hookup
- Laundry features:Dryer Hookup, Scuttle Access, Washer Hookup
- Amenities:Ceiling Fan, Scuttle Access
Parking
- Parking description:2 Car Detached Garage, Driveway Space, Garage Door Opener, Oversized, Street
New listings near 23 Laurel Drive
- New
 $219,900Active2 beds 2 baths1,240 sq. ft.
12 Saxony Place, Hampton, VA 23669
MLS# 10655115Listed by: KW Coastal Virginia Chesapeake - New
 $250,000Active3 beds 1 baths950 sq. ft.
10 Eastlawn Drive, Hampton, VA 23664
MLS# 10654905Listed by: Keller Williams Town Center - New
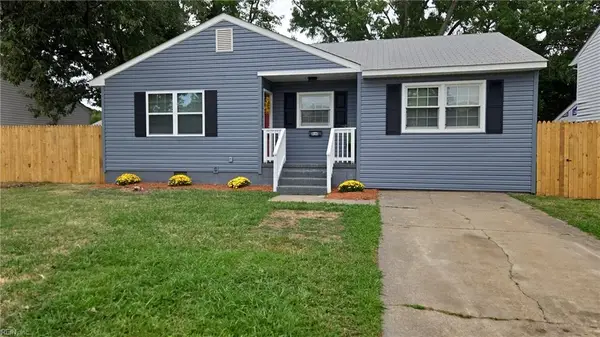 $375,000Active4 beds 2 baths1,500 sq. ft.
830 Headrow Terrace, Hampton, VA 23666
MLS# 10655100Listed by: Swell Realty Co - Open Sat, 12 to 2pmNew
 $285,000Active3 beds 2 baths1,532 sq. ft.
57 Henry Street, Hampton, VA 23669
MLS# 10655072Listed by: Bell-Key Properties Inc. - New
 $210,000Active3 beds 2 baths1,462 sq. ft.
1111 Oldfield Street, Hampton, VA 23663
MLS# 10655084Listed by: Abbitt Realty Company LLC - New
 $725,000Active-- beds -- baths
406 South Armistead Avenue, Hampton, VA 23669
MLS# 10654943Listed by: Keller Williams Town Center - New
 $225,000Active3 beds 2 baths1,501 sq. ft.
810 Judy Court, Hampton, VA 23661
MLS# 10655035Listed by: Own Real Estate LLC - New
 $280,000Active3 beds 2 baths1,303 sq. ft.
1512 Wildwood Drive, Hampton, VA 23666
MLS# 10655065Listed by: Iron Valley Real Est. Prestige - Open Fri, 4 to 6pmNew
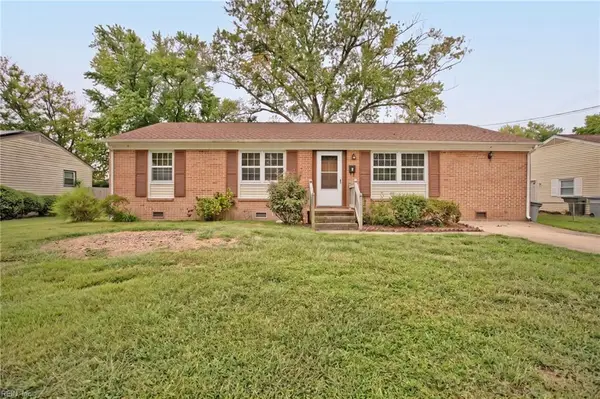 $290,000Active3 beds 2 baths1,362 sq. ft.
107 Londonshire Terrace, Hampton, VA 23666
MLS# 10654555Listed by: Liz Moore & Associates LLC


Protect your home and budget from life's surprises with an Assurant Home Warranty, backed by a partner that supports you through every step of homeownership. Explore Plans.
© 2026 Better Homes and Gardens Real Estate LLC. An Anywhere Real Estate company. All rights reserved. Better Homes and Gardens® Real Estate is a registered trademark owned by Meredith Operations Corporation, licensed to Better Homes and Gardens Real Estate LLC and used with permission. Better Homes and Gardens Real Estate LLC fully supports the principles of the Fair Housing Act and the Equal Opportunity Act. Listing information is deemed reliable but is not guaranteed accurate.
Each office is independently owned and operated.
Any services or products provided by third parties are not provided by, affiliated with or related to Better Homes and Gardens Real Estate LLC, or its affiliated companies.