
27 Wills Way, Hampton, VA 23666
Local realty services provided by:Better Homes and Gardens Real Estate Native American Group
27 Wills Way,Hampton, VA 23666
$450,000
- 4 Beds
- 3 Baths
- 2,475 sq. ft.
- Single family
- Active
Listed by: ashley clevenger
Office: keller williams williamsburg
MLS#:2601845
Source:VA_WMLS
Price summary
- Price:$450,000
- Price per sq. ft.:$181.82
About this home
Located in sought-after Michaels Woods, this spacious and beautifully updated home offers a versatile layout with room to live, work, and entertain. Step inside to a grand foyer featuring beautiful wood floors and an elegant staircase that creates a warm first impression. The main level offers multiple living spaces, a formal dining room, and a cozy fireplace.The updated eat-in kitchen features gorgeous replacement cabinetry, Cambria countertops with a lifetime warranty, a farmhouse sink with touchless faucet, an updated pantry, and newer stainless steel appliances including the refrigerator, stove, and dishwasher. Fresh paint downstairs and new carpet upstairs add to the home's move-in ready appeal.Upstairs, the oversized primary suite includes a sitting area, walk-in closet, and en-suite bath with a garden tub and double vanity. The guest bath has been refreshed with updated flooring, vanity, and light fixture. Outside, enjoy an amazing backyard with a privacy fence, perfect for entertaining or relaxing. The AC system was replaced approximately 4 years ago. Conveniently located near shopping, dining, Langley Air Force Base, and Sandy Bottom Nature Park....
Contact an agent
Home facts
- Year built:1997
- Subdivision & Development:Michael Woods
- Listing ID #:2601845
- Added:77 day(s) ago
- Updated:August 13, 2026 at 01:02 AM
Rooms and interior
- Bedrooms:4
- Total bathrooms:3
- Full bathrooms:2
- Half bathrooms:1
- Rooms Total:9
- Flooring:Carpet, Tile, Vinyl, Wood
- Dining Description:DiningArea
- Bathrooms Description:DoubleVanity, GardenTubRomanTub
- Kitchen Description:Built-In Stove, Counters Granite, Dining Area, Dishwasher, Disposal, Microwave, Range, Refrigerator
- Bedroom Description:Walk In Closet(s)
- Living area:2,475 sq. ft.
Heating and cooling
- Cooling:CentralAir
- Heating:Central Forced Air, Central Natural Gas
- Central air:Yes
Structure and exterior
- Roof:Asphalt, Shingle
- Year built:1997
- Building area:2,475 sq. ft.
- Lot area:0.21 Acres
- Architectural Style:Transitional
- Construction Materials:Drywall, Frame, VinylSiding
- Foundation Description:Slab
- Levels:2 Story
Schools
- High school:Bethel
- Middle school:George P. Phenix
- Elementary school:George P. Phenix
Utilities
- Water:Public
- Sewer:PublicSewer
Finances and disclosures
- Price:$450,000
- Price per sq. ft.:$181.82
- Tax amount:$2,025
Features and amenities
- Laundry features:Dryer, Dryer Hookup, Washer, Washer Hookup
- Amenities:Alarm/Security System, Attic, Dining Area, Dishwasher, Disposal, Garden Tub/Roman Tub, Recess Lighting, Smoke Detector, Walk-in Closets
Parking
- Parking description:Attached, DirectAccess, Driveway, Garage, Garage Door Opener, Paved Driveway, Paved Parking
- Garage:Yes
- Garage spaces:2
New listings near 27 Wills Way
- New
 $350,000Active4 beds 3 baths2,250 sq. ft.
134 Powhatan Parkway, Hampton, VA 23661
MLS# 10649024Listed by: RE/MAX Elevate - New
 $145,000Active2 beds 1 baths707 sq. ft.
1114 N Mallory Street, Hampton, VA 23663
MLS# 10648253Listed by: Real Broker LLC  $150,000Pending3 beds 1 baths1,000 sq. ft.
3326 Greenwood Drive, Hampton, VA 23666
MLS# 10649034Listed by: RE/MAX Elevate- Coming Soon
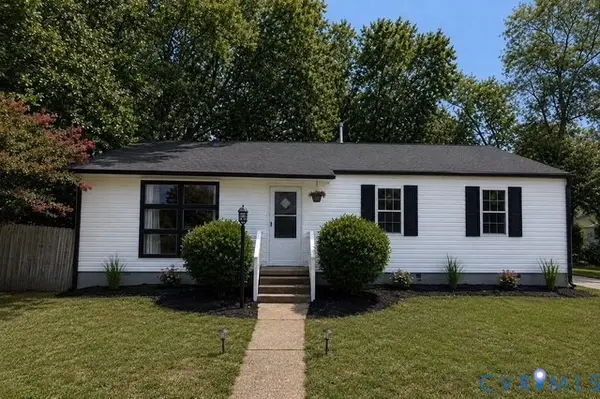 Listed by BHGRE$319,900Coming Soon3 beds 2 baths
21 Stonewall Terrace, Hampton, VA 23666
MLS# 2621801Listed by: BHG BASE CAMP - New
 $309,900Active3 beds 2 baths1,325 sq. ft.
8536 Orcutt Avenue, Hampton, VA 23605
MLS# 10649147Listed by: Long & Foster Real Estate Inc. - New
 $395,000Active4 beds 2 baths1,827 sq. ft.
419 Dunham Massie Drive, Hampton, VA 23669
MLS# 10649129Listed by: Howard Hanna Real Estate Svcs. - New
 $330,000Active3 beds 3 baths1,568 sq. ft.
22 Scotland Road, Hampton, VA 23663
MLS# 10648758Listed by: Keller Williams Realty Twn Ctr - New
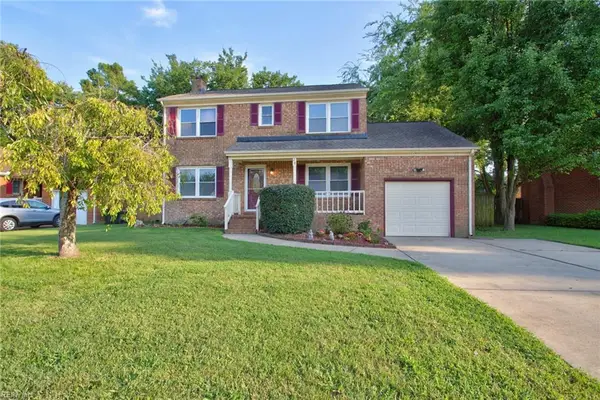 $335,000Active3 beds 3 baths1,640 sq. ft.
28 Bonney Lane, Hampton, VA 23669
MLS# 10648803Listed by: COVA Home Realty - New
 $350,000Active3 beds 2 baths2,034 sq. ft.
127 Ivy Home Road, Hampton, VA 23669
MLS# 10648951Listed by: Garrett Realty Partners - New
 $265,000Active2 beds 3 baths1,350 sq. ft.
44 Ridge Wood Drive, Hampton, VA 23666
MLS# 10648960Listed by: COVA Home Realty


Protect your home and budget from life's surprises with an Assurant Home Warranty, backed by a partner that supports you through every step of homeownership. Explore Plans.
© 2026 Better Homes and Gardens Real Estate LLC. An Anywhere Real Estate company. All rights reserved. Better Homes and Gardens® Real Estate is a registered trademark owned by Meredith Operations Corporation, licensed to Better Homes and Gardens Real Estate LLC and used with permission. Better Homes and Gardens Real Estate LLC fully supports the principles of the Fair Housing Act and the Equal Opportunity Act. Listing information is deemed reliable but is not guaranteed accurate.
Each office is independently owned and operated.
Any services or products provided by third parties are not provided by, affiliated with or related to Better Homes and Gardens Real Estate LLC, or its affiliated companies.