
30 Brough Lane #103, Hampton, VA 23669
Local realty services provided by:Better Homes and Gardens Real Estate Native American Group
30 Brough Lane #103,Hampton, VA 23669
$475,000
- 3 Beds
- 3 Baths
- 1,792 sq. ft.
- Condominium
- Active
Listed by: kyle hause
Office: long & foster real estate
MLS#:2603003
Source:VA_WMLS
Price summary
- Price:$475,000
- Price per sq. ft.:$265.07
- Monthly HOA dues:$995
About this home
Life is too short to not live large! This 3 bedroom, 2.5 baths, riverfront, 1st floor condo will meet or exceed your wants, needs and expectations! Open floorplan, wall of windows, 2 private covered patios! Gated community, private clubhouse, marina (deeded boat slip), tennis courts, assigned covered parking. This is where you want to live!
Contact an agent
Home facts
- Year built:1989
- Subdivision & Development:Pooles Grant 1642 Condominiums
- Listing ID #:2603003
- Added:36 day(s) ago
- Updated:September 30, 2026 at 05:05 PM
Rooms and interior
- Bedrooms:3
- Total bathrooms:3
- Full bathrooms:2
- Half bathrooms:1
- Rooms Total:8
- Flooring:Carpet, Laminate
- Dining Description:DiningArea
- Kitchen Description:Built-In Stove, Counters Granite, Dining Area, Dishwasher, Disposal, Electric Water Heater, ElectricCooking, Microwave, Refrigerator
- Bedroom Description:Walk In Closet(s)
- Living area:1,792 sq. ft.
Heating and cooling
- Cooling:CentralAir
- Heating:Central Forced Air, Electric, Heat Pump
- Central air:Yes
Structure and exterior
- Roof:Asphalt, Shingle
- Year built:1989
- Building area:1,792 sq. ft.
- Lot area:0.01 Acres
- Architectural Style:Contemporary / Modern, Transitional
- Construction Materials:Brick, Drywall, Frame
- Exterior Features:Front Porch, Patio, Porch, Rear Porch
- Foundation Description:Slab
- Levels:1 Story
Schools
- High school:Hampton
- Middle school:C. Alton Lindsay
- Elementary school:Captain John Smith
Utilities
- Water:Public
- Sewer:PublicSewer
Finances and disclosures
- Price:$475,000
- Price per sq. ft.:$265.07
- Tax amount:$3,754 (2025)
Features and amenities
- Laundry features:Dryer Hookup, Washer Hookup
- Amenities:All Window Treatment, All Window Treatments, Ceiling Fans, Dining Area, Dishwasher, Disposal, ElectricCooking, Gated Community, Thermal Windows, Walk-in Closets
- Pool features:Community
Parking
- Parking description:Assigned, Carport, Driveway, Paved Driveway, Paved Parking
- Garage:Yes
- Garage spaces:1
New listings near 30 Brough Lane #103
- New
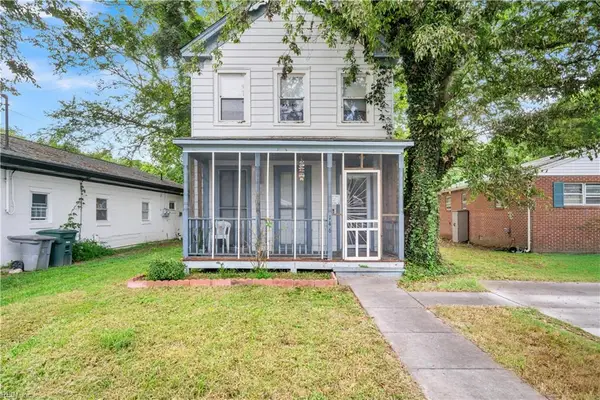 $150,000Active2 beds 1 baths1,075 sq. ft.
146 Frissell Street, Hampton, VA 23663
MLS# 10655829Listed by: Howard Hanna Real Estate Svcs. - New
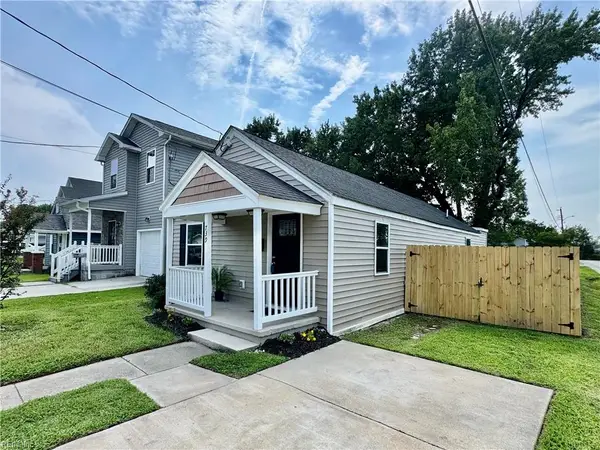 $249,739Active3 beds 2 baths1,200 sq. ft.
739 Childs Avenue, Hampton, VA 23661
MLS# 10654882Listed by: BHHS RW Towne Realty - New
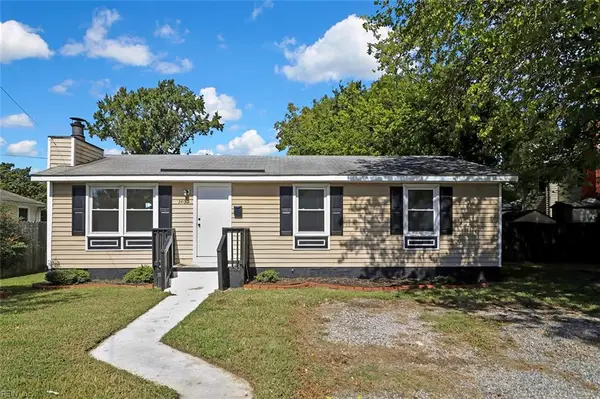 $259,900Active3 beds 2 baths1,004 sq. ft.
2403 Shell Road, Hampton, VA 23661
MLS# 10655842Listed by: Turn Key Real Estate LLC - New
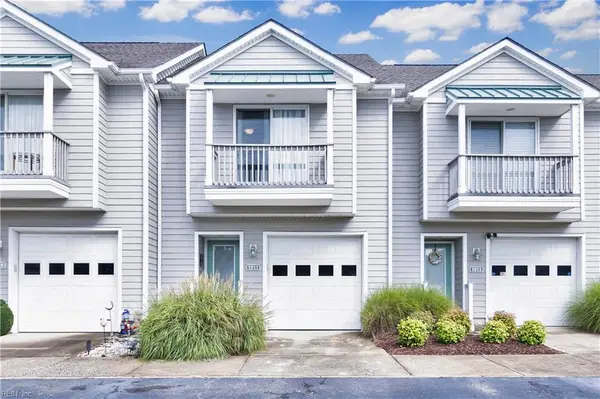 $315,000Active3 beds 3 baths1,229 sq. ft.
1011 High Dunes Quay, Hampton, VA 23664
MLS# 10655809Listed by: RE/MAX Connect - New
 $314,900Active4 beds 2 baths1,485 sq. ft.
1919 Demetro Drive, Hampton, VA 23663
MLS# 2603416Listed by: LONG & FOSTER REAL ESTATE - New
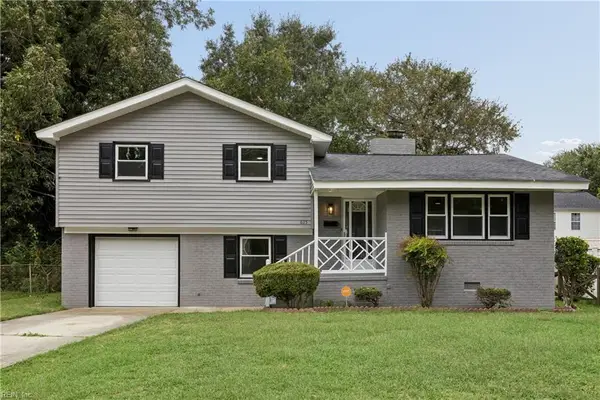 $289,000Active3 beds 2 baths1,450 sq. ft.
615 Pennsylvania Avenue, Hampton, VA 23661
MLS# 10655731Listed by: Creed Realty - New
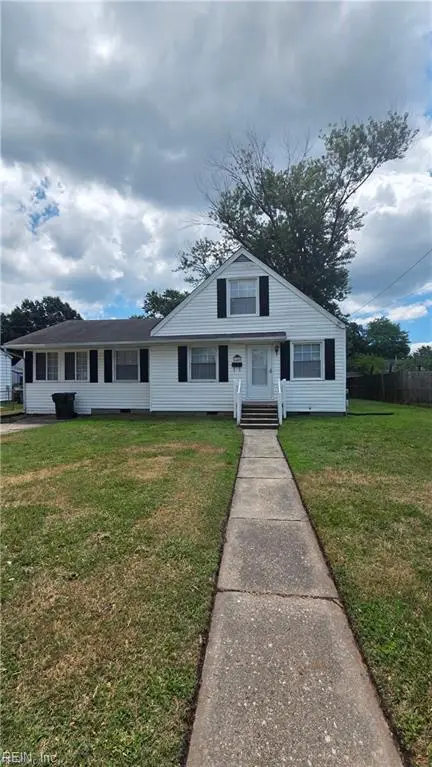 $315,000Active4 beds 2 baths1,860 sq. ft.
3325 Greenwood Drive, Hampton, VA 23666
MLS# 10655736Listed by: Abrams Realty - Open Sun, 1 to 3pmNew
 $362,500Active3 beds 3 baths1,805 sq. ft.
19 Prince James Drive, Hampton, VA 23669
MLS# 10655622Listed by: One Door Realty Inc - Open Wed, 5:30 to 7:30pmNew
 $420,000Active3 beds 4 baths2,449 sq. ft.
878 Hampton Court, Sagamore Hills, OH 44067
MLS# 5245756Listed by: RE/MAX ABOVE & BEYOND - New
 $219,900Active4 beds 3 baths1,976 sq. ft.
12 Kingslee Lane, Hampton, VA 23669
MLS# 10655527Listed by: BHHS RW Towne Realty


Protect your home and budget from life's surprises with an Assurant Home Warranty, backed by a partner that supports you through every step of homeownership. Explore Plans.
© 2026 Better Homes and Gardens Real Estate LLC. An Anywhere Real Estate company. All rights reserved. Better Homes and Gardens® Real Estate is a registered trademark owned by Meredith Operations Corporation, licensed to Better Homes and Gardens Real Estate LLC and used with permission. Better Homes and Gardens Real Estate LLC fully supports the principles of the Fair Housing Act and the Equal Opportunity Act. Listing information is deemed reliable but is not guaranteed accurate.
Each office is independently owned and operated.
Any services or products provided by third parties are not provided by, affiliated with or related to Better Homes and Gardens Real Estate LLC, or its affiliated companies.