
89 Cape Dorey Drive #3A, Hampton, VA 23666
Local realty services provided by:Better Homes and Gardens Real Estate Native American Group
89 Cape Dorey Drive #3A,Hampton, VA 23666
$133,000
- 2 Beds
- 2 Baths
- 854 sq. ft.
- Condominium
- Pending
Listed by: angie joseph
Office: liz moore & associates - nn
MLS#:2603083
Source:VA_WMLS
Price summary
- Price:$133,000
- Price per sq. ft.:$155.74
- Monthly HOA dues:$189
About this home
Welcome to Hampton Club Gated Community! This very desirable ground-level unit requires no stairs! Make this your own comfortable home or a great investment property (recently rented for $1,350/mo). Open living room/kitchen concept with outdoor patio. Updated kitchen and baths. Newer HVAC approximately four years old. Fresh paint and carpet in 2023. This home is move in ready. Washer and dryer to convey as is. Conveniently located near shopping, restaurants, interstate, schools and military bases, Hampton University, Buckroe Beach, Downtown Hampton attractions and more! Security gates and surveillance cameras of the common areas including parking lots for security! A MUST SEE!
Contact an agent
Home facts
- Year built:1988
- Subdivision & Development:Hampton Club
- Listing ID #:2603083
- Added:5 day(s) ago
- Updated:September 08, 2026 at 01:38 PM
Rooms and interior
- Bedrooms:2
- Total bathrooms:2
- Full bathrooms:1
- Half bathrooms:1
- Rooms Total:2
- Flooring:Carpet, Laminate
- Kitchen Description:Counters Granite, Dishwasher, Electric Water Heater, ExhaustFan, Kitchen Pantry, Microwave, Range, Refrigerator
- Living area:854 sq. ft.
Heating and cooling
- Cooling:CentralAir
- Heating:Central Forced Air, Electric
- Central air:Yes
Structure and exterior
- Roof:Composition
- Year built:1988
- Building area:854 sq. ft.
- Lot area:0.01 Acres
- Architectural Style:Contemporary / Modern
- Construction Materials:Brick, Drywall, Frame
- Exterior Features:Balcony
- Foundation Description:Slab
- Levels:1 Story
Schools
- High school:Hampton
- Middle school:Cesar Tarrant
- Elementary school:Luther W. Machen
Utilities
- Water:Public
- Sewer:PublicSewer
Finances and disclosures
- Price:$133,000
- Price per sq. ft.:$155.74
- Tax amount:$1,792 (2025)
Features and amenities
- Laundry features:Dryer Hookup, Washer Hookup
- Amenities:Ceiling Fans, Dishwasher, ExhaustFan, Gated Community, Smoke Detector
- Pool features:Community
Parking
- Parking description:Assigned
New listings near 89 Cape Dorey Drive #3A
- Open Sat, 10am to 12pmNew
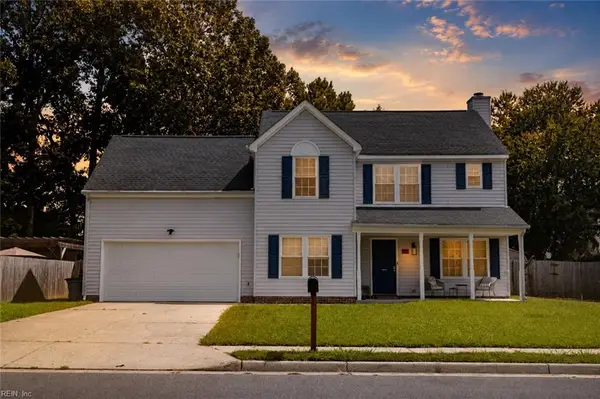 $405,000Active4 beds 3 baths1,958 sq. ft.
416 Cardiff Street, Hampton, VA 23666
MLS# 10652048Listed by: ONYX Realty Professionals LLC - New
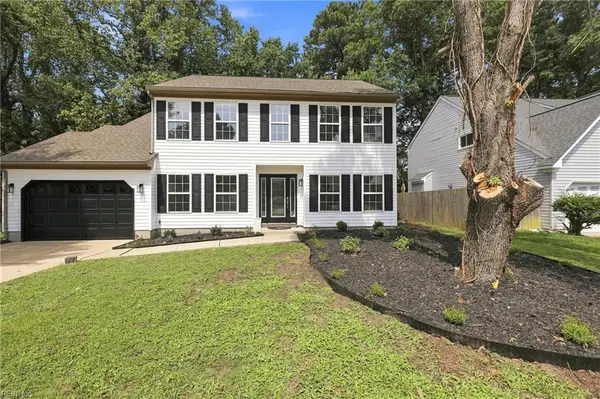 $489,900Active3 beds 3 baths2,233 sq. ft.
127 Baker Farm Drive, Hampton, VA 23666
MLS# 10652475Listed by: Iron Valley Real Est Norfolk - New
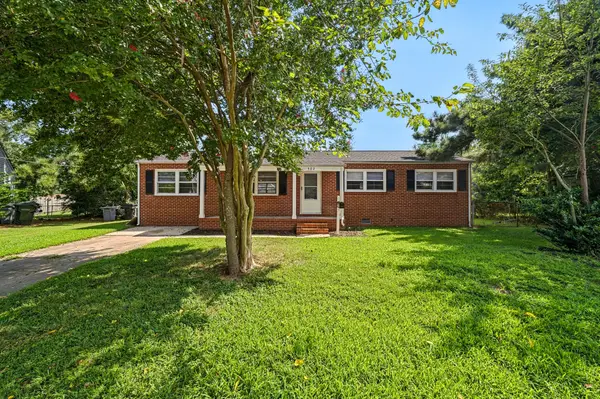 $285,000Active4 beds 2 baths1,358 sq. ft.
502 Regina Court, Hampton, VA 23669
MLS# 10652371Listed by: CENTURY 21 Nachman Realty - New
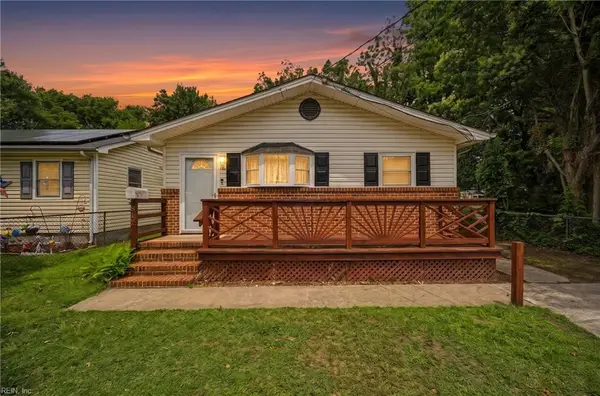 $270,000Active3 beds 1 baths1,122 sq. ft.
312 S Curry Street, Hampton, VA 23663
MLS# 10652487Listed by: EXP Realty LLC - New
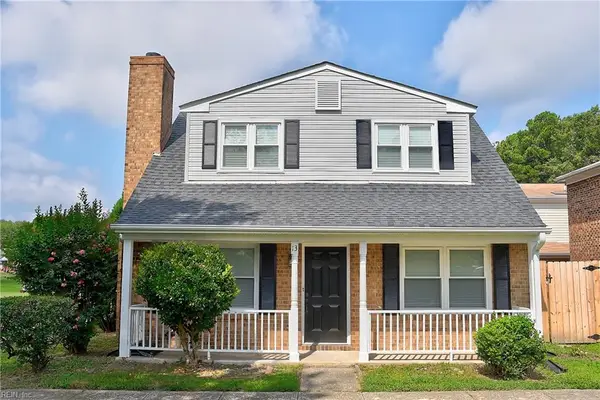 $275,000Active3 beds 2 baths1,600 sq. ft.
13 N Lake Loop, Hampton, VA 23666
MLS# 10652078Listed by: A Better Way Realty Inc. - New
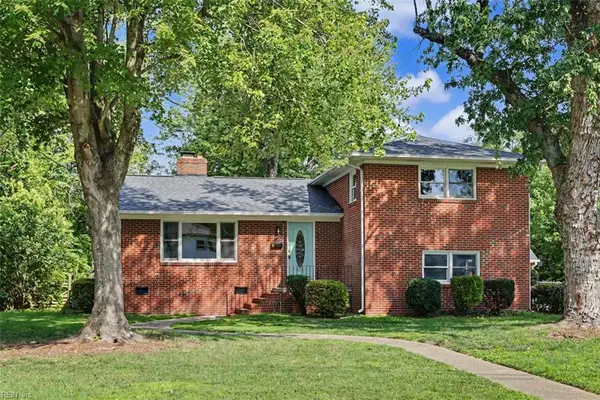 $369,900Active4 beds 2 baths2,122 sq. ft.
8 Riverdale Drive, Hampton, VA 23666
MLS# 10652422Listed by: Long & Foster Real Estate Inc. - New
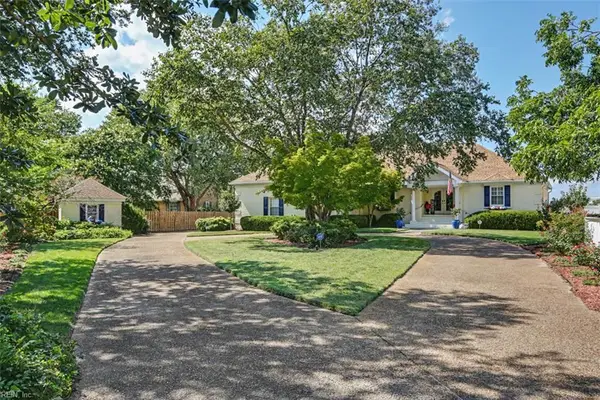 $1,395,000Active4 beds 4 baths4,147 sq. ft.
70 Old Meribeth Road, Hampton, VA 23669
MLS# 10652436Listed by: Long & Foster Real Estate Inc. - New
 $290,000Active4 beds 3 baths1,625 sq. ft.
3211 Custer Court, Hampton, VA 23666
MLS# 10652141Listed by: RE/MAX Elevate - New
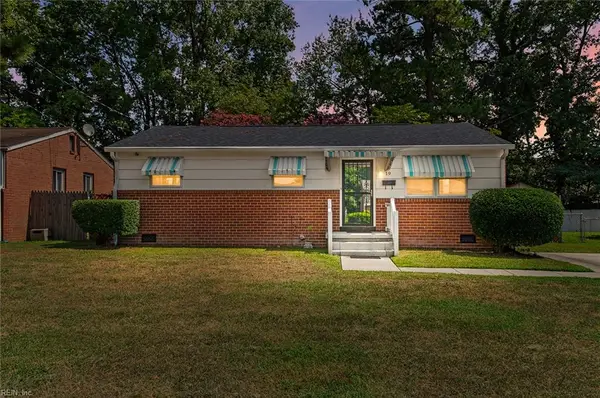 $259,000Active3 beds 1 baths1,038 sq. ft.
19 Cornelius Drive, Hampton, VA 23666
MLS# 10652353Listed by: Keller Williams Capital Props. - New
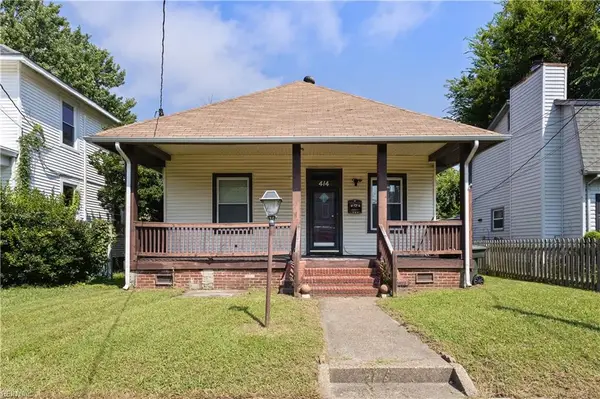 $210,000Active2 beds 1 baths1,080 sq. ft.
414 Lee Street, Hampton, VA 23669
MLS# 10651860Listed by: Coastal Life Realty


Protect your home and budget from life's surprises with an Assurant Home Warranty, backed by a partner that supports you through every step of homeownership. Explore Plans.
© 2026 Better Homes and Gardens Real Estate LLC. An Anywhere Real Estate company. All rights reserved. Better Homes and Gardens® Real Estate is a registered trademark owned by Meredith Operations Corporation, licensed to Better Homes and Gardens Real Estate LLC and used with permission. Better Homes and Gardens Real Estate LLC fully supports the principles of the Fair Housing Act and the Equal Opportunity Act. Listing information is deemed reliable but is not guaranteed accurate.
Each office is independently owned and operated.
Any services or products provided by third parties are not provided by, affiliated with or related to Better Homes and Gardens Real Estate LLC, or its affiliated companies.