
1039 Stuart St, Harrisonburg, VA 22802
Local realty services provided by:Better Homes and Gardens Real Estate Cassidon Realty
1039 Stuart St,Harrisonburg, VA 22802
$529,000
- 3 Beds
- 2 Baths
- 2,109 sq. ft.
- Single family
- Pending
Listed by: irene trivoulides
Office: samson properties
MLS#:VAHC2000656
Source:BRIGHTMLS
Price summary
- Price:$529,000
- Price per sq. ft.:$250.83
About this home
One-level living at its finest! This gorgeous custom, one-owner home offers exceptional quality, thoughtful design, and beautiful high-end finishes throughout. The open, light-filled floor plan features hardwood floors, Andersen windows and French doors, a skylight, and an inviting electric fireplace with entertainment center and TV that convey.
Featuring 3 bedrooms, 2 full baths, a spacious primary suite with a beautiful walk-in closet, and a flexible office that could easily become a 4th bedroom. The owner’s attention to detail shines throughout, from the hidden ironing board behind the primary closet mirror to the cleverly integrated bathroom storage.
Enjoy the convenience of a 2-car garage, garden shed, nice-sized backyard, and hard-wired camera system, all designed to make everyday living easy and comfortable.
Perfect for a family or anyone seeking the convenience of stair-free, one-level living. A truly special home with thoughtful details around every corner. Come see for yourself!...
Contact an agent
Home facts
- Year built:2004
- Subdivision & Development:HOLIDAY HILLS
- Listing ID #:VAHC2000656
- Added:45 day(s) ago
- Updated:September 29, 2026 at 09:39 AM
Rooms and interior
- Bedrooms:3
- Total bathrooms:2
- Full bathrooms:2
- Flooring:Hardwood, Tile/Brick
- Kitchen Description:Built-In Microwave, Cooktop, Dishwasher, Disposal, Exhaust Fan, Kitchen - Island, Refrigerator
- Bedroom Description:Walk In Closet(s)
- Living area:2,109 sq. ft.
Heating and cooling
- Cooling:Central A/C
- Heating:Electric, Forced Air
Structure and exterior
- Roof:Asphalt
- Year built:2004
- Building area:2,109 sq. ft.
- Lot area:0.44 Acres
- Lot Features:Backs to Trees, Cleared, Level, Open
- Architectural Style:Ranch/Rambler
- Construction Materials:Brick Front
- Exterior Features:Exterior Lighting, Flood Lights, Gutter System, Patio(s)
- Foundation Description:Crawl Space
- Levels:1 Story
Schools
- High school:HARRISONBURG
- Middle school:THOMAS HARRISON
- Elementary school:WATERMAN
Utilities
- Water:Public
- Sewer:Public Sewer
Finances and disclosures
- Price:$529,000
- Price per sq. ft.:$250.83
- Tax amount:$3,943 (2024)
Features and amenities
- Laundry features:Dryer, Dryer - Electric, Dryer In Unit, Washer, Washer In Unit
- Amenities:Ceiling Fan(s), Central Vaccum, Central Vacuum, Skylight(s), Store/Office, Surveillance Sys, Window Treatments
Parking
- Parking description:Additional Storage Area, Attached Garage, Concrete Driveway, Garage - Front Entry, Inside Access, Oversized
- Garage:Yes
- Garage spaces:2
New listings near 1039 Stuart St
- New
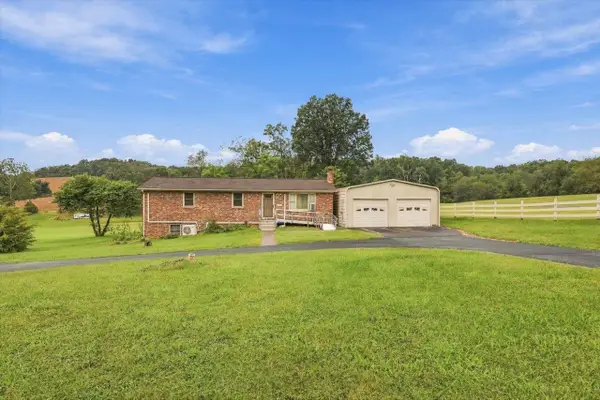 $395,000Active3 beds 2 baths2,402 sq. ft.
906 Boyers Rd, Harrisonburg, VA 22801
MLS# 682257Listed by: HERITAGE REAL ESTATE CO - New
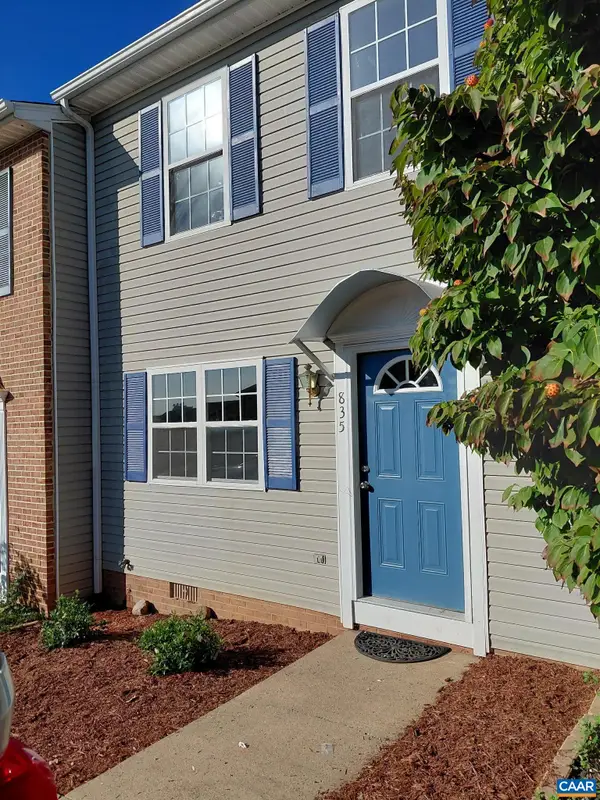 $274,900Active3 beds 2 baths1,224 sq. ft.
835 Northfield Ct, Harrisonburg, VA 22802
MLS# 682104Listed by: JASON MITCHELL REAL ESTATE - New
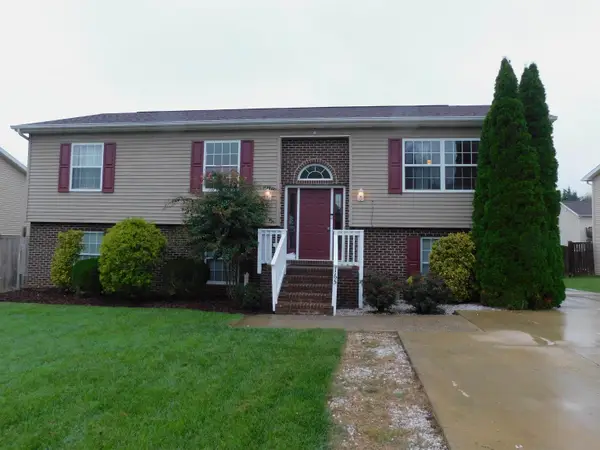 $425,000Active5 beds 3 baths2,481 sq. ft.
165 Clara Ct, Harrisonburg, VA 22802
MLS# 682273Listed by: WEICHERT REALTORS NANCY BEAHM REAL ESTATE - New
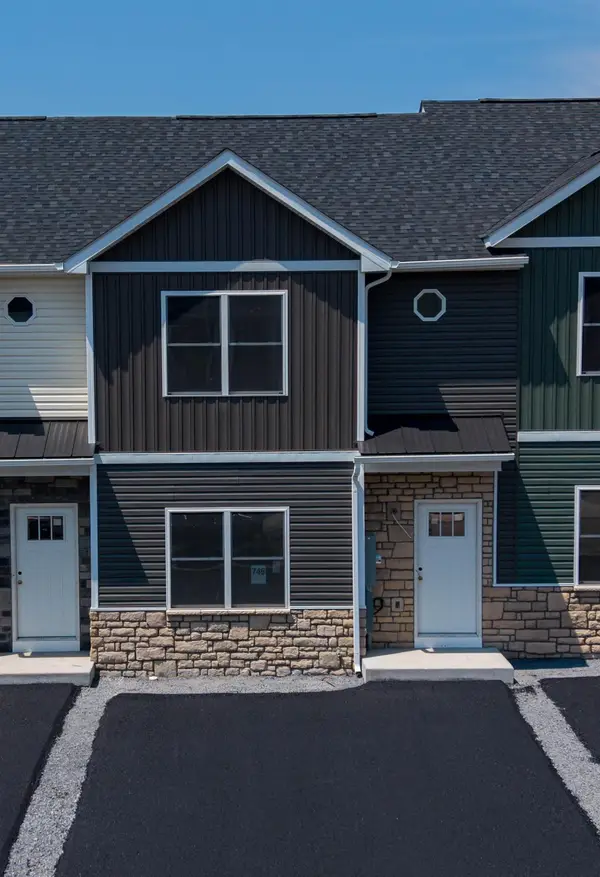 $329,900Active3 beds 3 baths2,235 sq. ft.
746 Zephyr Dr, Rockingham, VA 22801
MLS# 682230Listed by: FUNKHOUSER REAL ESTATE GROUP - New
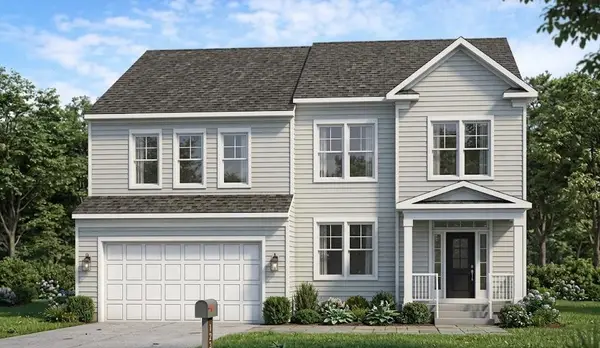 $725,000Active4 beds 4 baths3,847 sq. ft.
1331 Nelson Dr, Harrisonburg, VA 22801
MLS# 682238Listed by: RE/MAX DISTINCTIVE - New
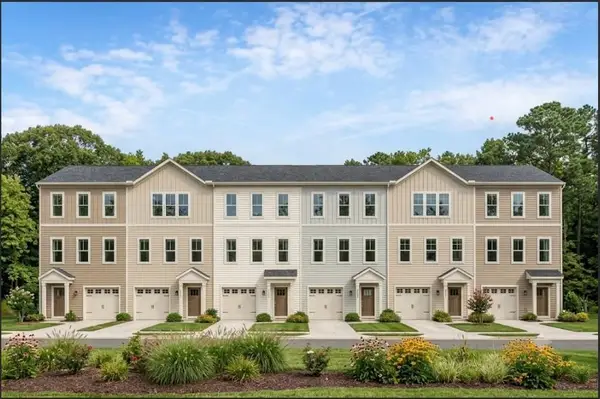 $390,000Active3 beds 4 baths2,206 sq. ft.
1315 Nelson Dr, Harrisonburg, VA 22801
MLS# 682187Listed by: RE/MAX DISTINCTIVE - New
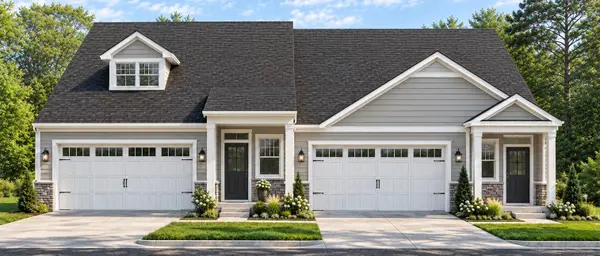 $523,000Active3 beds 3 baths2,550 sq. ft.
1376 Nelson Dr, Harrisonburg, VA 22801
MLS# 682188Listed by: RE/MAX DISTINCTIVE - New
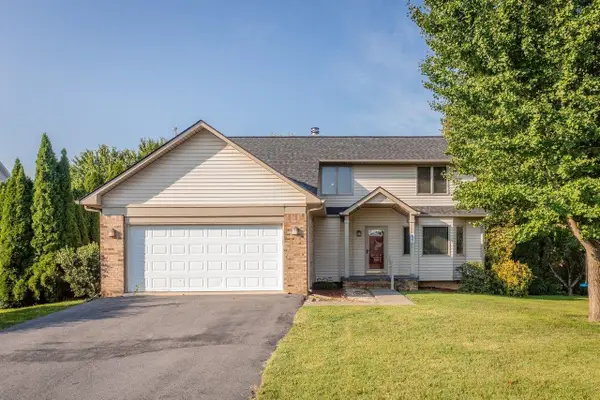 $415,000Active3 beds 3 baths2,417 sq. ft.
821 Honeysuckle Ln, Harrisonburg, VA 22802
MLS# 682127Listed by: OLD DOMINION REALTY CROSSROADS 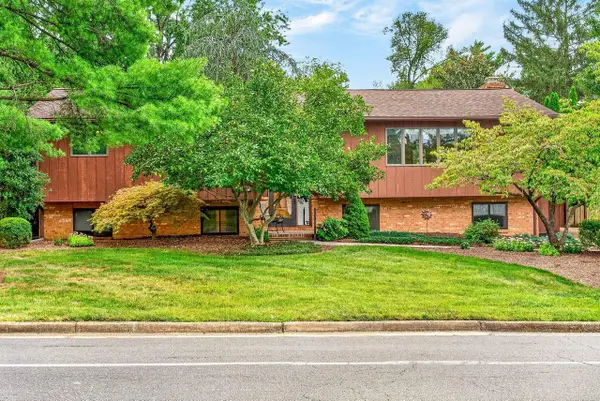 $414,900Pending5 beds 3 baths3,404 sq. ft.
1630 Central Ave, Harrisonburg, VA 22801
MLS# 682134Listed by: NEST REALTY HARRISONBURG- New
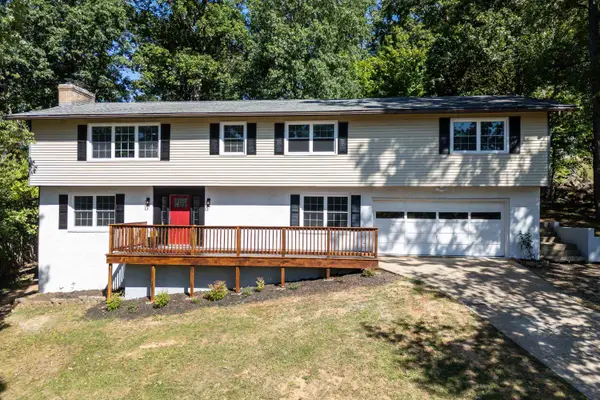 $485,000Active4 beds 3 baths3,742 sq. ft.
1177 Nelson Dr, Harrisonburg, VA 22801
MLS# 682102Listed by: FUNKHOUSER REAL ESTATE GROUP


Protect your home and budget from life's surprises with an Assurant Home Warranty, backed by a partner that supports you through every step of homeownership. Explore Plans.
© 2026 Better Homes and Gardens Real Estate LLC. An Anywhere Real Estate company. All rights reserved. Better Homes and Gardens® Real Estate is a registered trademark owned by Meredith Operations Corporation, licensed to Better Homes and Gardens Real Estate LLC and used with permission. Better Homes and Gardens Real Estate LLC fully supports the principles of the Fair Housing Act and the Equal Opportunity Act. Listing information is deemed reliable but is not guaranteed accurate.
Each office is independently owned and operated.
Any services or products provided by third parties are not provided by, affiliated with or related to Better Homes and Gardens Real Estate LLC, or its affiliated companies.