
165 Clara Ct, Harrisonburg, VA 22802
Local realty services provided by:Better Homes and Gardens Real Estate Pathways
165 Clara Ct,Harrisonburg, VA 22802
$425,000
- 5 Beds
- 3 Baths
- 2,481 sq. ft.
- Single family
- Active
Listed by: daysi sanchez
Office: weichert realtors nancy beahm real estate
MLS#:682273
Source:CHARLOTTESVILLE
Price summary
- Price:$425,000
- Price per sq. ft.:$171.3
About this home
Welcome to 165 Clara Ct! Nestled at the end of a quiet cul-de-sac in Harrisonburg, this move in ready home feature a functional split- level floor plan offering a complete two bedroom basement apartment, perfect for guest or dual living. The main level boasts bright inviting living space and flows seamlessly out to a beautiful deck. ideal for outdoor relaxing. This move in ready property combines comfort, versatility, and a prime location.
Contact an agent
Home facts
- Year built:2008
- Subdivision & Development:WESTFIELD
- Listing ID #:682273
- Added:1 day(s) ago
- Updated:September 24, 2026 at 05:41 PM
Rooms and interior
- Bedrooms:5
- Total bathrooms:3
- Full bathrooms:3
- Basement:Yes
- Basement Description:Finished, Full, Heated
- Living area:2,481 sq. ft.
Heating and cooling
- Cooling:Central Air, Heat Pump
- Heating:Heat Pump
- Central air:Yes
Structure and exterior
- Year built:2008
- Building area:2,481 sq. ft.
- Lot area:0.19 Acres
- Architectural Style:Split Foyer
- Construction Materials:Brick, Stick Built, Vinyl Siding
- Foundation Description:Block
Schools
- High school:Harrisonburg
- Middle school:Thomas Harrison
- Elementary school:Bluestone
Utilities
- Water:Public
- Sewer:Public Sewer
Finances and disclosures
- Price:$425,000
- Price per sq. ft.:$171.3
- Tax amount:$3,286 (2025)
Features and amenities
- Laundry features:Dryer, Washer
New listings near 165 Clara Ct
- New
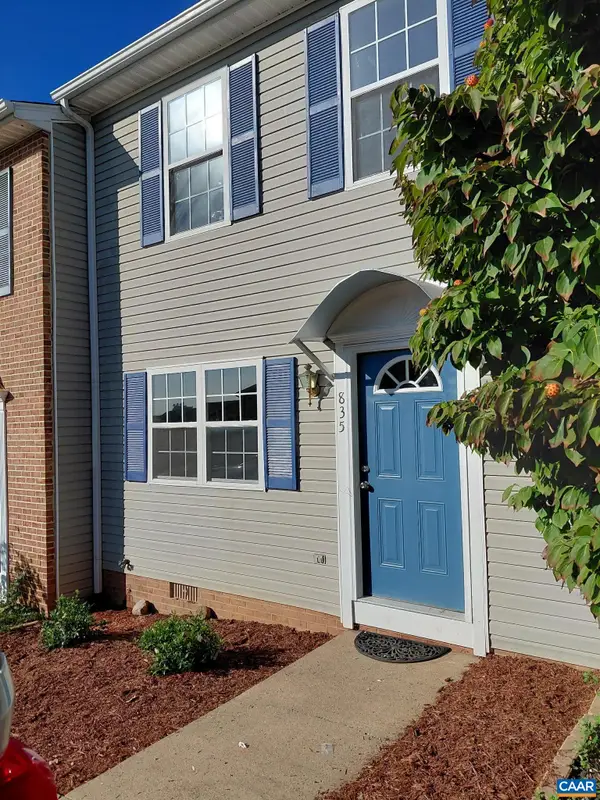 $274,900Active3 beds 2 baths1,224 sq. ft.
835 Northfield Ct, Harrisonburg, VA 22802
MLS# 682104Listed by: JASON MITCHELL REAL ESTATE - New
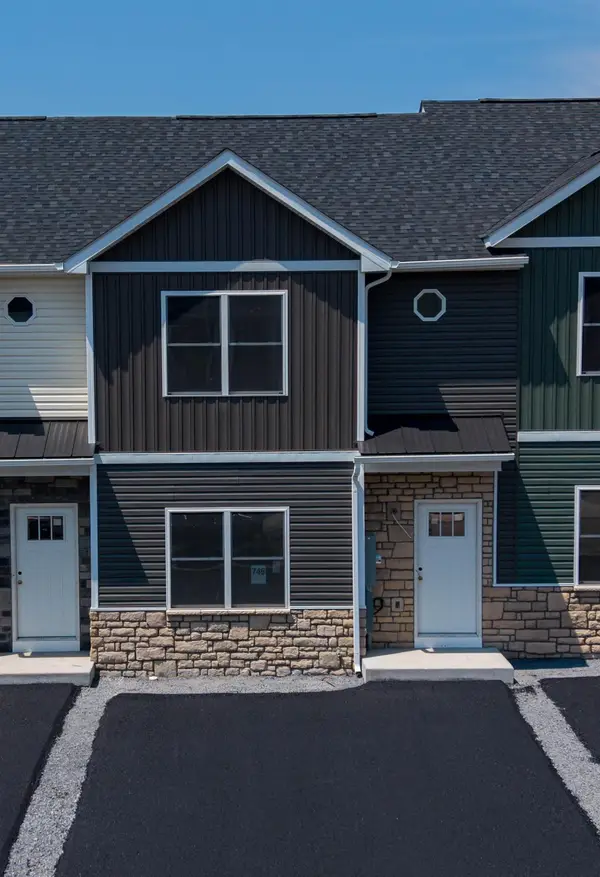 $329,900Active3 beds 3 baths2,235 sq. ft.
746 Zephyr Dr, Rockingham, VA 22801
MLS# 682230Listed by: FUNKHOUSER REAL ESTATE GROUP - New
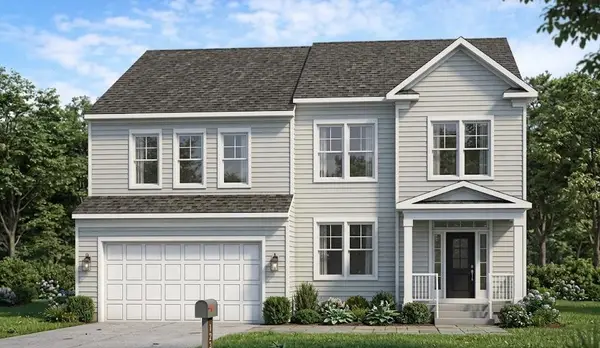 $725,000Active4 beds 4 baths3,847 sq. ft.
1331 Nelson Dr, Harrisonburg, VA 22801
MLS# 682238Listed by: RE/MAX DISTINCTIVE - New
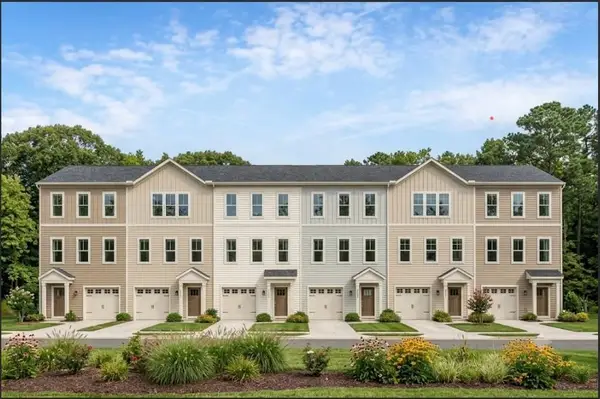 $390,000Active3 beds 4 baths2,206 sq. ft.
1315 Nelson Dr, Harrisonburg, VA 22801
MLS# 682187Listed by: RE/MAX DISTINCTIVE - New
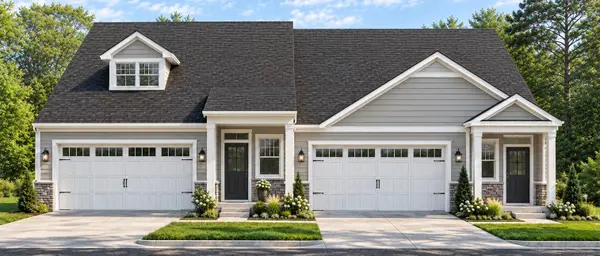 $523,000Active3 beds 3 baths2,550 sq. ft.
1376 Nelson Dr, Harrisonburg, VA 22801
MLS# 682188Listed by: RE/MAX DISTINCTIVE - New
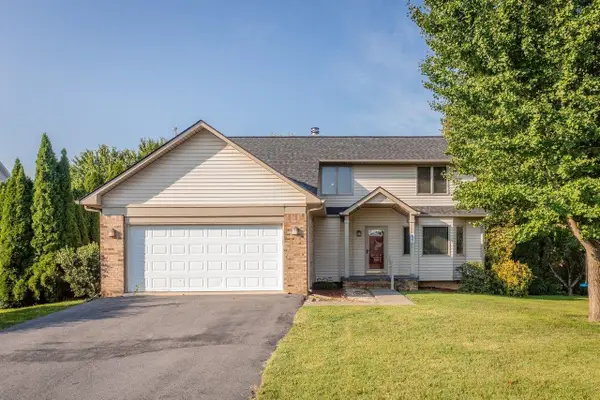 $415,000Active3 beds 3 baths2,417 sq. ft.
821 Honeysuckle Ln, Harrisonburg, VA 22802
MLS# 682127Listed by: OLD DOMINION REALTY CROSSROADS - New
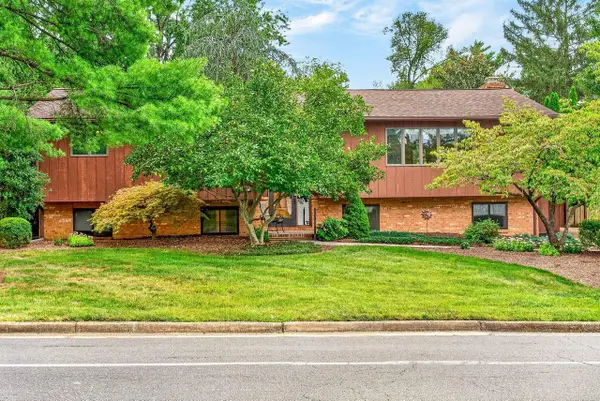 $414,900Active5 beds 3 baths3,404 sq. ft.
1630 Central Ave, Harrisonburg, VA 22801
MLS# 682134Listed by: NEST REALTY HARRISONBURG - New
 $584,900Active4 beds 4 baths3,171 sq. ft.
1480 Bluewater Rd, HARRISONBURG, VA 22801
MLS# VARO2003362Listed by: OLD DOMINION REALTY - New
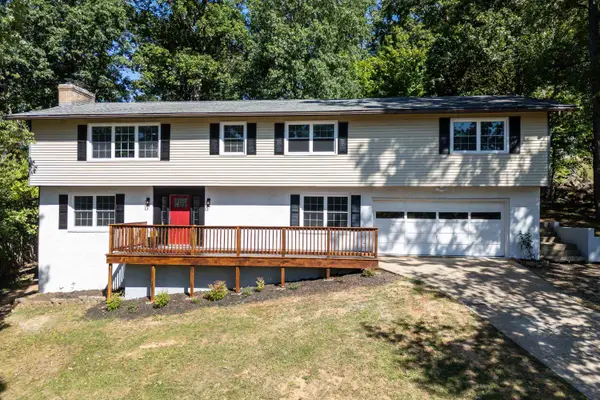 $485,000Active4 beds 3 baths3,742 sq. ft.
1177 Nelson Dr, Harrisonburg, VA 22801
MLS# 682102Listed by: FUNKHOUSER REAL ESTATE GROUP


Protect your home and budget from life's surprises with an Assurant Home Warranty, backed by a partner that supports you through every step of homeownership. Explore Plans.
© 2026 Better Homes and Gardens Real Estate LLC. An Anywhere Real Estate company. All rights reserved. Better Homes and Gardens® Real Estate is a registered trademark owned by Meredith Operations Corporation, licensed to Better Homes and Gardens Real Estate LLC and used with permission. Better Homes and Gardens Real Estate LLC fully supports the principles of the Fair Housing Act and the Equal Opportunity Act. Listing information is deemed reliable but is not guaranteed accurate.
Each office is independently owned and operated.
Any services or products provided by third parties are not provided by, affiliated with or related to Better Homes and Gardens Real Estate LLC, or its affiliated companies.