
110 Crescent Dr, Harrisonburg, VA 22801
Local realty services provided by:Better Homes and Gardens Real Estate Pathways
110 Crescent Dr,Harrisonburg, VA 22801
$325,000
- 3 Beds
- 2 Baths
- 2,414 sq. ft.
- Single family
- Pending
Listed by: phillip maxwell
Office: funkhouser real estate group
MLS#:680349
Source:CHARLOTTESVILLE
Price summary
- Price:$325,000
- Price per sq. ft.:$134.63
About this home
Step into a home that time has treated kindly. Built in 1954, this three-bedroom, two-bath gem is brimming with the kind of character you simply don’t see much anymore. Original hardwood floors flow throughout, a cozy fireplace anchors the living room, and a vintage pot-bellied stove warms a bonus room currently used as a fourth bedroom. The kitchen is clean, functional, and full of retro-cool potential. Upstairs, three bedrooms share a full bath, while a second full bathroom on the main level offers added flexibility for guests, family, or busy mornings. The unfinished basement provides generous storage and workshop space, keeping the home's classic footprint intact. Homes like this — with real wood floors, real fireplaces, and real history — don't come along often. Come see what mid-century charm feels like.
Contact an agent
Home facts
- Year built:1954
- Subdivision & Development:MASSANUTTEN HEIGHTS
- Listing ID #:680349
- Added:50 day(s) ago
- Updated:September 25, 2026 at 09:05 AM
Rooms and interior
- Bedrooms:3
- Total bathrooms:2
- Full bathrooms:2
- Kitchen Description:Electric Range, Microwave, Refrigerator
- Basement:Yes
- Basement Description:Unfinished
- Living area:2,414 sq. ft.
Heating and cooling
- Cooling:Heat Pump
- Heating:Oil
Structure and exterior
- Year built:1954
- Building area:2,414 sq. ft.
- Lot area:0.2 Acres
- Construction Materials:Stick Built
- Foundation Description:Block
- Levels:2 Levels
Schools
- High school:Rocktown
- Middle school:Skyline
- Elementary school:Spotswood (Harrisonburg)
Utilities
- Water:Public
- Sewer:Public Sewer
Finances and disclosures
- Price:$325,000
- Price per sq. ft.:$134.63
- Tax amount:$2,776 (2026)
Features and amenities
- Appliances:Dishwasher, Electric Range, Microwave, Refrigerator
- Laundry features:Dryer, Washer
New listings near 110 Crescent Dr
- New
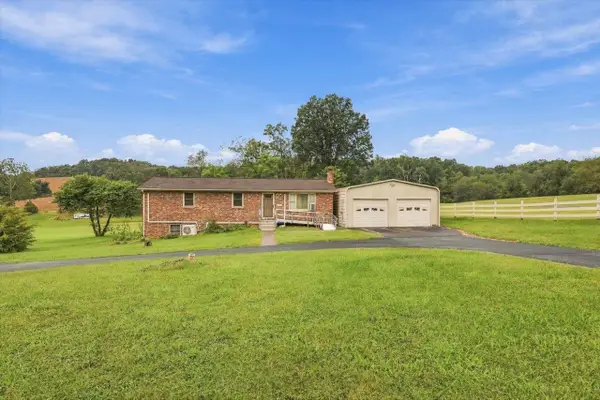 $395,000Active3 beds 3 baths2,402 sq. ft.
906 Boyers Rd, Harrisonburg, VA 22801
MLS# 682257Listed by: HERITAGE REAL ESTATE CO - New
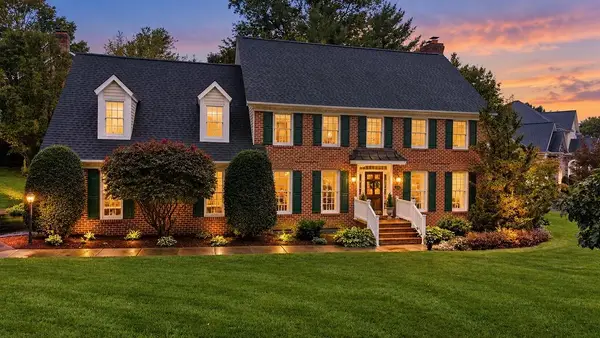 $669,900Active5 beds 3 baths4,622 sq. ft.
263 Divot Dr, Harrisonburg, VA 22802
MLS# 682353Listed by: LONG & FOSTER REAL ESTATE INC STAUNTON/WAYNESBORO - New
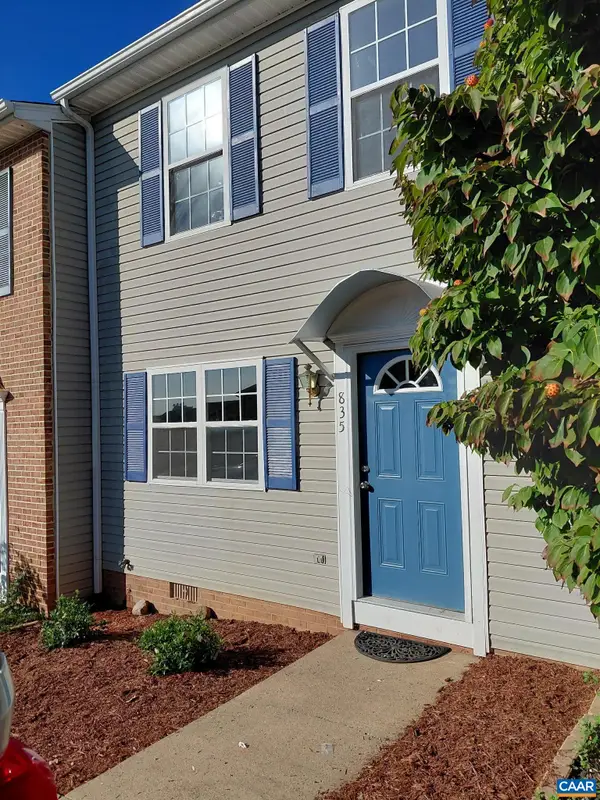 $274,900Active3 beds 2 baths1,224 sq. ft.
835 Northfield Ct, Harrisonburg, VA 22802
MLS# 682104Listed by: JASON MITCHELL REAL ESTATE - New
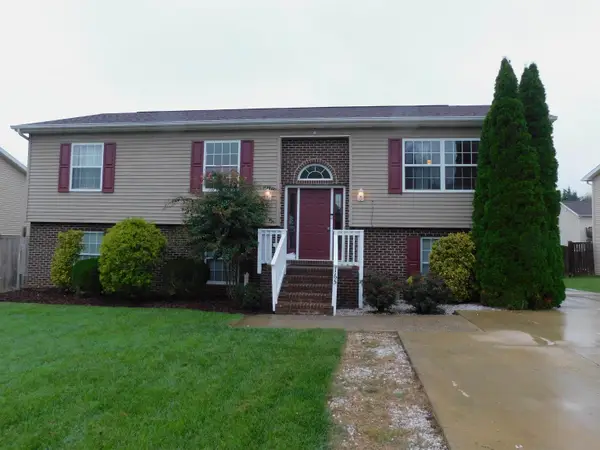 $425,000Active5 beds 3 baths2,481 sq. ft.
165 Clara Ct, Harrisonburg, VA 22802
MLS# 682273Listed by: WEICHERT REALTORS NANCY BEAHM REAL ESTATE - New
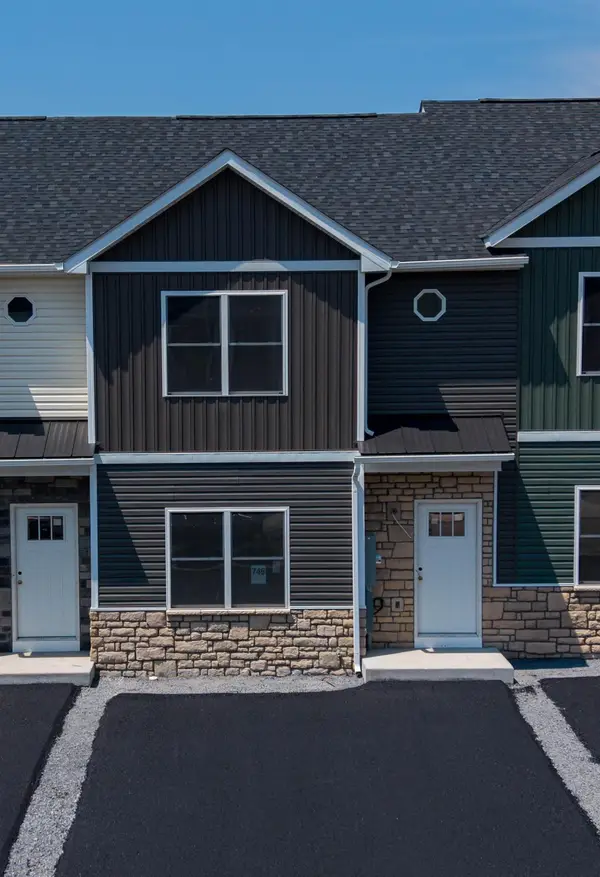 $329,900Active3 beds 3 baths2,235 sq. ft.
746 Zephyr Dr, Rockingham, VA 22801
MLS# 682230Listed by: FUNKHOUSER REAL ESTATE GROUP - New
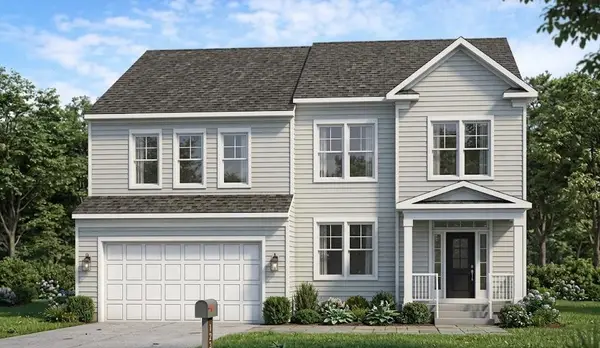 $725,000Active4 beds 4 baths3,847 sq. ft.
1331 Nelson Dr, Harrisonburg, VA 22801
MLS# 682238Listed by: RE/MAX DISTINCTIVE - New
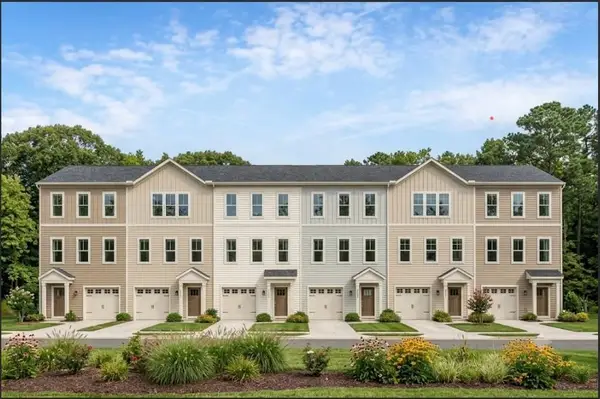 $390,000Active3 beds 4 baths2,206 sq. ft.
1315 Nelson Dr, Harrisonburg, VA 22801
MLS# 682187Listed by: RE/MAX DISTINCTIVE - New
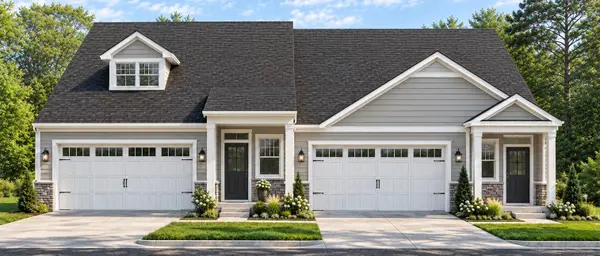 $523,000Active3 beds 3 baths2,550 sq. ft.
1376 Nelson Dr, Harrisonburg, VA 22801
MLS# 682188Listed by: RE/MAX DISTINCTIVE - New
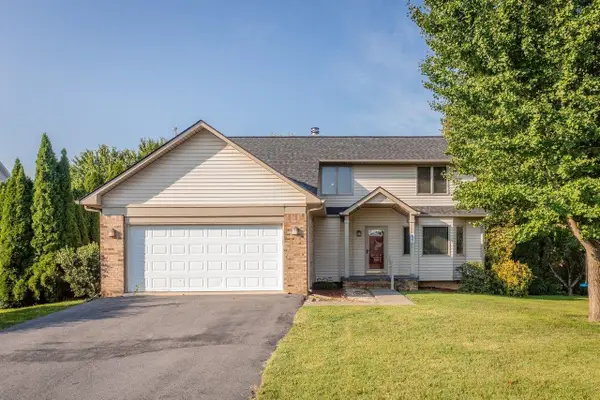 $415,000Active3 beds 3 baths2,417 sq. ft.
821 Honeysuckle Ln, Harrisonburg, VA 22802
MLS# 682127Listed by: OLD DOMINION REALTY CROSSROADS 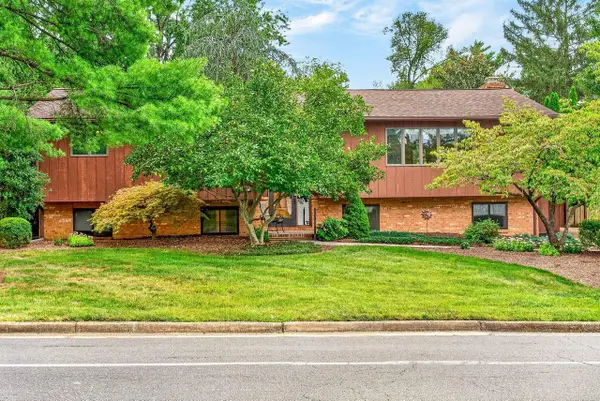 $414,900Pending5 beds 3 baths3,404 sq. ft.
1630 Central Ave, Harrisonburg, VA 22801
MLS# 682134Listed by: NEST REALTY HARRISONBURG


Protect your home and budget from life's surprises with an Assurant Home Warranty, backed by a partner that supports you through every step of homeownership. Explore Plans.
© 2026 Better Homes and Gardens Real Estate LLC. An Anywhere Real Estate company. All rights reserved. Better Homes and Gardens® Real Estate is a registered trademark owned by Meredith Operations Corporation, licensed to Better Homes and Gardens Real Estate LLC and used with permission. Better Homes and Gardens Real Estate LLC fully supports the principles of the Fair Housing Act and the Equal Opportunity Act. Listing information is deemed reliable but is not guaranteed accurate.
Each office is independently owned and operated.
Any services or products provided by third parties are not provided by, affiliated with or related to Better Homes and Gardens Real Estate LLC, or its affiliated companies.