
1331 S Dogwood Dr, Harrisonburg, VA 22801
Local realty services provided by:Better Homes and Gardens Real Estate Pathways
1331 S Dogwood Dr,Harrisonburg, VA 22801
$480,000
- 4 Beds
- 4 Baths
- 3,604 sq. ft.
- Single family
- Active
Listed by: cheryl dillard
Office: kline may realty
MLS#:682920
Source:CHARLOTTESVILLE
Price summary
- Price:$480,000
- Price per sq. ft.:$133.19
About this home
Welcome to this beautiful colonial-design home, just minutes from city conveniences & an easy 5-minute walk to the park & a short bike/walk to school.As you step inside, the warm and inviting feel of home carries through 2 beautifully finished levels plus a partially finished walk-out lower level.Gather for meals in the elegant formal dining room, or step into the living room w/ beams of bright natural light both complete w/ custom window treatments.The family room serves as a cozy retreat, featuring a warm gas log fireplace that makes it the perfect spot to relax.The upper level offers a spacious primary suite w/ an expansive walk-in closet.There are 3 additional bedrooms, a full bath w/ laundry located on this same floor.The walk-out lower level features 3 distinct spaces: a large finished office, an unfinished crafting room, a recreation room w/ additional storage, & the 3rd full bath.The home also has a reliable back up gas heat system.Step outside to enjoy a beautiful landscaped, fenced yard, a no-maintenance Veranda deck & a hardscaped patio for entertaining.The property extends beyond the fenced area down to a peaceful creek at the back border w/ a new shed.Fruit trees to include apple & pear complete this lovely property....
Contact an agent
Home facts
- Year built:1992
- Subdivision & Development:KINGS CROSSING
- Listing ID #:682920
- Added:1 day(s) ago
- Updated:October 12, 2026 at 05:46 PM
Rooms and interior
- Bedrooms:4
- Total bathrooms:4
- Full bathrooms:3
- Half bathrooms:1
- Flooring:Carpet, Hardwood, Linoleum
- Kitchen Description:Disposal, Eat In Kitchen, Electric Cooktop, Refrigerator
- Basement:Yes
- Living area:3,604 sq. ft.
Heating and cooling
- Cooling:Heat Pump
- Heating:Forced Air, Heat Pump, Natural Gas
Structure and exterior
- Year built:1992
- Building area:3,604 sq. ft.
- Lot area:0.37 Acres
- Lot Features:Easement, Landscaped
- Architectural Style:Colonial
- Construction Materials:Stick Built
- Foundation Description:Poured
- Levels:2 Levels
Schools
- High school:Harrisonburg
- Middle school:Thomas Harrison
- Elementary school:Bluestone
Utilities
- Water:Public
- Sewer:Public Sewer
Finances and disclosures
- Price:$480,000
- Price per sq. ft.:$133.19
- Tax amount:$4,436 (2026)
Features and amenities
- Appliances:Built In Oven, Dishwasher, Disposal, Electric Cooktop, Refrigerator
- Laundry features:Dryer, Washer
Parking
- Parking description:Attached, Garage, Garage Door Opener
- Garage:Yes
- Garage spaces:2
New listings near 1331 S Dogwood Dr
- Coming Soon
 $324,000Coming Soon3 beds 2 baths1,050 sq. ft.
1154 Stuart St, HARRISONBURG, VA 22802
MLS# VAHC2000692Listed by: NEST REALTY HARRISONBURG - New
 $574,900Active3 beds 3 baths2,301 sq. ft.
1330 Little Sorrell Dr, HARRISONBURG, VA 22801
MLS# VAHC2000694Listed by: OLD DOMINION REALTY - New
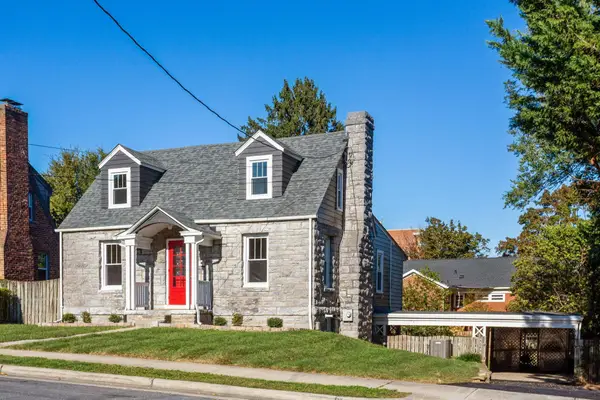 $520,000Active5 beds 3 baths3,058 sq. ft.
210 Dixie Ave, Harrisonburg, VA 22801
MLS# 682881Listed by: KLINE MAY REALTY: BROADWAY - New
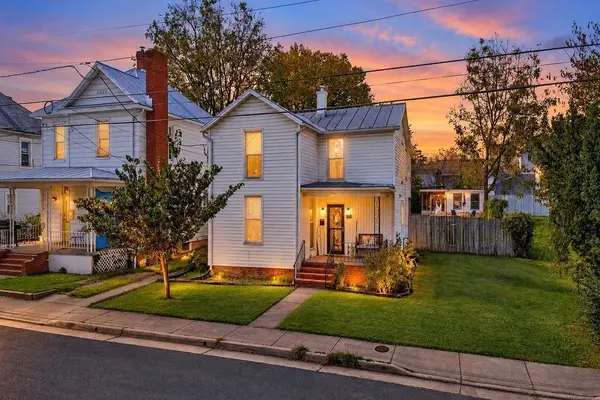 $325,000Active3 beds 3 baths2,568 sq. ft.
613 Collicello St, Harrisonburg, VA 22801
MLS# 682825Listed by: NEST REALTY GROUP STAUNTON 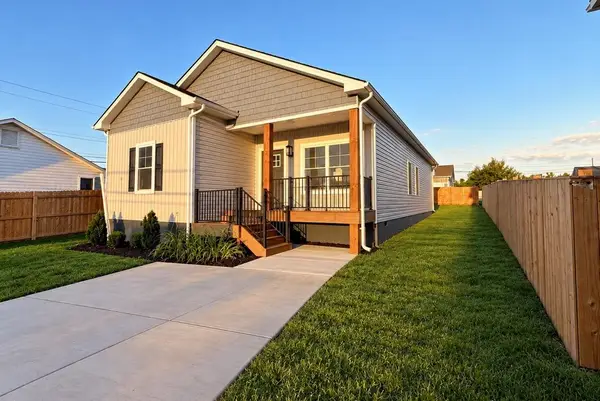 $449,900Active4 beds 2 baths1,644 sq. ft.
719 Stuart St, Harrisonburg, VA 22802
MLS# 682407Listed by: FUNKHOUSER REAL ESTATE GROUP- New
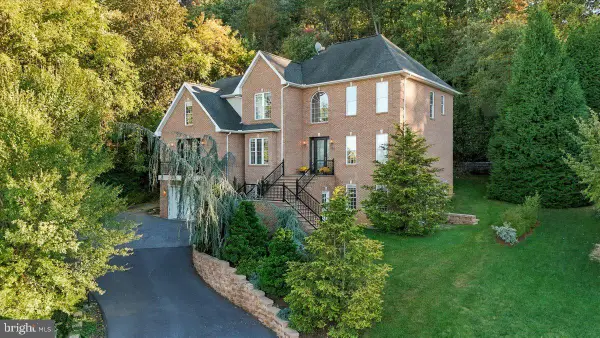 $875,000Active5 beds 4 baths5,078 sq. ft.
206 Blue Stone Dr, HARRISONBURG, VA 22801
MLS# VAHC2000686Listed by: VALLEY REALTY ASSOCIATES 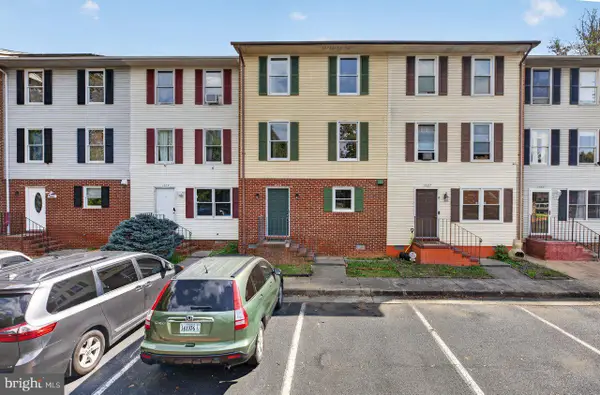 $249,900Pending4 beds 3 baths1,920 sq. ft.
1425 Country Club Ct, HARRISONBURG, VA 22802
MLS# VAHC2000684Listed by: NEST REALTY HARRISONBURG- New
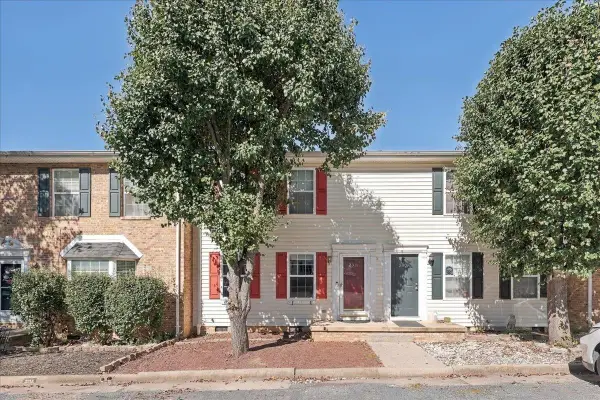 $239,900Active2 beds 2 baths1,120 sq. ft.
2311 Breckenridge Ct, Harrisonburg, VA 22801
MLS# 682712Listed by: REAL BROKER LLC - New
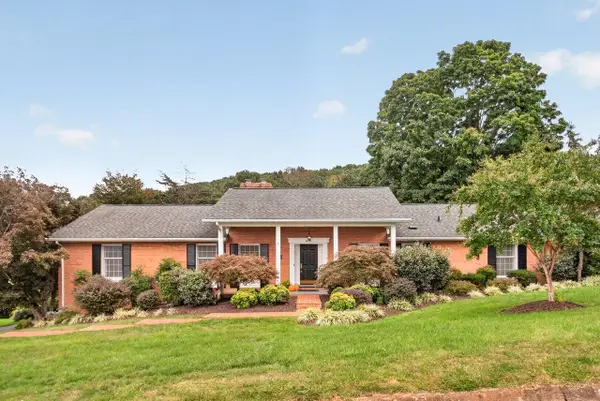 $565,000Active4 beds 3 baths2,592 sq. ft.
418 Fairway Dr, Harrisonburg, VA 22802
MLS# 682636Listed by: FUNKHOUSER REAL ESTATE GROUP


Protect your home and budget from life's surprises with an Assurant Home Warranty, backed by a partner that supports you through every step of homeownership. Explore Plans.
© 2026 Better Homes and Gardens Real Estate LLC. An Anywhere Real Estate company. All rights reserved. Better Homes and Gardens® Real Estate is a registered trademark owned by Meredith Operations Corporation, licensed to Better Homes and Gardens Real Estate LLC and used with permission. Better Homes and Gardens Real Estate LLC fully supports the principles of the Fair Housing Act and the Equal Opportunity Act. Listing information is deemed reliable but is not guaranteed accurate.
Each office is independently owned and operated.
Any services or products provided by third parties are not provided by, affiliated with or related to Better Homes and Gardens Real Estate LLC, or its affiliated companies.