
613 Collicello St, Harrisonburg, VA 22801
Local realty services provided by:Better Homes and Gardens Real Estate Pathways
613 Collicello St,Harrisonburg, VA 22801
$325,000
- 3 Beds
- 3 Baths
- 2,568 sq. ft.
- Single family
- Active
Listed by: sherry andersen
Office: nest realty group staunton
MLS#:682825
Source:CHARLOTTESVILLE
Price summary
- Price:$325,000
- Price per sq. ft.:$126.56
About this home
CHARM, CHARACTER & A LOCATION YOU’LL LOVE! This classic farmhouse-style home blends timeless appeal with the modern updates today’s buyers desire, all in the Collicello neighborhood. Imagine being just minutes from the energy of downtown, with dining, shopping, and local favorites right at your fingertips! Inside, beautiful hardwood floors add warmth and character, while the updated kitchen features crisp white cabinetry, a built-in microwave, and a large breakfast nook perfect for morning coffee. A centrally located wood stove creates a cozy gathering spot on chilly evenings. With 3 bedrooms and 2.5 baths, there’s room to relax, host, and feel at home. The spacious primary suite offers a sitting area, a walk-in closet and private bath, while two generously sized bedrooms share a hall bath. Central air, a main-level laundry room, and half bath add everyday convenience. Outside, unwind on the covered front or back porch, and enjoy the fenced backyard (some privacy fencing) with raised garden beds and plenty of room for entertaining, gardening, or letting your furry friends play!...
Contact an agent
Home facts
- Year built:1911
- Subdivision & Development:COLLICELLO
- Listing ID #:682825
- Added:1 day(s) ago
- Updated:October 08, 2026 at 11:48 PM
Rooms and interior
- Bedrooms:3
- Total bathrooms:3
- Full bathrooms:2
- Half bathrooms:1
- Flooring:Hardwood
- Kitchen Description:Eat In Kitchen, Electric Range, Microwave, Refrigerator
- Basement:Yes
- Basement Description:Partial, Unfinished
- Living area:2,568 sq. ft.
Heating and cooling
- Cooling:Central Air, Heat Pump
- Heating:Central, Electric, Forced Air, Heat Pump
- Central air:Yes
Structure and exterior
- Year built:1911
- Building area:2,568 sq. ft.
- Lot area:0.13 Acres
- Lot Features:Landscaped
- Architectural Style:Farm House
- Construction Materials:Stick Built, Vinyl Siding
- Foundation Description:Block, Stone
- Levels:2 Levels
Schools
- High school:Harrisonburg
- Middle school:Thomas Harrison
- Elementary school:Waterman
Utilities
- Water:Public
- Sewer:Public Sewer
Finances and disclosures
- Price:$325,000
- Price per sq. ft.:$126.56
- Tax amount:$2,766 (2026)
Features and amenities
- Appliances:Dishwasher, Electric Range, Microwave, Refrigerator
- Laundry features:Dryer, Dryer Hookup, Washer, Washer Hookup
- Amenities:Insulated Windows, Smoke Detector(s), Tilt In Windows, Vinyl
New listings near 613 Collicello St
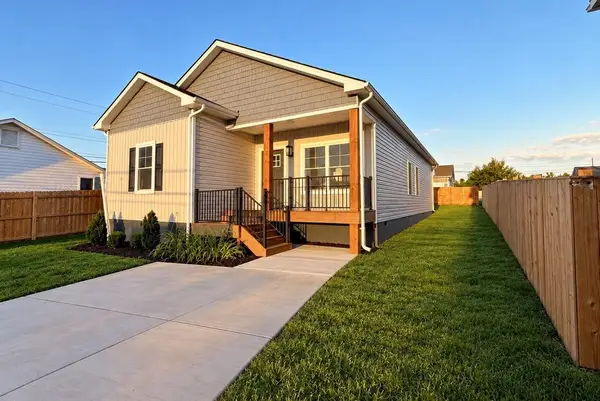 $449,900Active4 beds 2 baths1,644 sq. ft.
719 Stuart St, Harrisonburg, VA 22802
MLS# 682407Listed by: FUNKHOUSER REAL ESTATE GROUP- New
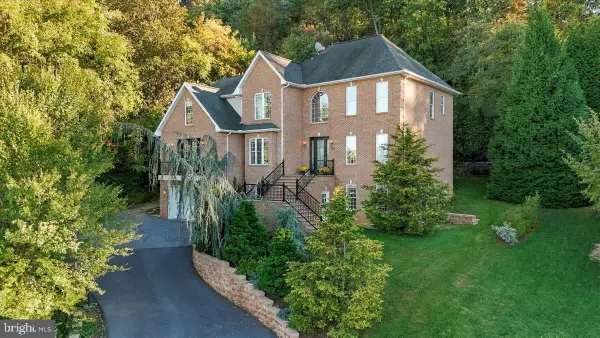 $875,000Active5 beds 4 baths5,078 sq. ft.
206 Blue Stone Dr, HARRISONBURG, VA 22801
MLS# VAHC2000686Listed by: VALLEY REALTY ASSOCIATES 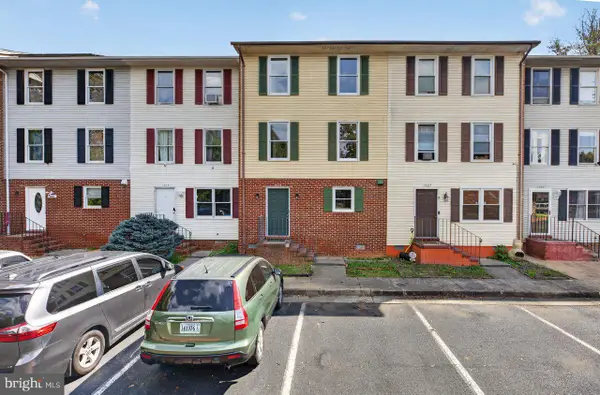 $249,900Pending4 beds 3 baths1,920 sq. ft.
1425 Country Club Ct, HARRISONBURG, VA 22802
MLS# VAHC2000684Listed by: NEST REALTY HARRISONBURG- New
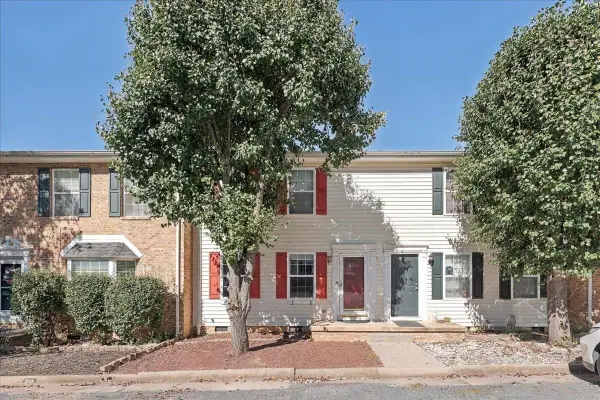 $239,900Active2 beds 2 baths1,120 sq. ft.
2311 Breckenridge Ct, Harrisonburg, VA 22801
MLS# 682712Listed by: REAL BROKER LLC - New
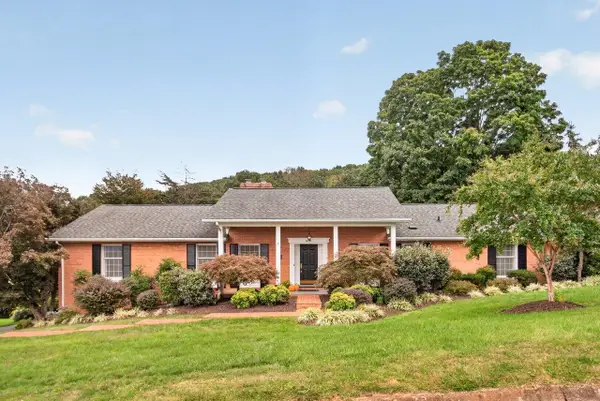 $565,000Active4 beds 3 baths2,592 sq. ft.
418 Fairway Dr, Harrisonburg, VA 22802
MLS# 682636Listed by: FUNKHOUSER REAL ESTATE GROUP - New
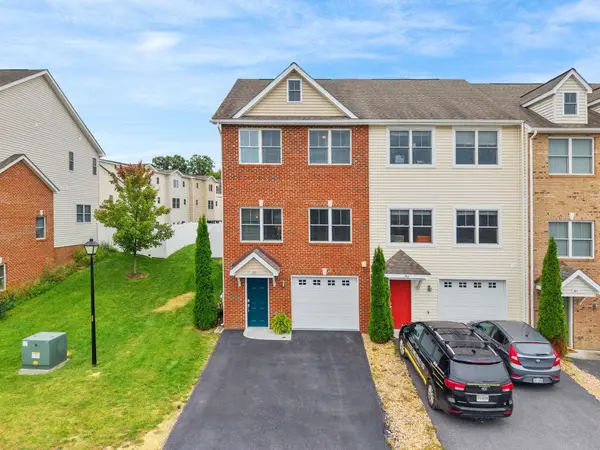 $349,900Active3 beds 4 baths2,448 sq. ft.
380 Tanzanite Dr, Harrisonburg, VA 22801
MLS# 682559Listed by: CONNEXA REAL ESTATE - New
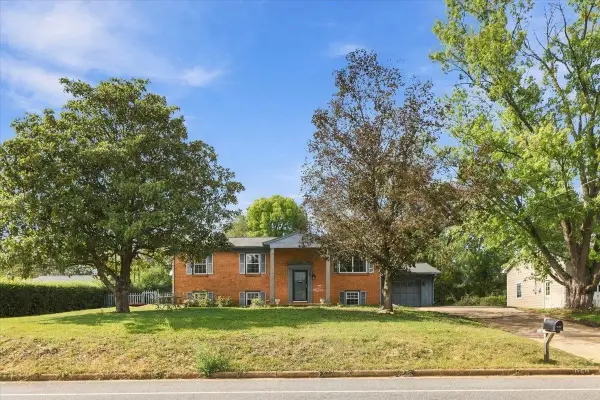 $415,000Active5 beds 3 baths2,430 sq. ft.
660 Blue Ridge Dr, Harrisonburg, VA 22802
MLS# 682540Listed by: VALLEY REALTY ASSOCIATES - New
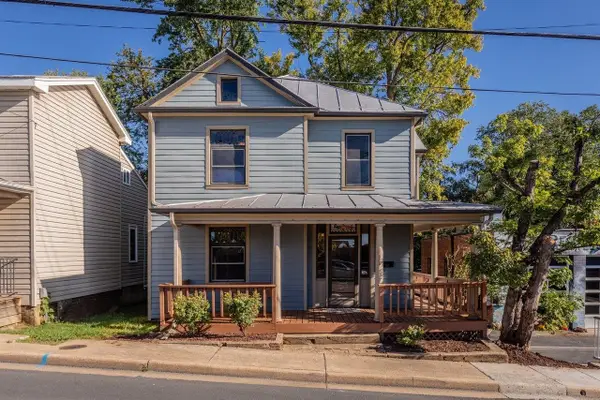 $423,000Active-- beds -- baths2,037 sq. ft.
148 W Wolfe St, Harrisonburg, VA 22802
MLS# 682473Listed by: FUNKHOUSER REAL ESTATE GROUP  $339,000Pending3 beds 3 baths2,878 sq. ft.
1216 Poplar Cir, Harrisonburg, VA 22802
MLS# 682495Listed by: KELLER WILLIAMS ALLIANCE


Protect your home and budget from life's surprises with an Assurant Home Warranty, backed by a partner that supports you through every step of homeownership. Explore Plans.
© 2026 Better Homes and Gardens Real Estate LLC. An Anywhere Real Estate company. All rights reserved. Better Homes and Gardens® Real Estate is a registered trademark owned by Meredith Operations Corporation, licensed to Better Homes and Gardens Real Estate LLC and used with permission. Better Homes and Gardens Real Estate LLC fully supports the principles of the Fair Housing Act and the Equal Opportunity Act. Listing information is deemed reliable but is not guaranteed accurate.
Each office is independently owned and operated.
Any services or products provided by third parties are not provided by, affiliated with or related to Better Homes and Gardens Real Estate LLC, or its affiliated companies.