
257 Divot Dr, Harrisonburg, VA 22802
Local realty services provided by:Better Homes and Gardens Real Estate Pathways
257 Divot Dr,Harrisonburg, VA 22802
$629,000
- 4 Beds
- 5 Baths
- 4,880 sq. ft.
- Single family
- Active
Upcoming open houses
- Sun, Oct 1101:00 pm - 03:00 pm
Listed by: kay acker
Office: acker real estate service
MLS#:681641
Source:CHARLOTTESVILLE
Price summary
- Price:$629,000
- Price per sq. ft.:$128.89
About this home
This custom built, 3800+ sq. ft. home features a beautiful, farm view from its spacious, eastern-facing front porch while blending city convenience in Fairway Hills. Spanning 3 floors, the property offers plenty of living space and is ideal for multi-generational families featuring a private basement entrance, kitchenette, and its own living area, including fireplace. The main floor flows from the kitchen into the dining area and breakfast space; sun room and living room with fireplace; also including the primary suite; laundry; powder room and access to the over sized garage. While the second floor offers two additional bedrooms, each with a private bath. Additionally, a separate back entrance offers access to a large office/hobby space located over the garage. Schedule your viewing today. Buyers to confirm school districts.
Contact an agent
Home facts
- Year built:1993
- Subdivision & Development:FAIRWAY HILLS
- Listing ID #:681641
- Added:32 day(s) ago
- Updated:October 10, 2026 at 02:54 PM
Rooms and interior
- Bedrooms:4
- Total bathrooms:5
- Full bathrooms:4
- Half bathrooms:1
- Flooring:Carpet, Ceramic Tile, Wood
- Kitchen Description:Disposal, Eat In Kitchen, Electric Cooktop, Electric Range
- Basement:Yes
- Basement Description:Heated
- Living area:4,880 sq. ft.
Heating and cooling
- Cooling:Central Air
- Heating:Heat Pump, Propane
- Central air:Yes
Structure and exterior
- Year built:1993
- Building area:4,880 sq. ft.
- Lot area:0.34 Acres
- Architectural Style:Cape Cod
- Construction Materials:Brick, Stick Built
- Foundation Description:Block
- Levels:1.5 Stories
Schools
- High school:Rocktown
- Middle school:Skyline
- Elementary school:Smithland
Utilities
- Water:Public
- Sewer:Public Sewer
Finances and disclosures
- Price:$629,000
- Price per sq. ft.:$128.89
- Tax amount:$6,625 (2026)
Features and amenities
- Appliances:Dishwasher, Disposal, Electric Cooktop, Electric Range
- Laundry features:Dryer Hookup, Washer Hookup
Parking
- Parking description:Attached, Garage, Garage Door Opener, Garage Faces Side
- Garage:Yes
- Garage spaces:2
New listings near 257 Divot Dr
- New
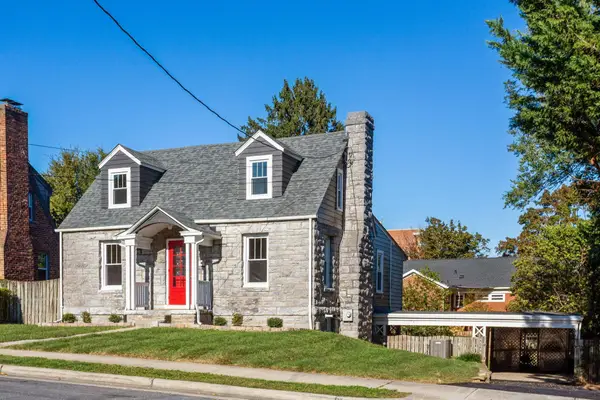 $520,000Active5 beds 3 baths3,058 sq. ft.
210 Dixie Ave, Harrisonburg, VA 22801
MLS# 682881Listed by: KLINE MAY REALTY: BROADWAY - New
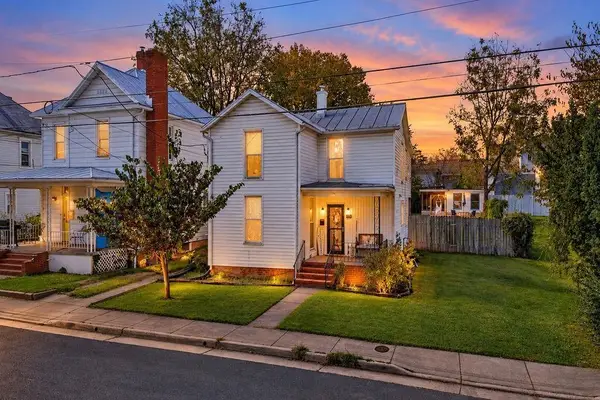 $325,000Active3 beds 3 baths2,568 sq. ft.
613 Collicello St, Harrisonburg, VA 22801
MLS# 682825Listed by: NEST REALTY GROUP STAUNTON 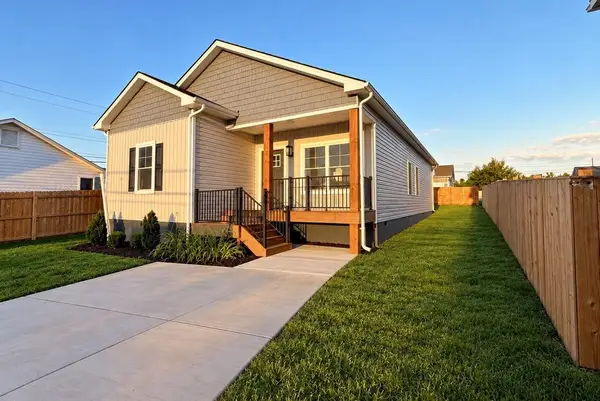 $449,900Active4 beds 2 baths1,644 sq. ft.
719 Stuart St, Harrisonburg, VA 22802
MLS# 682407Listed by: FUNKHOUSER REAL ESTATE GROUP- New
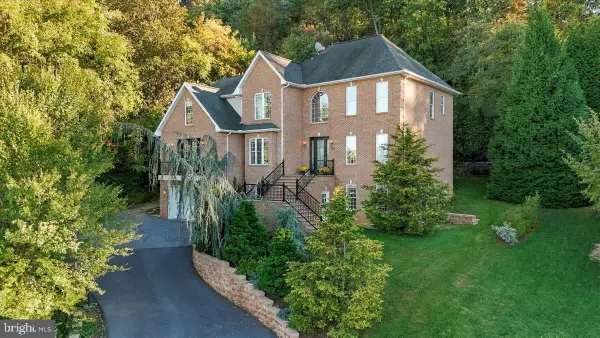 $875,000Active5 beds 4 baths5,078 sq. ft.
206 Blue Stone Dr, HARRISONBURG, VA 22801
MLS# VAHC2000686Listed by: VALLEY REALTY ASSOCIATES 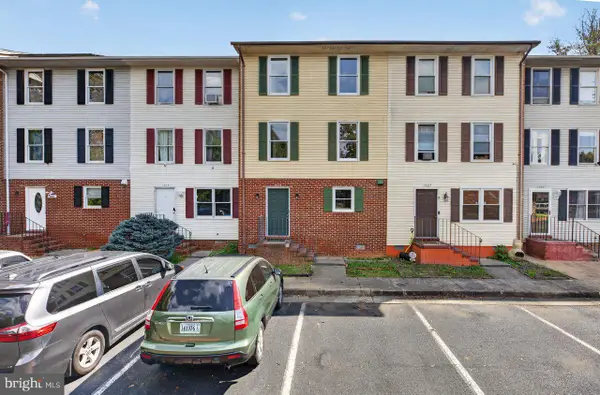 $249,900Pending4 beds 3 baths1,920 sq. ft.
1425 Country Club Ct, HARRISONBURG, VA 22802
MLS# VAHC2000684Listed by: NEST REALTY HARRISONBURG- New
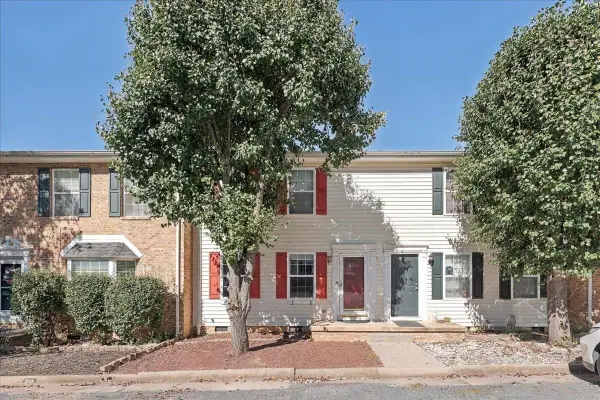 $239,900Active2 beds 2 baths1,120 sq. ft.
2311 Breckenridge Ct, Harrisonburg, VA 22801
MLS# 682712Listed by: REAL BROKER LLC - New
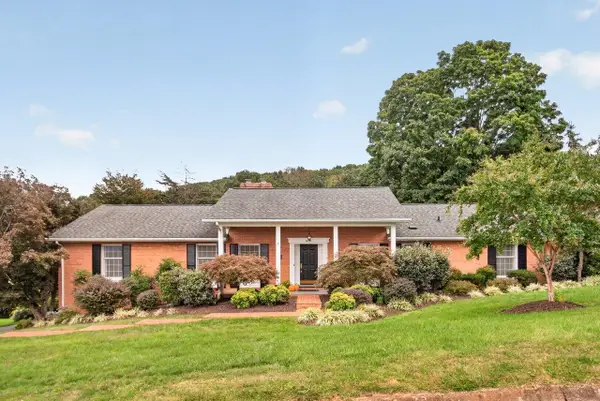 $565,000Active4 beds 3 baths2,592 sq. ft.
418 Fairway Dr, Harrisonburg, VA 22802
MLS# 682636Listed by: FUNKHOUSER REAL ESTATE GROUP 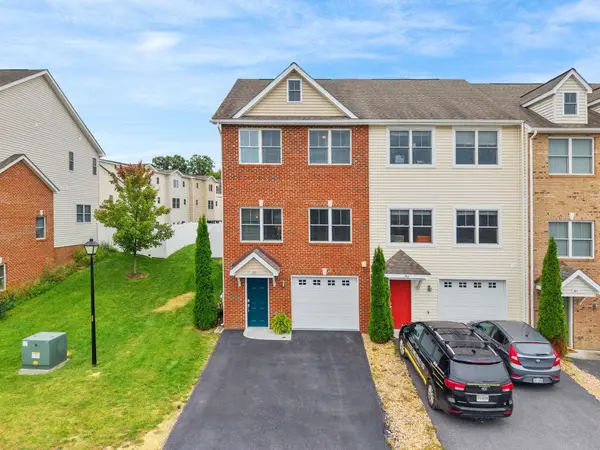 $349,900Pending3 beds 4 baths2,448 sq. ft.
380 Tanzanite Dr, Harrisonburg, VA 22801
MLS# 682559Listed by: CONNEXA REAL ESTATE- New
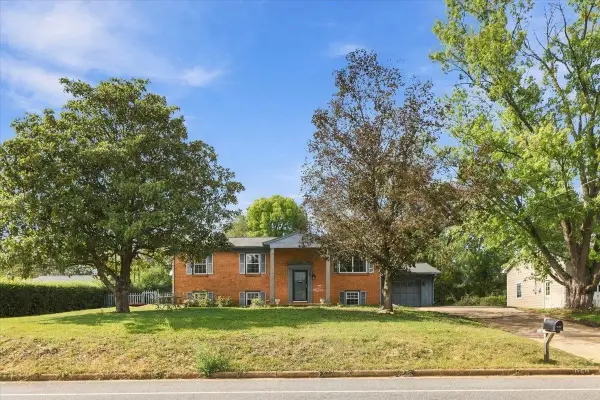 $415,000Active5 beds 3 baths2,430 sq. ft.
660 Blue Ridge Dr, Harrisonburg, VA 22802
MLS# 682540Listed by: VALLEY REALTY ASSOCIATES 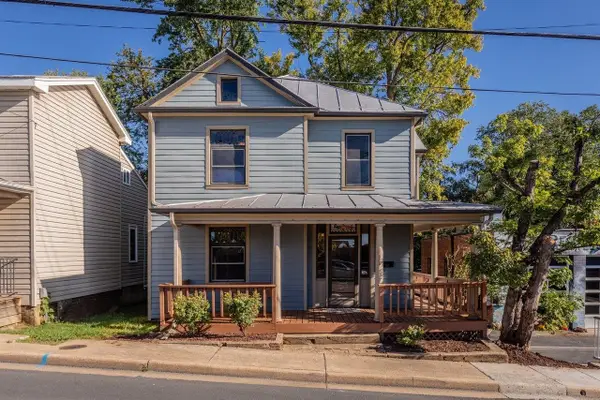 $423,000Pending-- beds -- baths2,037 sq. ft.
148 W Wolfe St, Harrisonburg, VA 22802
MLS# 682473Listed by: FUNKHOUSER REAL ESTATE GROUP


Protect your home and budget from life's surprises with an Assurant Home Warranty, backed by a partner that supports you through every step of homeownership. Explore Plans.
© 2026 Better Homes and Gardens Real Estate LLC. An Anywhere Real Estate company. All rights reserved. Better Homes and Gardens® Real Estate is a registered trademark owned by Meredith Operations Corporation, licensed to Better Homes and Gardens Real Estate LLC and used with permission. Better Homes and Gardens Real Estate LLC fully supports the principles of the Fair Housing Act and the Equal Opportunity Act. Listing information is deemed reliable but is not guaranteed accurate.
Each office is independently owned and operated.
Any services or products provided by third parties are not provided by, affiliated with or related to Better Homes and Gardens Real Estate LLC, or its affiliated companies.