
263 Divot Dr, Harrisonburg, VA 22802
Local realty services provided by:Better Homes and Gardens Real Estate Pathways
263 Divot Dr,Harrisonburg, VA 22802
$669,900
- 5 Beds
- 3 Baths
- 4,622 sq. ft.
- Single family
- Active
Listed by: nicole fauver
Office: long & foster real estate inc staunton/waynesboro
MLS#:682353
Source:CHARLOTTESVILLE
Price summary
- Price:$669,900
- Price per sq. ft.:$144.94
About this home
Classic Beauty in Fairway Hills! The pride of ownership is unmatched! Situated on a beautifully landscaped corner lot w/ a private backyard that offers great spaces for relaxing & entertaining. Walking through the front door you will see excellent craftsmanship that you won't find in a brand new home. In this lovely home you will find elegant crown molding, built-ins & updates throughout. The functional layout makes for easy living w/ the main level consisting of a formal dining room & living room; a large eat-in kitchen w/ plenty of wood cabinets & elegant black granite countertops w/ a center island that opens up to a den w/ a warm & inviting brick fireplace with built-ins on each side; large sunporch; sizable pantry; laundry space; & half bathroom. Moving up the beautiful front stairs you will be met w/ 2 bedrooms on the front of the home; the primary bedroom w/ a remodeled ensuite bathroom w/ beautiful cabinetry, a double vanity, & tile shower w/ glass doors; a 4th bedroom connected to the shared full bathroom & either a large 5th bedroom over the garage or a massive rec room that has it's own set of back stairs. Let's not forget about the oversized garage & full basement. This home is so warm & inviting! Don't miss out!...
Contact an agent
Home facts
- Year built:1988
- Subdivision & Development:FAIRWAY HILLS
- Listing ID #:682353
- Added:1 day(s) ago
- Updated:September 25, 2026 at 04:40 AM
Rooms and interior
- Bedrooms:5
- Total bathrooms:3
- Full bathrooms:2
- Half bathrooms:1
- Flooring:Carpet, Ceramic Tile, Hardwood
- Kitchen Description:Disposal, Eat In Kitchen, Electric Range, Kitchen Island, Microwave, Refrigerator
- Basement:Yes
- Basement Description:Full, Unfinished
- Living area:4,622 sq. ft.
Heating and cooling
- Cooling:Central Air
- Heating:Forced Air, Heat Pump, Multi Fuel
- Central air:Yes
Structure and exterior
- Year built:1988
- Building area:4,622 sq. ft.
- Lot area:0.35 Acres
- Lot Features:Landscaped, Private
- Construction Materials:Brick, Stick Built
- Foundation Description:Block
- Levels:2 Levels
Schools
- High school:Harrisonburg
- Middle school:Skyline
- Elementary school:Smithland
Utilities
- Water:Public
- Sewer:Public Sewer
Finances and disclosures
- Price:$669,900
- Price per sq. ft.:$144.94
- Tax amount:$5,633 (2026)
Features and amenities
- Appliances:Dishwasher, Disposal, Electric Range, Microwave, Refrigerator
- Laundry features:Dryer Hookup, Washer Hookup
Parking
- Parking description:Attached, Garage, Garage Door Opener, Garage Faces Side
- Garage:Yes
- Garage spaces:2
New listings near 263 Divot Dr
- New
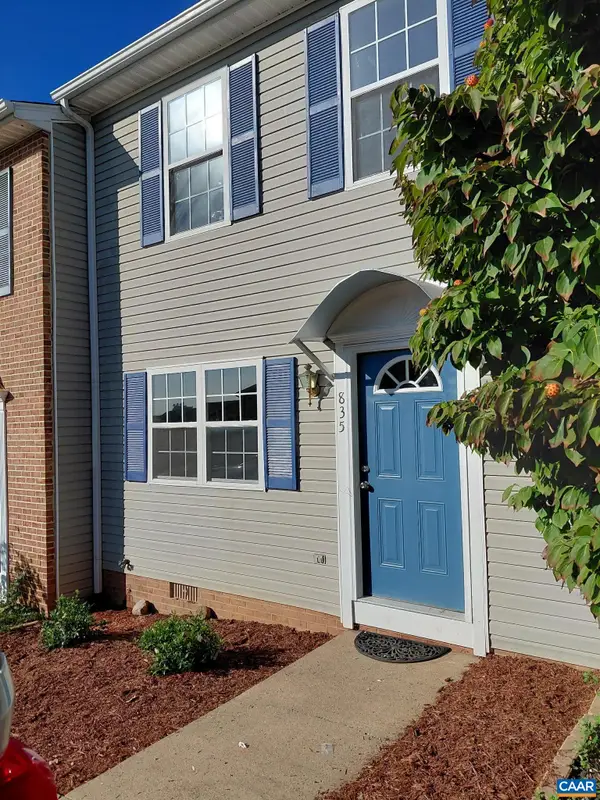 $274,900Active3 beds 2 baths1,224 sq. ft.
835 Northfield Ct, Harrisonburg, VA 22802
MLS# 682104Listed by: JASON MITCHELL REAL ESTATE - New
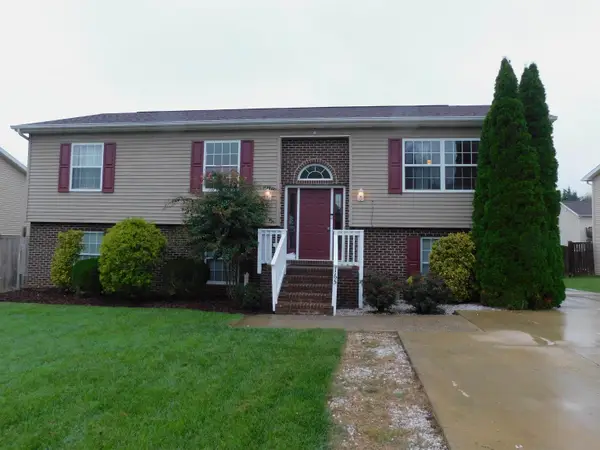 $425,000Active5 beds 3 baths2,481 sq. ft.
165 Clara Ct, Harrisonburg, VA 22802
MLS# 682273Listed by: WEICHERT REALTORS NANCY BEAHM REAL ESTATE - New
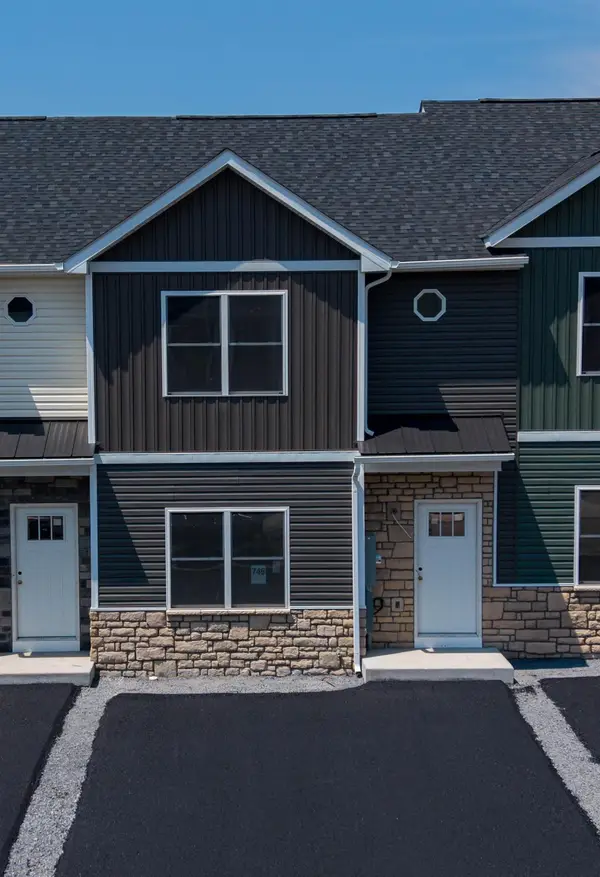 $329,900Active3 beds 3 baths2,235 sq. ft.
746 Zephyr Dr, Rockingham, VA 22801
MLS# 682230Listed by: FUNKHOUSER REAL ESTATE GROUP - New
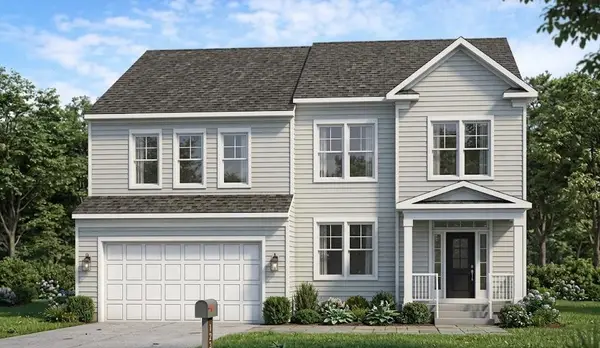 $725,000Active4 beds 4 baths3,847 sq. ft.
1331 Nelson Dr, Harrisonburg, VA 22801
MLS# 682238Listed by: RE/MAX DISTINCTIVE - New
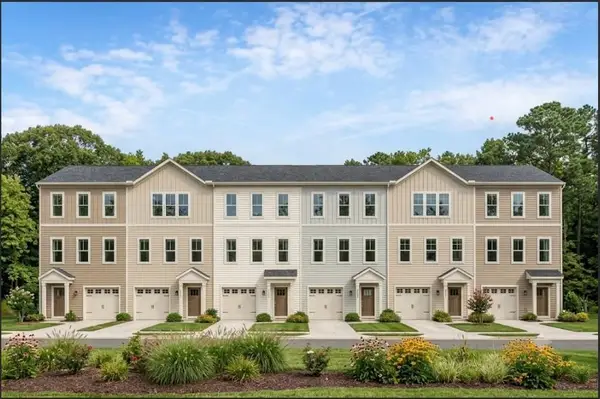 $390,000Active3 beds 4 baths2,206 sq. ft.
1315 Nelson Dr, Harrisonburg, VA 22801
MLS# 682187Listed by: RE/MAX DISTINCTIVE - New
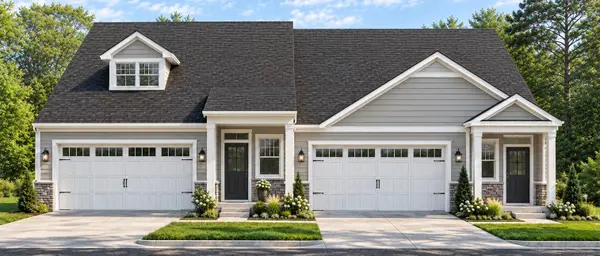 $523,000Active3 beds 3 baths2,550 sq. ft.
1376 Nelson Dr, Harrisonburg, VA 22801
MLS# 682188Listed by: RE/MAX DISTINCTIVE - New
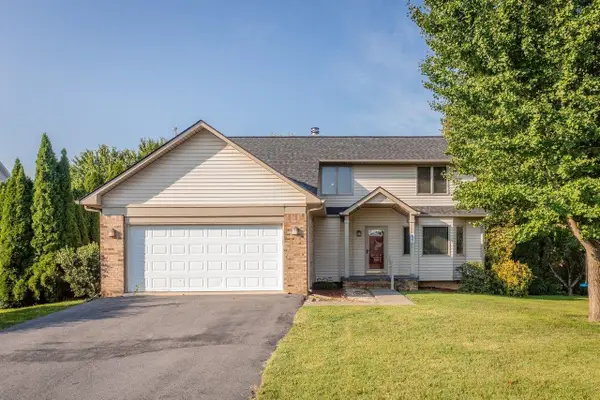 $415,000Active3 beds 3 baths2,417 sq. ft.
821 Honeysuckle Ln, Harrisonburg, VA 22802
MLS# 682127Listed by: OLD DOMINION REALTY CROSSROADS 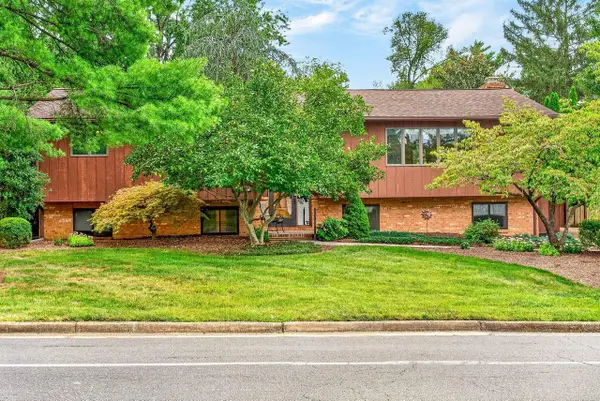 $414,900Pending5 beds 3 baths3,404 sq. ft.
1630 Central Ave, Harrisonburg, VA 22801
MLS# 682134Listed by: NEST REALTY HARRISONBURG- New
 $584,900Active4 beds 4 baths3,171 sq. ft.
1480 Bluewater Rd, HARRISONBURG, VA 22801
MLS# VARO2003362Listed by: OLD DOMINION REALTY


Protect your home and budget from life's surprises with an Assurant Home Warranty, backed by a partner that supports you through every step of homeownership. Explore Plans.
© 2026 Better Homes and Gardens Real Estate LLC. An Anywhere Real Estate company. All rights reserved. Better Homes and Gardens® Real Estate is a registered trademark owned by Meredith Operations Corporation, licensed to Better Homes and Gardens Real Estate LLC and used with permission. Better Homes and Gardens Real Estate LLC fully supports the principles of the Fair Housing Act and the Equal Opportunity Act. Listing information is deemed reliable but is not guaranteed accurate.
Each office is independently owned and operated.
Any services or products provided by third parties are not provided by, affiliated with or related to Better Homes and Gardens Real Estate LLC, or its affiliated companies.