
921 Northfield Ct, Harrisonburg, VA 22802
Local realty services provided by:Better Homes and Gardens Real Estate Pathways
921 Northfield Ct,Harrisonburg, VA 22802
$259,900
- 3 Beds
- 2 Baths
- 1,040 sq. ft.
- Single family
- Pending
Listed by: john bowman
Office: old dominion realty inc
MLS#:679736
Source:CHARLOTTESVILLE
Price summary
- Price:$259,900
- Price per sq. ft.:$249.9
- Monthly HOA dues:$42
About this home
Freshly Renovated Duplex In The City! This Home Features 3 Bedrooms and 1.5 Baths. The Main Floor Boasts An Open Floor Plan With New Core Tech Flooring Throughout, Including The Kitchen, 1/2 Bath, Dining Area & Family Room. The Second Floor Has New Carpet In All 3 Bedrooms! This Home Is Move-In Ready!
Contact an agent
Home facts
- Year built:1989
- Subdivision & Development:NORTHFIELD ESTATES
- Listing ID #:679736
- Added:48 day(s) ago
- Updated:September 08, 2026 at 07:43 AM
Rooms and interior
- Bedrooms:3
- Total bathrooms:2
- Full bathrooms:1
- Half bathrooms:1
- Flooring:Carpet, Luxury Vinyl Plank
- Kitchen Description:Disposal, Electric Range, Refrigerator
- Basement:Yes
- Living area:1,040 sq. ft.
Heating and cooling
- Cooling:Central Air, Heat Pump
- Heating:Central, Heat Pump
- Central air:Yes
Structure and exterior
- Year built:1989
- Building area:1,040 sq. ft.
- Lot area:0.08 Acres
- Construction Materials:Brick, Stick Built, Vinyl Siding
- Foundation Description:Block
- Levels:2 Levels
Schools
- High school:Harrisonburg
- Middle school:Skyline
- Elementary school:Spotswood (Harrisonburg)
Utilities
- Water:Public
- Sewer:Public Sewer
Finances and disclosures
- Price:$259,900
- Price per sq. ft.:$249.9
- Tax amount:$1 (2026)
Features and amenities
- Appliances:Dishwasher, Disposal, Electric Range, Refrigerator
- Laundry features:Dryer Hookup, Washer Hookup
New listings near 921 Northfield Ct
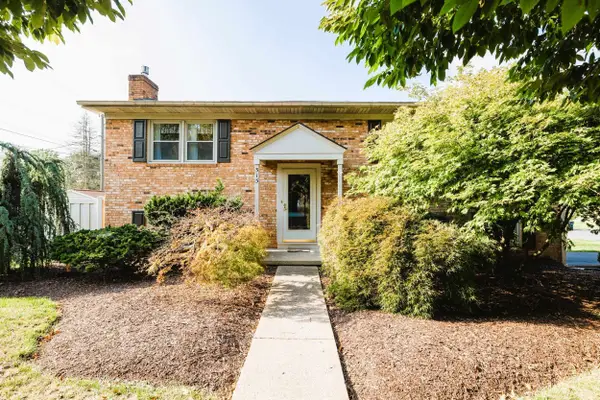 $379,900Pending4 beds 2 baths2,184 sq. ft.
315 7th St, Harrisonburg, VA 22802
MLS# 681566Listed by: FUNKHOUSER REAL ESTATE GROUP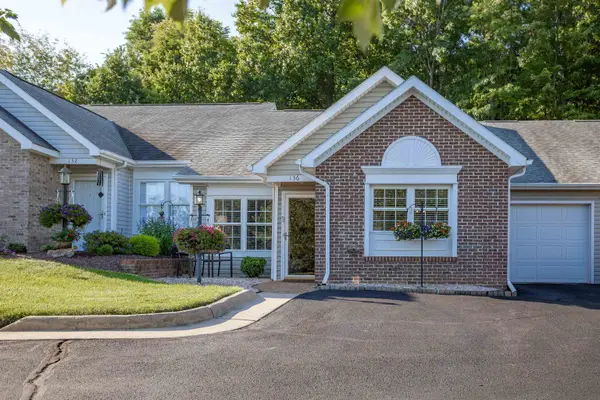 $346,000Pending2 beds 2 baths1,673 sq. ft.
136 Emerald Dr, Harrisonburg, VA 22801
MLS# 681552Listed by: OLD DOMINION REALTY INC- New
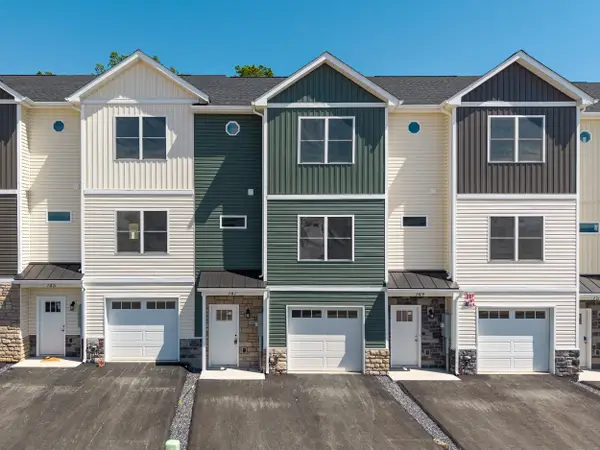 $357,750Active3 beds 4 baths2,274 sq. ft.
747 Zephyr Dr, Rockingham, VA 22801
MLS# 681549Listed by: FUNKHOUSER REAL ESTATE GROUP - New
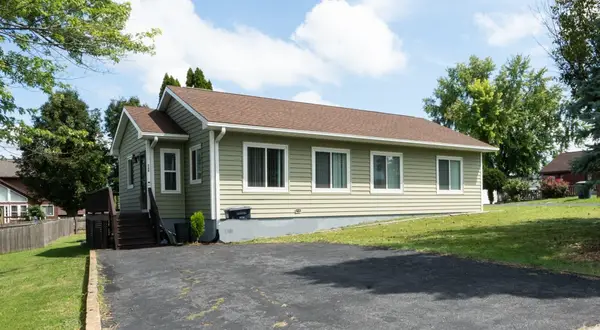 $329,900Active3 beds 2 baths1,328 sq. ft.
536 Washington St E, Harrisonburg, VA 22802
MLS# 681514Listed by: REAL ESTATE PLUS - New
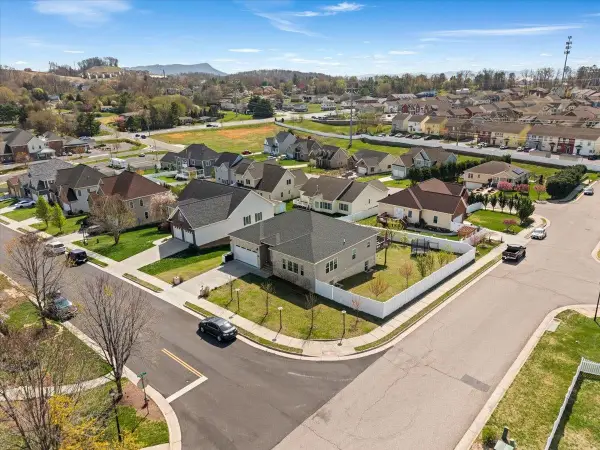 $669,900Active5 beds 4 baths4,100 sq. ft.
1311 Little Sorrel Dr, Harrisonburg, VA 22801
MLS# 681457Listed by: REAL BROKER LLC - New
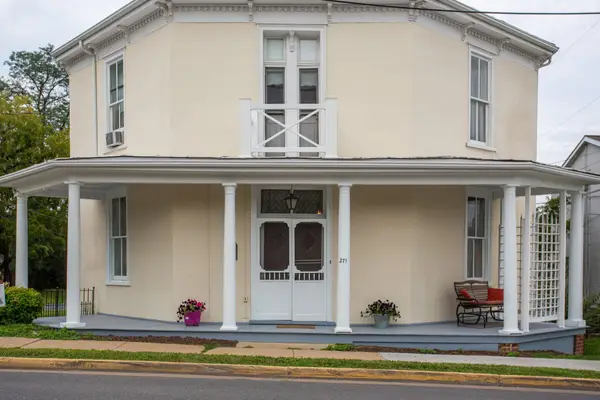 $549,000Active4 beds 2 baths3,608 sq. ft.
271 Liberty St S, Harrisonburg, VA 22801
MLS# 681361Listed by: OLD DOMINION REALTY CROSSROADS - New
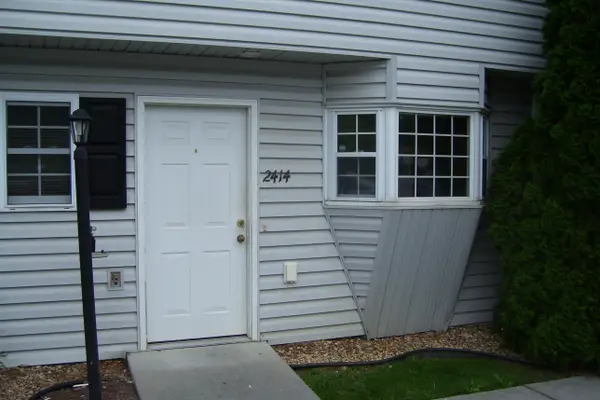 $215,000Active2 beds 3 baths1,260 sq. ft.
2414 Millwood Loop, Harrisonburg, VA 22801
MLS# 681349Listed by: RE/MAX PERFORMANCE REALTY - Open Sun, 1:30 to 3:30pm
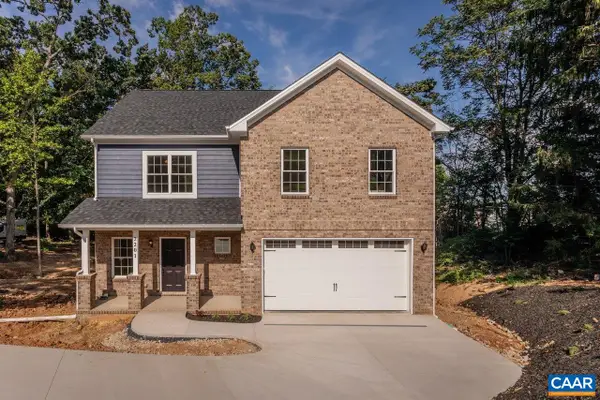 $749,000Pending4 beds 3 baths4,258 sq. ft.
2201 Pearl Ln, Harrisonburg, VA 22801
MLS# 681314Listed by: FATHOM REALTY - New
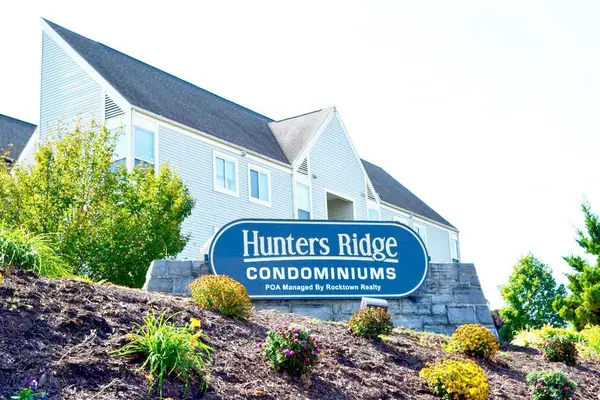 $219,000Active2 beds 2 baths982 sq. ft.
1390 Hunters Rd, Harrisonburg, VA 22801
MLS# 681309Listed by: ROCKTOWN REALTY - New
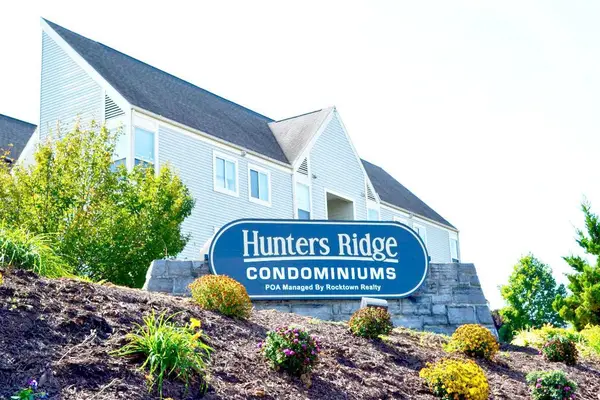 $239,900Active3 beds 3 baths982 sq. ft.
1396 Hunters Rd, Harrisonburg, VA 22801
MLS# 681292Listed by: ROCKTOWN REALTY


Protect your home and budget from life's surprises with an Assurant Home Warranty, backed by a partner that supports you through every step of homeownership. Explore Plans.
© 2026 Better Homes and Gardens Real Estate LLC. An Anywhere Real Estate company. All rights reserved. Better Homes and Gardens® Real Estate is a registered trademark owned by Meredith Operations Corporation, licensed to Better Homes and Gardens Real Estate LLC and used with permission. Better Homes and Gardens Real Estate LLC fully supports the principles of the Fair Housing Act and the Equal Opportunity Act. Listing information is deemed reliable but is not guaranteed accurate.
Each office is independently owned and operated.
Any services or products provided by third parties are not provided by, affiliated with or related to Better Homes and Gardens Real Estate LLC, or its affiliated companies.