
934 Northfield Ct, Harrisonburg, VA 22802
Local realty services provided by:Better Homes and Gardens Real Estate Pathways
934 Northfield Ct,Harrisonburg, VA 22802
$399,000
- 4 Beds
- 3 Baths
- 2,728 sq. ft.
- Single family
- Pending
Listed by: phillip maxwell
Office: funkhouser real estate group
MLS#:680639
Source:CHARLOTTESVILLE
Price summary
- Price:$399,000
- Price per sq. ft.:$146.26
- Monthly HOA dues:$41.67
About this home
SPACE, PRIVACY, AND ROOM TO GROW. Stand out from the crowd (literally) in this beautifully renovated single-family home, offering something increasingly hard to find in this community: your own private lot, your own walls, and room to spread out. Step inside to find fresh interior finishes throughout, starting with new LVP flooring that flows across the main living areas, paired with brand-new kitchen appliances ready for your next dinner party. Outside, updated exterior paint gives the home fantastic curb appeal. With 4 bedrooms and 3 full bathrooms, there's space for everyone — and then some. Enjoy morning coffee on the main-level deck, or unwind in the lower level screened porch, a private retreat for quiet evenings or entertaining. The lower level is a standout feature: a fourth bedroom, third full bath, and dedicated living area make it perfectly suited for multi-generational living, a teen suite, or a private guest retreat — flexibility to suit your needs. Rounding it out is an oversized attached 1-car garage, offering the kind of everyday convenience that's tough to come by in this pocket of the market. If you've been searching for single-family living in the city, this is it....
Contact an agent
Home facts
- Year built:1978
- Subdivision & Development:NORTHFIELD ESTATES
- Listing ID #:680639
- Added:46 day(s) ago
- Updated:September 29, 2026 at 09:39 AM
Rooms and interior
- Bedrooms:4
- Total bathrooms:3
- Full bathrooms:3
- Flooring:Luxury Vinyl Plank
- Kitchen Description:Disposal, Electric Range, Microwave, Refrigerator
- Basement:Yes
- Basement Description:Finished, Heated
- Living area:2,728 sq. ft.
Heating and cooling
- Cooling:Central Air
- Heating:Heat Pump
- Central air:Yes
Structure and exterior
- Year built:1978
- Building area:2,728 sq. ft.
- Lot area:0.14 Acres
- Construction Materials:Stick Built
- Exterior Features:Patio/Porch
- Foundation Description:Block, Poured
- Levels:1.5 Stories
Schools
- High school:Rocktown
- Middle school:Skyline
- Elementary school:Spotswood (Harrisonburg)
Utilities
- Water:Public
- Sewer:Public Sewer
Finances and disclosures
- Price:$399,000
- Price per sq. ft.:$146.26
- Tax amount:$3,569 (2026)
Features and amenities
- Appliances:Dishwasher, Disposal, Electric Range, Microwave, Refrigerator
- Laundry features:Dryer Hookup, Washer Hookup
Parking
- Parking description:Attached, Basement, Garage, Garage Door Opener, Garage Faces Rear
- Garage:Yes
- Garage spaces:1.5
New listings near 934 Northfield Ct
- New
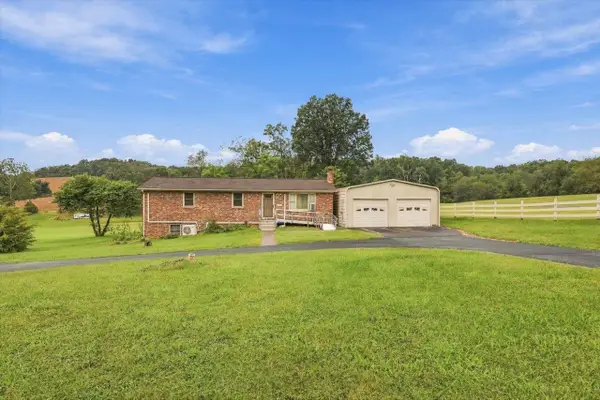 $395,000Active3 beds 2 baths2,402 sq. ft.
906 Boyers Rd, Harrisonburg, VA 22801
MLS# 682257Listed by: HERITAGE REAL ESTATE CO - New
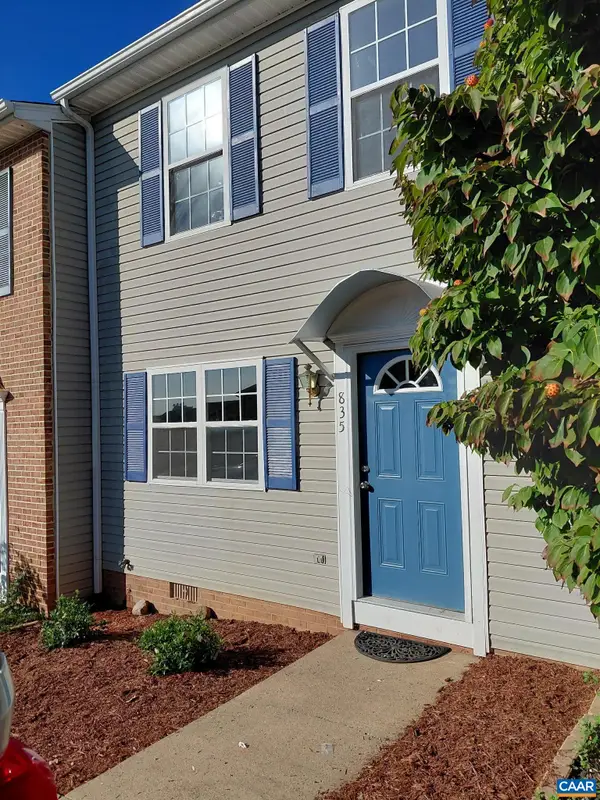 $274,900Active3 beds 2 baths1,224 sq. ft.
835 Northfield Ct, Harrisonburg, VA 22802
MLS# 682104Listed by: JASON MITCHELL REAL ESTATE - New
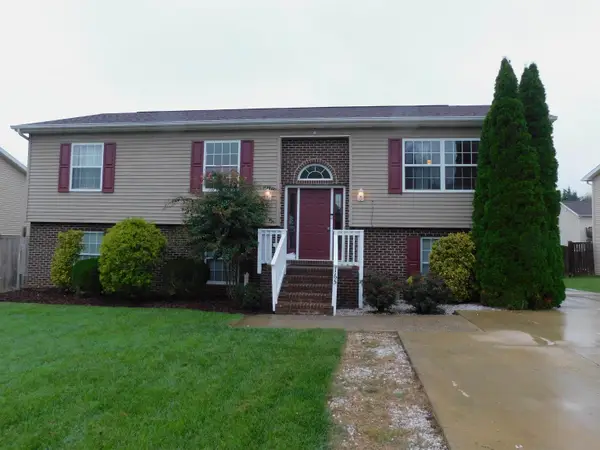 $425,000Active5 beds 3 baths2,481 sq. ft.
165 Clara Ct, Harrisonburg, VA 22802
MLS# 682273Listed by: WEICHERT REALTORS NANCY BEAHM REAL ESTATE - New
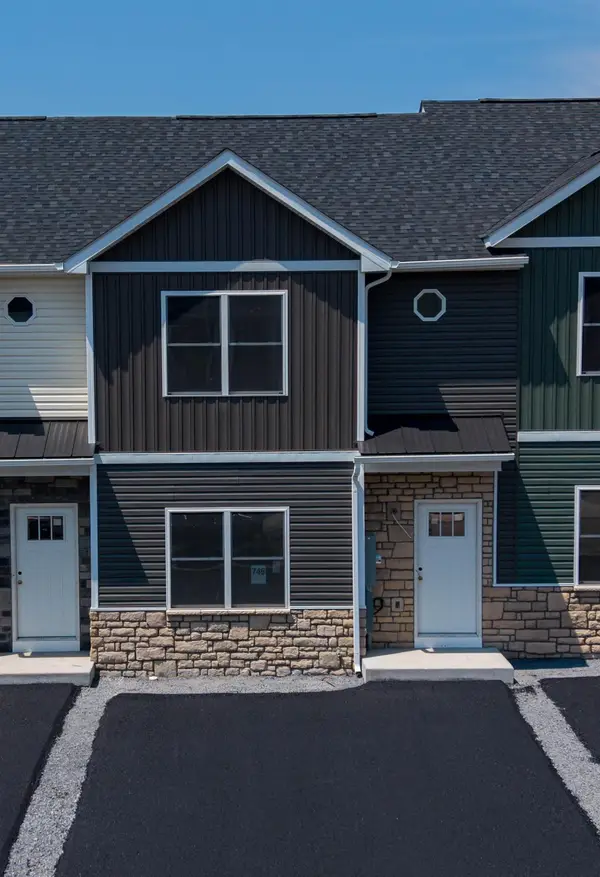 $329,900Active3 beds 3 baths2,235 sq. ft.
746 Zephyr Dr, Rockingham, VA 22801
MLS# 682230Listed by: FUNKHOUSER REAL ESTATE GROUP - New
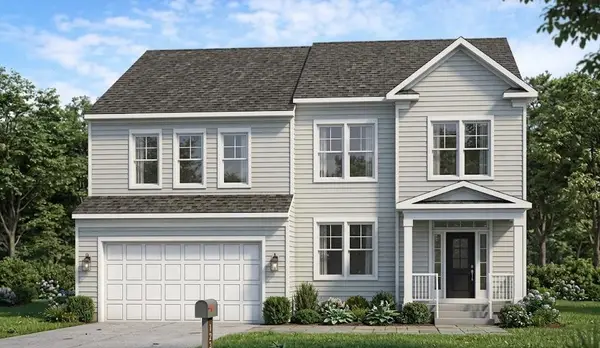 $725,000Active4 beds 4 baths3,847 sq. ft.
1331 Nelson Dr, Harrisonburg, VA 22801
MLS# 682238Listed by: RE/MAX DISTINCTIVE - New
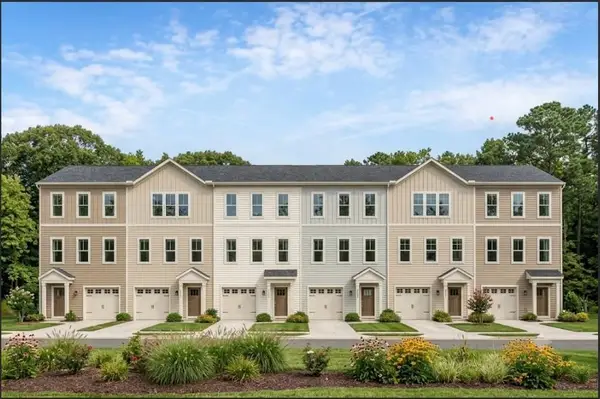 $390,000Active3 beds 4 baths2,206 sq. ft.
1315 Nelson Dr, Harrisonburg, VA 22801
MLS# 682187Listed by: RE/MAX DISTINCTIVE - New
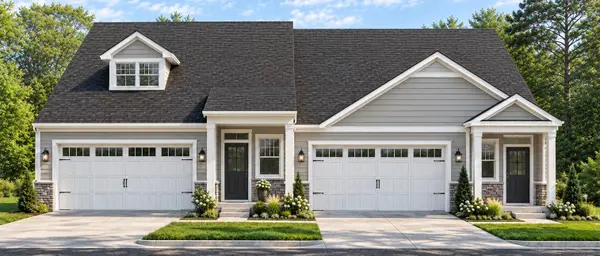 $523,000Active3 beds 3 baths2,550 sq. ft.
1376 Nelson Dr, Harrisonburg, VA 22801
MLS# 682188Listed by: RE/MAX DISTINCTIVE - New
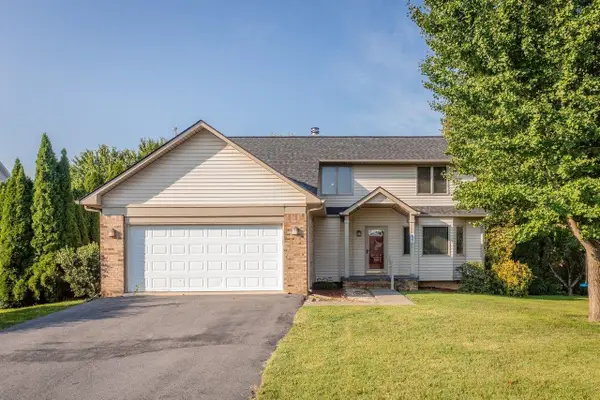 $415,000Active3 beds 3 baths2,417 sq. ft.
821 Honeysuckle Ln, Harrisonburg, VA 22802
MLS# 682127Listed by: OLD DOMINION REALTY CROSSROADS 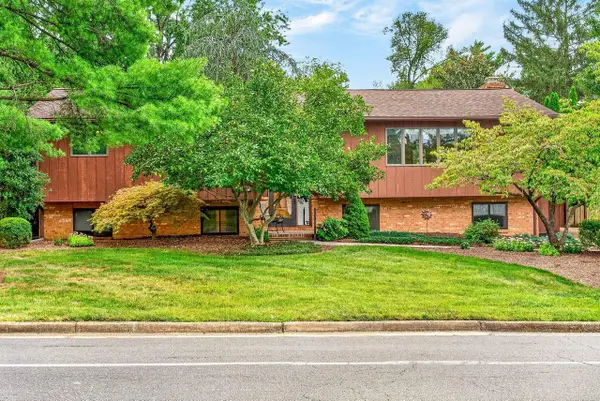 $414,900Pending5 beds 3 baths3,404 sq. ft.
1630 Central Ave, Harrisonburg, VA 22801
MLS# 682134Listed by: NEST REALTY HARRISONBURG- New
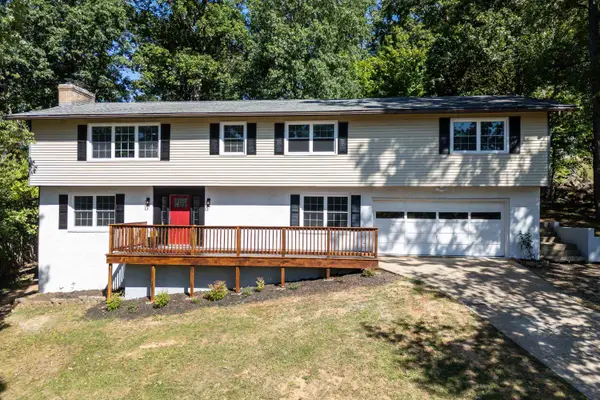 $485,000Active4 beds 3 baths3,742 sq. ft.
1177 Nelson Dr, Harrisonburg, VA 22801
MLS# 682102Listed by: FUNKHOUSER REAL ESTATE GROUP


Protect your home and budget from life's surprises with an Assurant Home Warranty, backed by a partner that supports you through every step of homeownership. Explore Plans.
© 2026 Better Homes and Gardens Real Estate LLC. An Anywhere Real Estate company. All rights reserved. Better Homes and Gardens® Real Estate is a registered trademark owned by Meredith Operations Corporation, licensed to Better Homes and Gardens Real Estate LLC and used with permission. Better Homes and Gardens Real Estate LLC fully supports the principles of the Fair Housing Act and the Equal Opportunity Act. Listing information is deemed reliable but is not guaranteed accurate.
Each office is independently owned and operated.
Any services or products provided by third parties are not provided by, affiliated with or related to Better Homes and Gardens Real Estate LLC, or its affiliated companies.