
40 Heron Point Lane, Hartfield, VA 23071
Local realty services provided by:Better Homes and Gardens Real Estate Native American Group
Listed by: tom coffey
Office: keller williams williamsburg
MLS#:2603123
Source:VA_WMLS
Price summary
- Price:$949,988
- Price per sq. ft.:$329.4
- Monthly HOA dues:$67
About this home
Welcome to 40 Heron Point, a striking waterfront retreat in Hartfield, Virginia, where modern architectural style meets the best of relaxed coastal living. Situated on scenic Wilton Creek with access to the Piankatank River and Chesapeake Bay, this beautifully improved home offers privacy, exceptional views, and an effortless connection to the water. Extensive exterior upgrades include repaired and painted siding and trim, improvements to the deck and garage, new exterior lighting, enhanced landscaping, a new heat pump and septic pump. Updated dock lighting and power. Inside, the renovated kitchen features updated cabinetry, quartz countertops, a dramatic waterfall island, new appliances including a gas range, and tile extending from the countertops to the ceiling. The Owners suite has been thoughtfully updated. Fresh interior paint throughout, updated door hardware, and a redesigned fireplace surround enhance the home throughout. Move-in ready and designed for entertaining, boating, and enjoying the very best of Virginia waterfront living. Shared Dock with 1 neighbor....
Contact an agent
Home facts
- Year built:1989
- Subdivision & Development:Coves At Wilton Creek
- Listing ID #:2603123
- Added:12 day(s) ago
- Updated:September 16, 2026 at 04:15 PM
Rooms and interior
- Bedrooms:3
- Total bathrooms:4
- Full bathrooms:3
- Half bathrooms:1
- Rooms Total:10
- Flooring:Carpet, Tile, Wood
- Dining Description:DiningArea
- Bathrooms Description:DoubleVanity, JettedTub
- Kitchen Description:Counters Granite, Dining Area, Dishwasher, Disposal, Electric Water Heater, GasCooking, Kitchen Island, Kitchen Pantry, Microwave, Refrigerator
- Bedroom Description:BeamedCeilings, Cathedral Ceilings, Walk In Closet(s)
- Basement:Yes
- Basement Description:CrawlSpace
- Living area:2,884 sq. ft.
Heating and cooling
- Cooling:CentralAir
- Heating:Electric, Heat Pump
- Central air:Yes
Structure and exterior
- Roof:Asphalt, Composition, Shingle
- Year built:1989
- Building area:2,884 sq. ft.
- Lot area:0.54 Acres
- Architectural Style:Contemporary / Modern
- Construction Materials:Clapboard, Concrete, Drywall, Frame
- Exterior Features:Deck, Porch
- Levels:2 Story
Schools
- High school:Middlesex
- Middle school:Middlesex
- Elementary school:Middlesex
Utilities
- Water:Community Coop, SharedWell
- Sewer:CommunityCoopSewer
Finances and disclosures
- Price:$949,988
- Price per sq. ft.:$329.4
- Tax amount:$3,063 (2026)
Features and amenities
- Laundry features:Dryer, Dryer Hookup, Washer, Washer Hookup
- Amenities:Alarm/Security System, Beamed Ceilings, Cathedral Ceiling, Ceiling Fans, Dining Area, Dishwasher, Disposal, French Door(s)/Atrium Door(s), GasCooking, Recess Lighting, Skylight, Smoke Detector, Walk-in Closets
- Pool features:Community
Parking
- Parking description:Boat Parking, Detached, Driveway, Garage, OffStreet, Unpaved Driveway, Unpaved Parking
- Garage:Yes
- Garage spaces:2
New listings near 40 Heron Point Lane
- New
 $2,150,000Active4 beds 5 baths4,320 sq. ft.
1741 Wilton Creek Road, Hartfield, VA 23071
MLS# 2625279Listed by: RIVER TEAM REALTY LLC - New
 $350,000Active3 beds 3 baths1,557 sq. ft.
30 Landing Reach Court, Hartfield, VA 23071
MLS# 10652685Listed by: Keller Williams Richmond West - New
 $589,000Active2 beds 2 baths1,827 sq. ft.
147 Beach Drive, Hartfield, VA 23071
MLS# 2624478Listed by: COLDWELL BANKER AVENUES  $389,000Active3 beds 2 baths1,970 sq. ft.
80 Mill Ridge Road, Hartfield, VA 23071
MLS# 2623960Listed by: REAL BROKER LLC $610,000Pending3 beds 3 baths2,475 sq. ft.
758 Mariners Woods Drive, Hartfield, VA 23071
MLS# 2623254Listed by: REAL BROKER LLC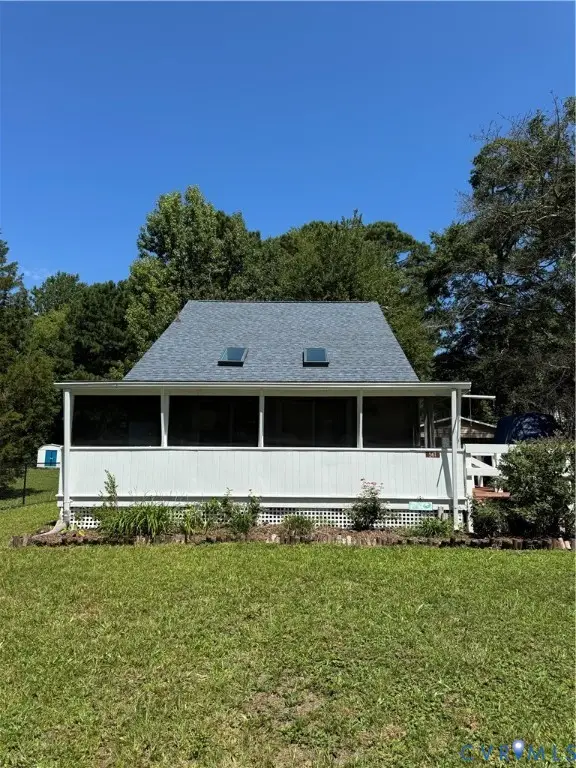 $299,000Active3 beds 2 baths1,248 sq. ft.
561 Shore Drive, Hartfield, VA 23071
MLS# 2623028Listed by: ERA WOODY HOGG & ASSOC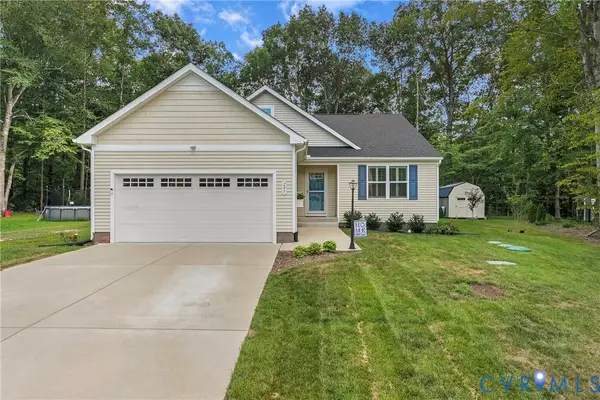 $369,000Pending3 beds 2 baths1,533 sq. ft.
297 Highgate Drive, Middlesex, VA 23071
MLS# 2622665Listed by: REAL BROKER LLC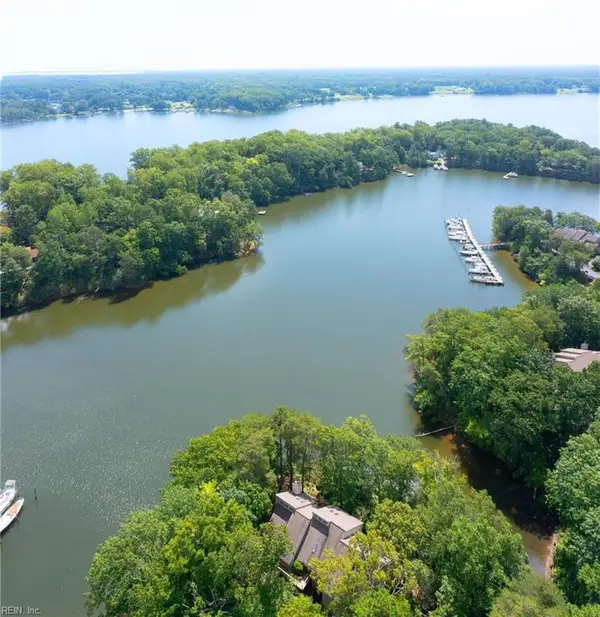 $349,900Pending2 beds 2 baths1,180 sq. ft.
58 Villa Ridge Drive, Hartfield, VA 23071
MLS# 10650120Listed by: Abbitt Realty Company LLC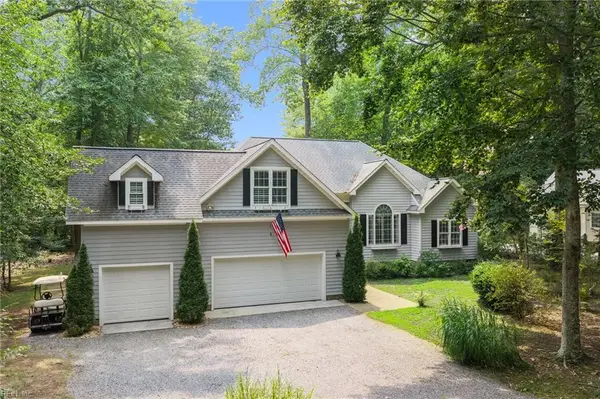 $595,000Active3 beds 3 baths2,802 sq. ft.
974 Wilton Coves Drive, Hartfield, VA 23071
MLS# 10649774Listed by: Abbitt Realty Company LLC


Protect your home and budget from life's surprises with an Assurant Home Warranty, backed by a partner that supports you through every step of homeownership. Explore Plans.
© 2026 Better Homes and Gardens Real Estate LLC. An Anywhere Real Estate company. All rights reserved. Better Homes and Gardens® Real Estate is a registered trademark owned by Meredith Operations Corporation, licensed to Better Homes and Gardens Real Estate LLC and used with permission. Better Homes and Gardens Real Estate LLC fully supports the principles of the Fair Housing Act and the Equal Opportunity Act. Listing information is deemed reliable but is not guaranteed accurate.
Each office is independently owned and operated.
Any services or products provided by third parties are not provided by, affiliated with or related to Better Homes and Gardens Real Estate LLC, or its affiliated companies.