
2079 Riverwalk Lane, Hayes, VA 23072
Local realty services provided by:Better Homes and Gardens Real Estate Native American Group
2079 Riverwalk Lane,Hayes, VA 23072
$661,500
- 3 Beds
- 3 Baths
- - sq. ft.
- Single family
- Sold
Listed by: kathleen mckone, candice holbrooks
Office: kw allegiance
MLS#:2602277
Source:VA_WMLS
Sorry, we are unable to map this address
Price summary
- Price:$661,500
About this home
Experience waterfront living in Hayes, Virginia, where this private waterfront retreat offers the perfect blend of relaxation, recreation, and coastal charm. Situated along the water with an additional waterfront lot, this rare property provides opportunities for expanded outdoor living, a future guest house or pool house (subject to approvals), or simply additional privacy while enjoying the views. Designed for life on the water, the property includes two boat lifts and space to accommodate a sailboat, making it easy to explore the York River and Chesapeake Bay. The spacious primary suite features its own private waterside patio, while two sunrooms invite you to enjoy morning coffee, evening sunsets, and abundant wildlife. An oversized attached garage with a dedicated workshop offers exceptional space for hobbies, projects, and storage. Located near York River Yacht Haven, Gloucester Point, Yorktown, waterfront dining, marinas, fishing, and the Chesapeake Bay, this is coastal Virginia living at its finest. Virtual staging used in some photos....
Contact an agent
Home facts
- Year built:1950
- Subdivision & Development:Cuba
- Listing ID #:2602277
- Added:83 day(s) ago
- Updated:September 16, 2026 at 07:17 AM
Rooms and interior
- Bedrooms:3
- Total bathrooms:3
- Full bathrooms:3
- Rooms Total:3
- Flooring:Carpet, Tile, Wood
- Dining Description:DiningArea
- Bathrooms Description:DoubleVanity
- Kitchen Description:Counters - Solid Surface, Dining Area, Dishwasher, Microwave, PropaneWaterHeater, Range, Refrigerator, Water Purifier, Water Softener
- Bedroom Description:Walk In Closet(s)
- Basement:Yes
- Basement Description:CrawlSpace
Heating and cooling
- Cooling:CentralAir
- Heating:Baseboard, Heat Pump, Propane
- Central air:Yes
Structure and exterior
- Roof:Composition
- Year built:1950
- Architectural Style:Ranch
- Construction Materials:Brick, Drywall, VinylSiding, WoodSiding
- Exterior Features:Deck, Lighting, Patio, Porch, Rear Porch
- Levels:1 Story
Schools
- High school:Gloucester
- Middle school:Page
- Elementary school:Achilles
Utilities
- Water:Well
- Sewer:SepticTank
Finances and disclosures
- Price:$661,500
- Tax amount:$3,193 (2025)
Features and amenities
- Laundry features:Dryer, Washer
- Amenities:Attic, Attic Pull Down Stairs, Ceiling Fans, Dining Area, Dishwasher, French Door(s)/Atrium Door(s), In-Law Floorplan, PropaneWaterHeater, Recess Lighting, Skylight, Thermal Windows, Walk-in Closets
- Pool features:InGround, OutdoorPool, Pool, PoolEquipment
Parking
- Parking description:Attached, CircularDriveway, Driveway, Garage, OffStreet, Oversized Parking, Paved Driveway, Paved Parking
- Garage:Yes
- Garage spaces:3
New listings near 2079 Riverwalk Lane
- New
 $465,740Active3 beds 4 baths1,827 sq. ft.
2342 Somerset Way, Hayes, VA 23072
MLS# 2625840Listed by: D R HORTON REALTY OF VIRGINIA, - New
 $469,000Active3 beds 3 baths2,172 sq. ft.
6088 Old Hickory Fork Rd., Gloucester, VA 23061
MLS# 2625648Listed by: ERA WOODY HOGG & ASSOC - New
 $375,000Active3 beds 1 baths1,524 sq. ft.
8482 Broad Marsh Lane, Hayes, VA 23072
MLS# 2603300Listed by: HOGGE REAL ESTATE INC - New
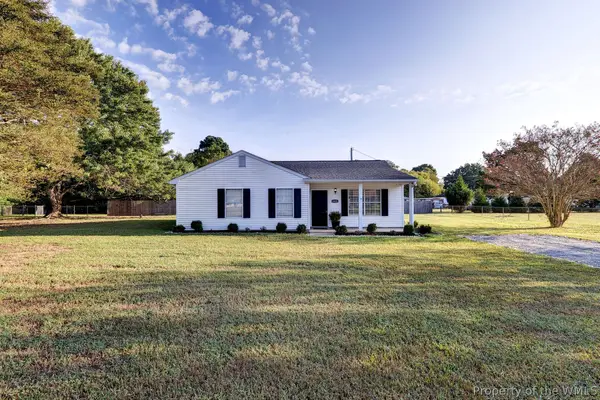 $339,000Active3 beds 2 baths1,163 sq. ft.
6821 Michael Lane, Hayes, VA 23072
MLS# 2603298Listed by: FRANKMCLAWHORN.COM LLC  $549,990Active3 beds 3 baths2,255 sq. ft.
1983 Swiss Lane, Hayes, VA 23072
MLS# 10645674Listed by: BHHS RW Towne Realty $529,990Active3 beds 3 baths2,518 sq. ft.
MM Brevard, Hayes, VA 23072
MLS# 10624364Listed by: BHHS RW Towne Realty $509,990Active3 beds 2 baths2,518 sq. ft.
MM Wescott, Hayes, VA 23072
MLS# 10624372Listed by: BHHS RW Towne Realty $519,990Active3 beds 2 baths2,212 sq. ft.
MM Oxford, Hayes, VA 23072
MLS# 10624374Listed by: BHHS RW Towne Realty $539,990Active4 beds 3 baths2,498 sq. ft.
MM Edinburg, Hayes, VA 23072
MLS# 10624378Listed by: BHHS RW Towne Realty $588,990Active4 beds 3 baths2,449 sq. ft.
2022 Swiss Lane, Hayes, VA 23072
MLS# 10631350Listed by: BHHS RW Towne Realty


Protect your home and budget from life's surprises with an Assurant Home Warranty, backed by a partner that supports you through every step of homeownership. Explore Plans.
© 2026 Better Homes and Gardens Real Estate LLC. An Anywhere Real Estate company. All rights reserved. Better Homes and Gardens® Real Estate is a registered trademark owned by Meredith Operations Corporation, licensed to Better Homes and Gardens Real Estate LLC and used with permission. Better Homes and Gardens Real Estate LLC fully supports the principles of the Fair Housing Act and the Equal Opportunity Act. Listing information is deemed reliable but is not guaranteed accurate.
Each office is independently owned and operated.
Any services or products provided by third parties are not provided by, affiliated with or related to Better Homes and Gardens Real Estate LLC, or its affiliated companies.