
4534 George Wash Memorial Highway, Hayes, VA 23072
Local realty services provided by:Better Homes and Gardens Real Estate Native American Group
4534 George Wash Memorial Highway,Hayes, VA 23072
$345,000
- 4 Beds
- 2 Baths
- 1,909 sq. ft.
- Single family
- Active
Listed by: ashley tarter
Office: abbitt realty company, llc.
MLS#:2602270
Source:VA_WMLS
Price summary
- Price:$345,000
- Price per sq. ft.:$180.72
About this home
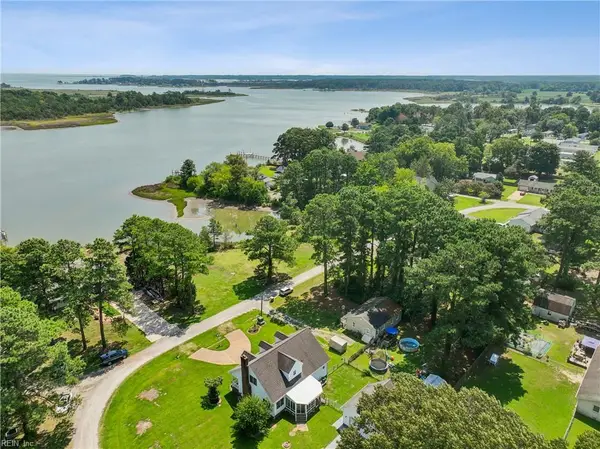
Unique opportunity to own a home that is also zoned B1 commercial! This 4 bedroom, 1.5 bath home offers a 2021 architectural roof, a 2021 water heater, and extra space behind in the detached workshop, the size of a mobile home, with its own electric meter! It's almost 2 acres, right on GWMH, with a practical semi-circle driveway & beautiful grounds! It has a storage shed as well! The great vinyl windows block out the road noise when you're inside! There are lots of updates, like PEX pipes under the kitchen sink & reverse osmosis water filtration system. The hardwood floors are beautiful upstairs & down. Come see for yourself! Virtually staged photos.
Contact an agent
Home facts
- Year built:1944
- Subdivision & Development:Hayes
- Listing ID #:2602270
- Added:52 day(s) ago
- Updated:August 09, 2026 at 03:39 PM
Rooms and interior
- Bedrooms:4
- Total bathrooms:2
- Full bathrooms:1
- Half bathrooms:1
- Rooms Total:10
- Flooring:Linoleum, Wood
- Kitchen Description:Built-In Stove, Electric Water Heater, ElectricCooking, Kitchen Pantry, Laminate Counter
- Basement:Yes
- Basement Description:CrawlSpace
- Living area:1,909 sq. ft.
Heating and cooling
- Cooling:CentralAir
- Heating:Electric, Heat Pump
- Central air:Yes
Structure and exterior
- Roof:Asphalt, Shingle
- Year built:1944
- Building area:1,909 sq. ft.
- Lot area:1.78 Acres
- Architectural Style:DutchColonial, Saltbox
- Construction Materials:Block, Drywall, Frame, VinylSiding
- Exterior Features:Patio, Side Porch
- Levels:2 Story
Schools
- High school:Gloucester
- Middle school:Page
- Elementary school:Abingdon
Utilities
- Water:Public
- Sewer:SepticTank
Finances and disclosures
- Price:$345,000
- Price per sq. ft.:$180.72
- Tax amount:$1,754 (2026)
Features and amenities
- Laundry features:Dryer, Washer
- Amenities:ElectricCooking, Smoke Detector
Parking
- Parking description:CircularDriveway, Driveway, Unpaved Driveway, Unpaved Parking
New listings near 4534 George Wash Memorial Highway
- Coming Soon
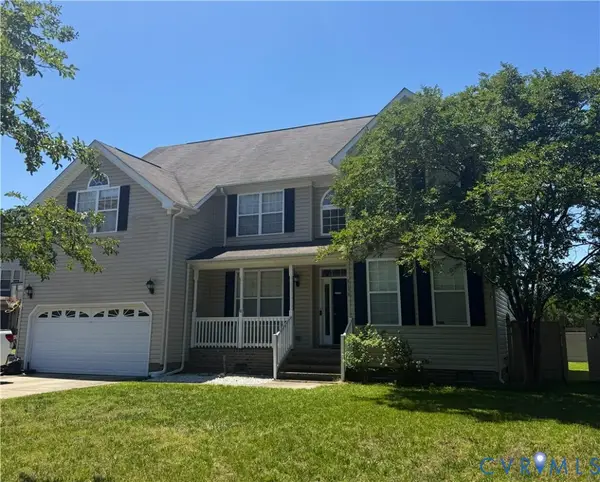 $470,000Coming Soon5 beds 3 baths2,617 sq. ft.
8198 Ruddock Place, Hayes, VA 23072
MLS# 2619763Listed by: NAPIER REALTORS, ERA - New
 $149,000Active1.02 Acres
000 Powhatan Drive, Wicomico, VA 23184
MLS# 10650108Listed by: RE/MAX Capital - New
 $535,000Active5 beds 3 baths3,578 sq. ft.
3452 Kings Creek Lane, Hayes, VA 23072
MLS# 10650136Listed by: Skidmore & Associate Realtors - New
 $159,900Active27.31 Acres
27+ AC Low Ground Road, Hayes, VA 23072
MLS# 10649008Listed by: RE/MAX Capital - New
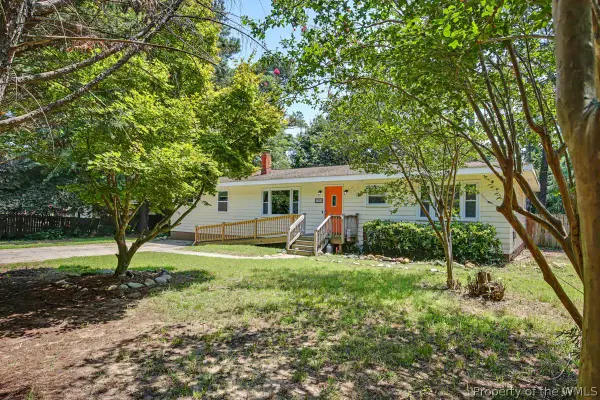 $380,000Active4 beds 2 baths1,708 sq. ft.
7042 E View Road, Hayes, VA 23072
MLS# 2602903Listed by: LIZ MOORE & ASSOCIATES - NN - Open Sun, 11am to 1pmNew
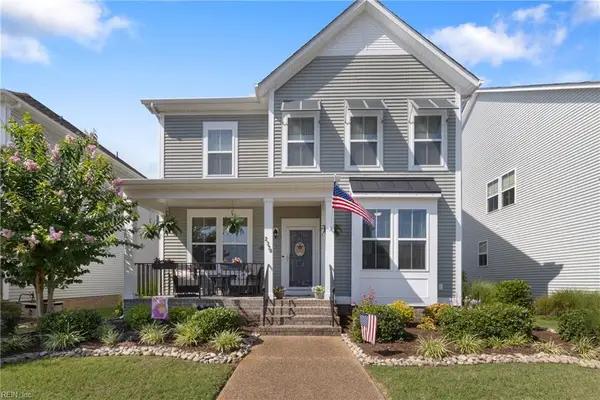 $519,900Active4 beds 4 baths2,650 sq. ft.
2378 Somerset Way, Hayes, VA 23072
MLS# 10648775Listed by: RE/MAX Capital 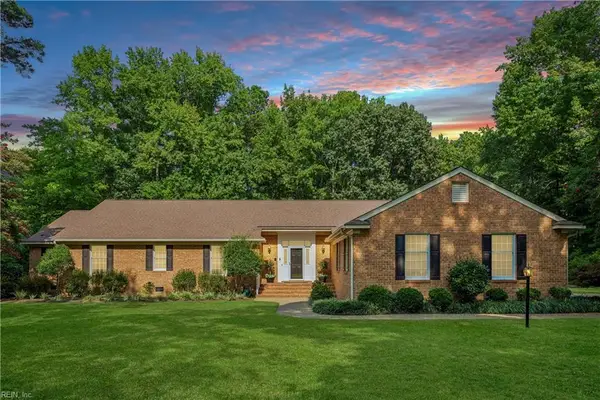 $685,000Pending3 beds 3 baths3,327 sq. ft.
1467 Victory Hill Road, Hayes, VA 23072
MLS# 10649102Listed by: Patsy Hall Realty Inc- New
 $399,950Active3 beds 2 baths1,524 sq. ft.
3405 Sweet Gum Lane, Gloucester, VA 23072
MLS# 2622178Listed by: LEE CONNER REALTY & ASSOC. LLC - New
 $450,740Active3 beds 3 baths1,827 sq. ft.
2338 Somerset Way, Hayes, VA 23072
MLS# 10649109Listed by: D R Horton Realty of Virginia - New
 $465,000Active3 beds 3 baths2,088 sq. ft.
4120 Park Street, Hayes, VA 23072
MLS# 10648976Listed by: Shaheen Ruth Martin & Fonville


Protect your home and budget from life's surprises with an Assurant Home Warranty, backed by a partner that supports you through every step of homeownership. Explore Plans.
© 2026 Better Homes and Gardens Real Estate LLC. An Anywhere Real Estate company. All rights reserved. Better Homes and Gardens® Real Estate is a registered trademark owned by Meredith Operations Corporation, licensed to Better Homes and Gardens Real Estate LLC and used with permission. Better Homes and Gardens Real Estate LLC fully supports the principles of the Fair Housing Act and the Equal Opportunity Act. Listing information is deemed reliable but is not guaranteed accurate.
Each office is independently owned and operated.
Any services or products provided by third parties are not provided by, affiliated with or related to Better Homes and Gardens Real Estate LLC, or its affiliated companies.