
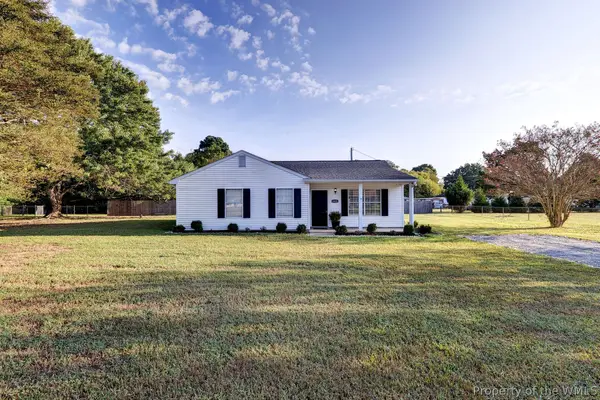
7161 Pattersons View Lane, Hayes, VA 23072
Local realty services provided by:Better Homes and Gardens Real Estate Native American Group
7161 Pattersons View Lane,Hayes, VA 23072
$460,000Last list price
- 3 Beds
- 3 Baths
- - sq. ft.
- Single family
- Sold
Listed by: debra spencer
Office: spencer realty of virginia ltd
MLS#:10645930
Source:VA_REIN
Sorry, we are unable to map this address
Price summary
- Price:$460,000
- Monthly HOA dues:$250
About this home
WELCOME TO THE RIVER CLUB AT TWIN ISLAND, A PREMIER WATERFRONT COMMUNITY ON THE YORK RIVER AT HAYES/GLOUCESTER POINT. RESIDENTS ENJOY ACCESS TO A PRIVATE SAND BEACH AND PRIVATE
COMMUNITY PIER - ENJOY BEAUTIFUL AND EMBRACING LIFE BY THE WATER. ENJOY FISHING AND CRABBING FROM THE PIER OR BEACH. THE FIRST LEVEL OF THIS WELL DESIGNED HOME FEATURES AN OPEN FLOOR PLAN WITH 9 FOOT CEILINGS, AN EAT-IN KITCHEN, DINING ROOM, AND OFFICE. A SCREENED-IN PORCH EXTENDS THE LIVING SPACE OUTDOORS FOR RELAXING OR ENTERTAINING.
UPSTAIRS, THE PRIMARY BEDROOM SUITE OFFERS A WALK-IN CLOSET AND TILED SHOWER, ACCOMPANIED BY TWO ADDITIONAL BEDROOMS AND AN OPEN FLEX ROOM, THAT IS GREAT FOR A SECOND OFFICE, PLAYROOM OR LOUNGE. WITH IT'S STYLISH DESIGN, LOW MAINTENANCE LIVING, AND CONVENIENT FOR COMMUTERS BEING 3 MILES FROM THE COLEMAN BRIDGE, THIS HOME OFFERS A COMFORTABLE BLEND
OF PRACTICALITY AND RELAXATION. THE OPEN CONCEPT LAYOUT IS GREAT FOR ENTERTAINING GUESTS OR ENJOYING JUST BEING HOME. RIVER CLUB AT TWIN ISLAND PROVIDES EXCEPTIONAL AMENITIES INCLUDING A CLUB HOUSE WITH KITCHEN, FITNESS CENTER, GAME ROOM WITH POOL TABLE, IN-GROUND POOL, PRIVATE SAND BEACH, FISHING PIER, LAWN CARE, BOAT/RV STORAGE AND LOCAL TRASH SERVICE.
COME EXPERIENCE THE RIVER LIFESTYLE. CALL FOR AN APPOINTMENT....
Contact an agent
Home facts
- Year built:2015
- Listing ID #:10645930
- Updated:September 24, 2026 at 08:25 AM
Rooms and interior
- Bedrooms:3
- Total bathrooms:3
- Full bathrooms:2
- Half bathrooms:1
- Rooms Total:7
- Flooring:Carpet, Ceramic, Wood
- Kitchen Description:Dishwasher, Disposal, Electric Range, Microwave, Refrigerator
Heating and cooling
- Cooling:Heat Pump W/A
- Heating:Heat Pump W/A
Structure and exterior
- Roof:Composite
- Year built:2015
- Architectural Style:Colonial
- Construction Materials:Vinyl
- Exterior Features:Gazebo
- Foundation Description:Crawl
- Levels:2 Story
Schools
- High school:Gloucester
- Middle school:Page Middle
- Elementary school:Abingdon Elementary
Utilities
- Water:City/County, Water Heater - Electric
- Sewer:City/County
Finances and disclosures
- Price:$460,000
- Tax amount:$2,451
Features and amenities
- Appliances:Elec Range, Refrigerator
- Laundry features:Dryer, Fireplace Gas-propane, Walk-In Closet
- Amenities:Bar, Cable Hookup, Ceiling Fan, Fireplace Gas-propane, Walk-In Closet
- Pool features:In Ground Pool, Pool
Parking
- Parking description:2 Car Attached Garage, Garage Door Opener
New listings near 7161 Pattersons View Lane
- New
 $450,740Active3 beds 4 baths1,827 sq. ft.
2348 Somerset Way, Hayes, VA 23072
MLS# 2626042Listed by: D R HORTON REALTY OF VIRGINIA, - New
 $525,740Active4 beds 4 baths1,827 sq. ft.
LOT 28 Somerset Way, Hayes, VA 23072
MLS# 10654866Listed by: D R Horton Realty of Virginia - New
 $525,740Active4 beds 4 baths1,827 sq. ft.
LOT 29 Somerset Way, Hayes, VA 23072
MLS# 10654869Listed by: D R Horton Realty of Virginia - New
 $525,740Active4 beds 4 baths1,827 sq. ft.
LOT 31 Somerset Way, Hayes, VA 23072
MLS# 10654875Listed by: D R Horton Realty of Virginia - New
 $465,740Active3 beds 4 baths1,827 sq. ft.
2342 Somerset Way, Hayes, VA 23072
MLS# 2625840Listed by: D R HORTON REALTY OF VIRGINIA, - New
 $469,000Active3 beds 3 baths2,172 sq. ft.
6088 Old Hickory Fork Rd., Gloucester, VA 23061
MLS# 2625648Listed by: ERA WOODY HOGG & ASSOC - New
 $375,000Active3 beds 1 baths1,524 sq. ft.
8482 Broad Marsh Lane, Hayes, VA 23072
MLS# 2603300Listed by: HOGGE REAL ESTATE INC - New
 $339,000Active3 beds 2 baths1,163 sq. ft.
6821 Michael Lane, Hayes, VA 23072
MLS# 2603298Listed by: FRANKMCLAWHORN.COM LLC  $549,990Active3 beds 3 baths2,255 sq. ft.
1983 Swiss Lane, Hayes, VA 23072
MLS# 10645674Listed by: BHHS RW Towne Realty $529,990Active3 beds 3 baths2,518 sq. ft.
MM Brevard, Hayes, VA 23072
MLS# 10624364Listed by: BHHS RW Towne Realty


Protect your home and budget from life's surprises with an Assurant Home Warranty, backed by a partner that supports you through every step of homeownership. Explore Plans.
© 2026 Better Homes and Gardens Real Estate LLC. An Anywhere Real Estate company. All rights reserved. Better Homes and Gardens® Real Estate is a registered trademark owned by Meredith Operations Corporation, licensed to Better Homes and Gardens Real Estate LLC and used with permission. Better Homes and Gardens Real Estate LLC fully supports the principles of the Fair Housing Act and the Equal Opportunity Act. Listing information is deemed reliable but is not guaranteed accurate.
Each office is independently owned and operated.
Any services or products provided by third parties are not provided by, affiliated with or related to Better Homes and Gardens Real Estate LLC, or its affiliated companies.