
13621 Piedmont Vista Dr, Haymarket, VA 20169
Local realty services provided by:Better Homes and Gardens Real Estate GSA Realty
Listed by: casey kwitkin
Office: samson properties
MLS#:VAPW2126188
Source:BRIGHTMLS
Price summary
- Price:$1,199,900
- Price per sq. ft.:$224.62
- Monthly HOA dues:$210
About this home
** OPEN HOUSE - SUNDAY, 9/27 @ 1-3 PM ** PRICE IMPROVEMENT ** BACKYARD OASIS ** Welcome to 13621 Piedmont Vista Drive in beautiful Haymarket, Virginia! At the foot of the Bull Run Mountains, luxury, leisure, and resort-style living come together in the gated Piedmont community, where this beautiful 5-bedroom, 4.5-bath Colonial offers grand interiors, exceptional outdoor spaces, and an amenity-rich setting designed for everyday enjoyment. A tailored brick façade with a dramatic two-story portico entrance, 2-car garage, expert landscaping, screened porch, composite deck, paver walkways, picket fencing, underground lawn sprinkler, and lagoon-style in-ground saltwater pool create unforgettable curb appeal and outdoor distinction. Inside, soaring ceiling heights, hardwood flooring, custom window treatments, refined entertaining spaces, and a flowing layout deliver instant sophistication, while a thoughtful blend of personal and family-oriented zones provides room for gathering, retreat, work, and play.
A grand two-story foyer sets a memorable tone and welcomes you into the formal living room, where a bay window area fills the space with natural light. Opposite the foyer, the banquet-sized dining room is beautifully dressed for special occasions with hardwood floors, crisp crown molding, and an adjoining butler’s pantry that adds both style and service. At the heart of the home, the gourmet kitchen is designed to impress with striking quartz countertops, a custom Sub-Zero refrigerator, center island, generous table space, and an effortless connection to the breakfast area and sunroom. Nearby, the spectacular two-story great room offers a warm and inviting setting for daily enjoyment, while the screened porch and composite deck extend the living space outdoors. Descending stairs lead to a showstopping backyard retreat with a sparkling saltwater pool, waterfall feature, custom paver patio, verdant lawn, and privacy plantings, creating a seamless backdrop for summer gatherings, quiet evenings, and memorable celebrations. Back inside, the library offers an ideal retreat for work, reading, or quiet conversation, while a powder room completes the main level with polished convenience.
Upstairs, the gracious primary suite feels like a private sanctuary with a tiered sitting room, walk-in closet tailored with custom shelving, and luxurious en suite bath designed for true personal pampering. Separate vanities, a sumptuous soaking tub, separate water closet, glass-enclosed shower, and spa-toned tile create a serene setting for daily renewal. Down the hall, two junior suites enjoy generous closet space and shared access to a three-zone bath, while an additional bright and cheerful bedroom enjoys a beautifully appointed hall bath. The expansive walkup lower level delivers exceptional space, style, and versatility, creating a destination for game day, movie night, overnight guests, and casual entertaining. Family and friends can gather at the pub-style wet bar, step into the adjoining dart room, enjoy the billiards area, or settle in for a favorite film in the theater-style media room—there’s something here for everyone!
Home Theater Bonus: Enjoy a true cinema experience in the dedicated theater, pre-wired for immersive 7.2 surround sound and featuring a premium Klipsch 7.2.4 Dolby Atmos® home theater system. A stunning 110" premium projector screen is also included, making this entertainment space move-in ready from day one.
Recent updates: upper HVAC (2025), full Kitchen upgrade (2023), lower HVAC (2021), Water Heater (2019), Pool upgrades (2020).
All of this is set within Piedmont, one of Haymarket’s most sought-after gated communities, offering common grounds, a community center, exercise room, golf club, jogging and walking paths, two outdoor pools, recreation center, tennis courts, and tot lots....
Contact an agent
Home facts
- Year built:2002
- Subdivision & Development:PIEDMONT
- Listing ID #:VAPW2126188
- Added:60 day(s) ago
- Updated:September 23, 2026 at 01:57 PM
Rooms and interior
- Bedrooms:4
- Total bathrooms:5
- Full bathrooms:4
- Half bathrooms:1
- Flooring:Carpet, Ceramic Tile, Hardwood, Luxury Vinyl Plank
- Dining Description:Combination Dining/Living, Combination Kitchen/Dining, Dining Area, Dining Room, Formal/Separate Dining Room
- Bathrooms Description:Bathroom 1, Bathroom 2, Half Bath, Primary Bath(s), Primary Bathroom
- Kitchen Description:Breakfast Area, Built-In Microwave, Built-Ins, Butlers Pantry, Carpet, Combination Kitchen/Living, Cooktop, Cooktop - Down Draft, Crown Moldings, Dishwasher, Disposal, Kitchen - Eat-In, Kitchen - Gourmet, Kitchen - Island, Kitchen - Table Space, Oven - Double, Oven - Wall, Pantry, Recessed Lighting, Stainless Steel Appliances, Upgraded Countertops, Water Heater, Wet/Dry Bar
- Bedroom Description:Carpet, Primary Bedroom, Walk In Closet(s)
- Basement:Yes
- Basement Description:Fully Finished, Outside Entrance, Rear Entrance, Sump Pump, Walkout Stairs
- Living area:5,342 sq. ft.
Heating and cooling
- Cooling:Central A/C
- Heating:Forced Air, Natural Gas
Structure and exterior
- Year built:2002
- Building area:5,342 sq. ft.
- Lot area:0.28 Acres
- Architectural Style:Traditional
- Construction Materials:Brick, Brick Front, Combination
- Exterior Features:Bump-outs, Deck(s), Extensive Hardscape, Exterior Lighting, Patio(s), Play Equipment, Stone Retaining Walls, Underground Lawn Sprinkler
- Foundation Description:Slab
- Levels:3 Story
Schools
- High school:BATTLEFIELD
- Middle school:BULL RUN
- Elementary school:MOUNTAIN VIEW
Utilities
- Water:Public
- Sewer:Public Sewer
Finances and disclosures
- Price:$1,199,900
- Price per sq. ft.:$224.62
- Tax amount:$10,148 (2026)
Features and amenities
- Laundry features:Dryer, Dryer - Front Loading, Dryer In Unit, Laundry, Washer, Washer - Front Loading, Washer In Unit
- Amenities:Attic, Bar, Built-Ins, Carpet, Ceiling Fan(s), Chair Railings, Crown Moldings, Curved Staircase, Recessed Lighting, Security Gate, Security System, Smoke Detector, Wet/Dry Bar
- Pool features:Heated, In Ground
Parking
- Parking description:Additional Storage Area, Asphalt Driveway, Attached Garage, Garage - Front Entry, Garage Door Opener, Paved Parking
- Garage:Yes
- Garage spaces:2
New listings near 13621 Piedmont Vista Dr
- Coming Soon
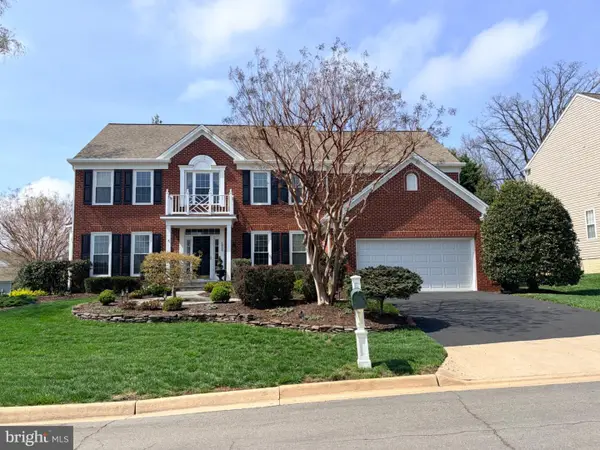 $1,099,000Coming Soon5 beds 5 baths5,271 sq. ft.
Tumble Creek Ct, HAYMARKET, VA 20169
MLS# VAPW2130626Listed by: MOVE4FREE REALTY, LLC - Coming Soon
 $1,200,000Coming Soon6 beds 6 baths5,243 sq. ft.
6688 Muir Dr, HAYMARKET, VA 20169
MLS# VAPW2130232Listed by: SAMSON PROPERTIES - Coming SoonOpen Sun, 2 to 4pm
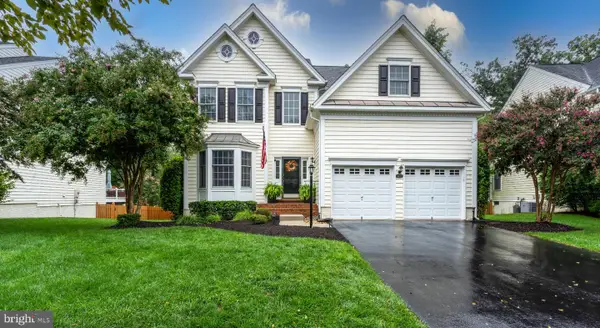 $949,900Coming Soon4 beds 4 baths3,834 sq. ft.
5833 Cranswick Ct, HAYMARKET, VA 20169
MLS# VAPW2130872Listed by: CENTURY 21 NEW MILLENNIUM - Coming Soon
 $1,400,000Coming Soon8 beds 6 baths6,022 sq. ft.
5554 Acerville Pl, HAYMARKET, VA 20169
MLS# VAPW2126726Listed by: RE/MAX GATEWAY - Coming Soon
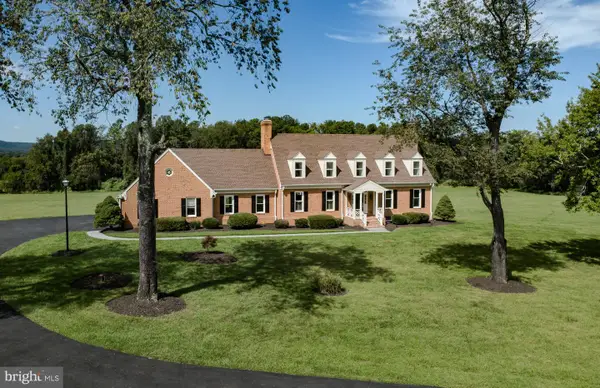 $1,393,000Coming Soon6 beds 5 baths6,368 sq. ft.
4308 High Ridge Rd, HAYMARKET, VA 20169
MLS# VAPW2129262Listed by: LOCAL EXPERT REALTY - Coming SoonOpen Sat, 12 to 2pm
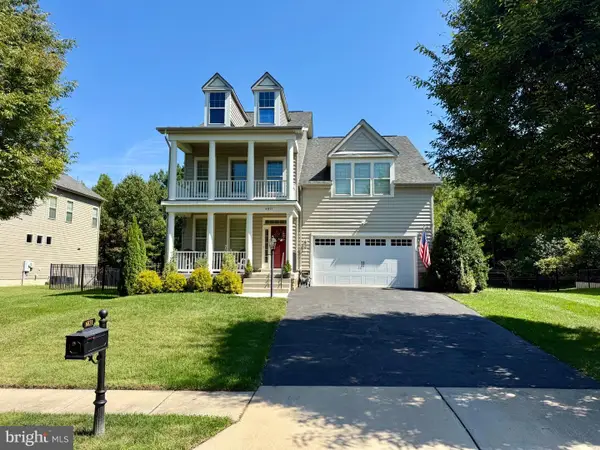 $939,990Coming Soon4 beds 3 baths3,020 sq. ft.
6831 Noyes Ave, HAYMARKET, VA 20169
MLS# VAPW2130640Listed by: RE/MAX GATEWAY, LLC - Coming Soon
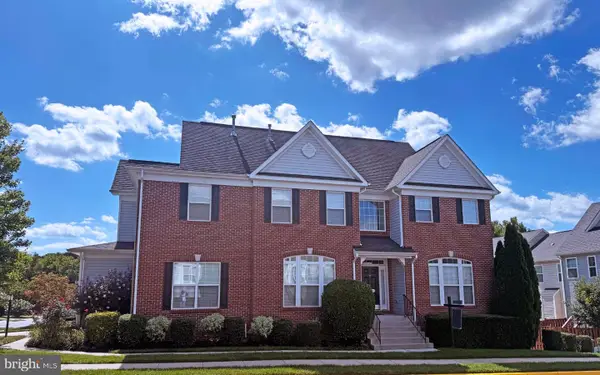 $765,000Coming Soon4 beds 3 baths2,842 sq. ft.
6238 Lawson Dr, HAYMARKET, VA 20169
MLS# VAPW2130248Listed by: PEARSON SMITH REALTY, LLC - Coming Soon
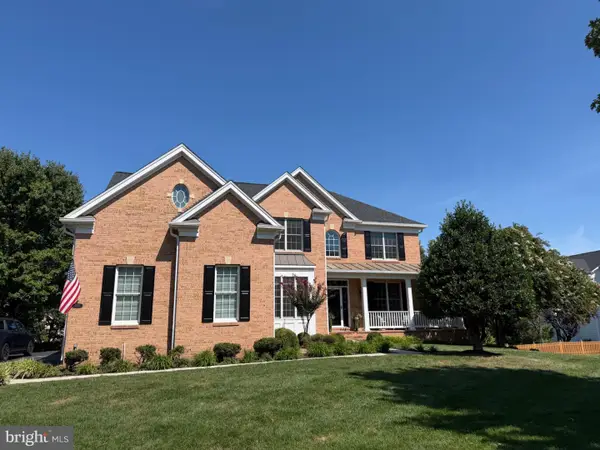 $1,219,900Coming Soon5 beds 5 baths5,367 sq. ft.
5356 Mortons Ford Way, HAYMARKET, VA 20169
MLS# VAPW2130440Listed by: NORTH REAL ESTATE LLC 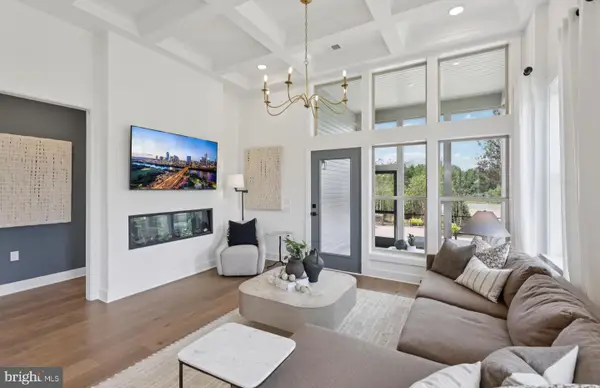 $749,990Pending4 beds 4 baths4,135 sq. ft.
6121 Amber Ln, HAYMARKET, VA 20169
MLS# VAPW2131042Listed by: MONUMENT SOTHEBY'S INTERNATIONAL REALTY- New
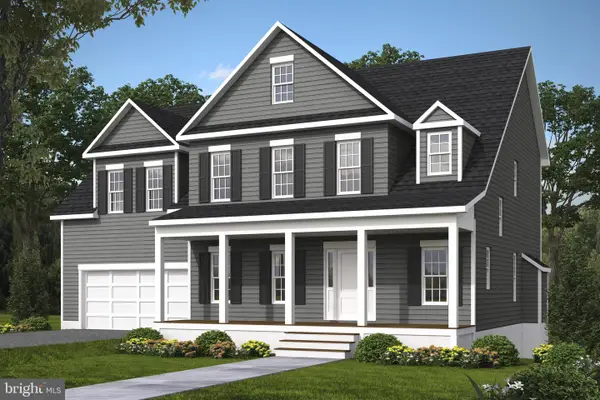 $993,900Active4 beds 4 baths2,839 sq. ft.
2412 Mountain Rd, HAYMARKET, VA 20169
MLS# VAPW2130804Listed by: CENTURY 21 NEW MILLENNIUM


Protect your home and budget from life's surprises with an Assurant Home Warranty, backed by a partner that supports you through every step of homeownership. Explore Plans.
© 2026 Better Homes and Gardens Real Estate LLC. An Anywhere Real Estate company. All rights reserved. Better Homes and Gardens® Real Estate is a registered trademark owned by Meredith Operations Corporation, licensed to Better Homes and Gardens Real Estate LLC and used with permission. Better Homes and Gardens Real Estate LLC fully supports the principles of the Fair Housing Act and the Equal Opportunity Act. Listing information is deemed reliable but is not guaranteed accurate.
Each office is independently owned and operated.
Any services or products provided by third parties are not provided by, affiliated with or related to Better Homes and Gardens Real Estate LLC, or its affiliated companies.