
14972 Walter Robinson Ln, Haymarket, VA 20169
Local realty services provided by:Better Homes and Gardens Real Estate Murphy & Co.
14972 Walter Robinson Ln,Haymarket, VA 20169
$1,123,000
- 5 Beds
- 4 Baths
- 4,357 sq. ft.
- Single family
- Active
Listed by: patricia young
Office: pearson smith realty, llc.
MLS#:VAPW2110974
Source:BRIGHTMLS
Price summary
- Price:$1,123,000
- Price per sq. ft.:$257.75
- Monthly HOA dues:$60
About this home
Move in ready day one. Looks and feels like new construction. Buyers peace of mind. You Found It—Robinson’s Paradise. Fully loaded. STOP scrolling. This Jamestown model delivers you 5 bedrooms, 4 full baths, and 4,681 finished sq ft across three levels—plus a front-load 3-car garage. Turnkey means turnkey. LOW HOA LOW HOA!
Window treatments, washer/dryer, ceiling fans, and garage openers—already installed.
We all know the Kitchen that carries the home: Quartz counters-Oversized huge island (gathering spot)-Gas cooktop -Real pantry + serious prep space-clean, elegant trim throughout-Smart home package included—modern convenience-built in.-Flexible layout that works: Main-level guest suite or private office with full bath
Light-filled walk-out basement for rec room, gym, or whatever you need- ready to flex.
Upstairs loft = second living space-laundry right outside the primary bedroom (where it belongs) SUPER LOW HOA Super Low! Big value for you and more buying power. Location checks the box:
Minutes to Old Town Haymarket. Quick access to I-66, Route 15, and 29. Dining, shopping, entertainment all close. Now without the wait. Space without compromise. Square footage was provided by the photographer and is believed to be approximate.
Call Patty. Photos may contain some virtual staging. The information contained herein is for informational purposes only. Pearson Smith Realty and the listing agent make no representation as to the accuracy or reliability of the information. Buyers should exercise their own due diligence in the investigation of matters related to the property that is material to a Buyers decision to purchase any property listed for sale by Pearson Smith Realty....
Contact an agent
Home facts
- Year built:2023
- Subdivision & Development:ROBINSONS PARADISE
- Listing ID #:VAPW2110974
- Added:249 day(s) ago
- Updated:September 28, 2026 at 01:56 PM
Rooms and interior
- Bedrooms:5
- Total bathrooms:4
- Full bathrooms:4
- Flooring:Carpet, Engineered Wood, Luxury Vinyl Plank
- Dining Description:Dining Area, Formal/Separate Dining Room
- Kitchen Description:Breakfast Area, Built-In Microwave, Butlers Pantry, Carpet, Cooktop, Cooktop - Down Draft, Dishwasher, Disposal, Exhaust Fan, Icemaker, Kitchen - Eat-In, Kitchen - Gourmet, Kitchen - Island, Kitchen - Table Space, Oven - Wall, Pantry, Recessed Lighting, Refrigerator, Stainless Steel Appliances, Upgraded Countertops
- Bedroom Description:Carpet, Entry Level Bedroom
- Basement:Yes
- Basement Description:Walkout Level
- Living area:4,357 sq. ft.
Heating and cooling
- Cooling:Central A/C
- Heating:Heat Pump(s), Natural Gas
Structure and exterior
- Year built:2023
- Building area:4,357 sq. ft.
- Lot area:0.29 Acres
- Architectural Style:Colonial
- Construction Materials:Brick, Vinyl Siding
- Foundation Description:Slab
- Levels:3 Story
Utilities
- Water:Public
- Sewer:Public Sewer
Finances and disclosures
- Price:$1,123,000
- Price per sq. ft.:$257.75
- Tax amount:$8,824 (2025)
Features and amenities
- Laundry features:Dryer, Has Laundry, Washer
- Amenities:Carpet, Ceiling Fan(s), Recessed Lighting, Window Treatments
- Smart home:Yes
Parking
- Parking description:Attached Garage, Garage - Front Entry, Garage Door Opener, Oversized
- Garage:Yes
- Garage spaces:3
New listings near 14972 Walter Robinson Ln
- Coming Soon
 $750,000Coming Soon4 beds 3 baths3,067 sq. ft.
16070 Simon Kenton Rd, HAYMARKET, VA 20169
MLS# VAPW2130916Listed by: PEARSON SMITH REALTY LLC - Coming Soon
 $1,200,000Coming Soon6 beds 6 baths5,243 sq. ft.
6688 Muir Dr, HAYMARKET, VA 20169
MLS# VAPW2130232Listed by: SAMSON PROPERTIES - Coming Soon
 $1,400,000Coming Soon8 beds 6 baths6,022 sq. ft.
5554 Acerville Pl, HAYMARKET, VA 20169
MLS# VAPW2126726Listed by: RE/MAX GATEWAY - Coming Soon
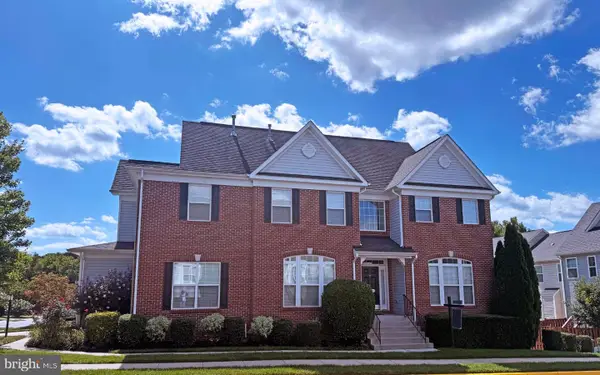 $765,000Coming Soon4 beds 3 baths2,842 sq. ft.
6238 Lawson Dr, HAYMARKET, VA 20169
MLS# VAPW2130248Listed by: PEARSON SMITH REALTY, LLC - Coming SoonOpen Sat, 1 to 3pm
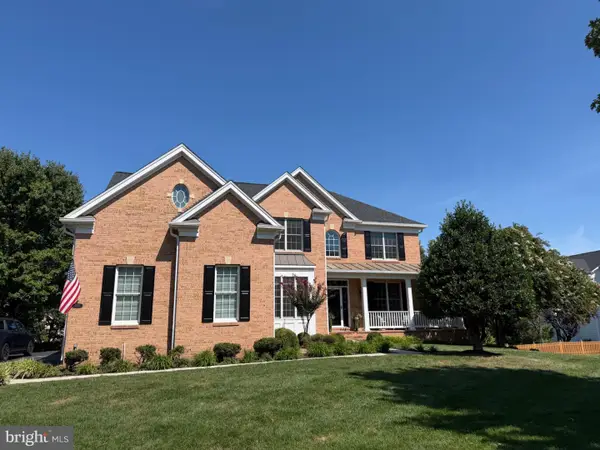 $1,219,900Coming Soon5 beds 5 baths5,367 sq. ft.
5356 Mortons Ford Way, HAYMARKET, VA 20169
MLS# VAPW2130440Listed by: NORTH REAL ESTATE LLC  $624,900Pending3 beds 4 baths2,864 sq. ft.
5518 Arrowfield Ter, HAYMARKET, VA 20169
MLS# VAPW2131294Listed by: RE/MAX GATEWAY- New
 $1,995,000Active5 beds 5 baths5,571 sq. ft.
3257 Mountain Rd, HAYMARKET, VA 20169
MLS# VAPW2130090Listed by: REDFIN CORPORATION  $699,990Pending3 beds 2 baths2,780 sq. ft.
15483 Emerald Way, HAYMARKET, VA 20169
MLS# VAPW2131198Listed by: MONUMENT SOTHEBY'S INTERNATIONAL REALTY- Open Sat, 1 to 4pmNew
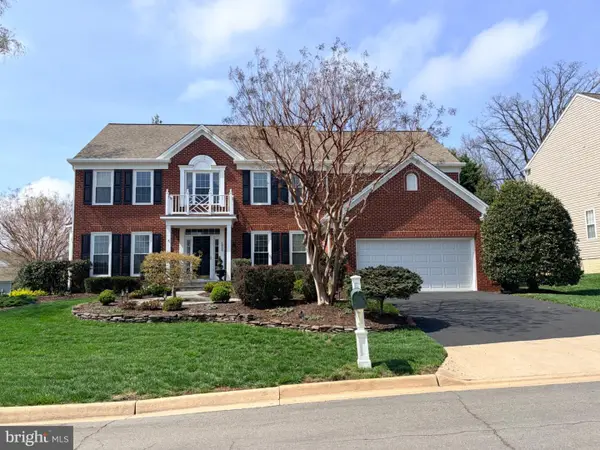 $1,099,000Active5 beds 5 baths5,271 sq. ft.
5950 Tumble Creek Ct, HAYMARKET, VA 20169
MLS# VAPW2130626Listed by: MOVE4FREE REALTY, LLC  $709,990Pending3 beds 3 baths2,875 sq. ft.
15474 Emerald Way, HAYMARKET, VA 20169
MLS# VAPW2131098Listed by: MONUMENT SOTHEBY'S INTERNATIONAL REALTY


Protect your home and budget from life's surprises with an Assurant Home Warranty, backed by a partner that supports you through every step of homeownership. Explore Plans.
© 2026 Better Homes and Gardens Real Estate LLC. An Anywhere Real Estate company. All rights reserved. Better Homes and Gardens® Real Estate is a registered trademark owned by Meredith Operations Corporation, licensed to Better Homes and Gardens Real Estate LLC and used with permission. Better Homes and Gardens Real Estate LLC fully supports the principles of the Fair Housing Act and the Equal Opportunity Act. Listing information is deemed reliable but is not guaranteed accurate.
Each office is independently owned and operated.
Any services or products provided by third parties are not provided by, affiliated with or related to Better Homes and Gardens Real Estate LLC, or its affiliated companies.