
15010 Rolling Ridge Rd, Haymarket, VA 20169
Local realty services provided by:Better Homes and Gardens Real Estate Cassidon Realty
15010 Rolling Ridge Rd,Haymarket, VA 20169
$750,000
- 4 Beds
- 3 Baths
- - sq. ft.
- Single family
- Sold
Listed by: ivan rakela gutierrez
Office: real broker, llc.
MLS#:VAPW2125392
Source:BRIGHTMLS
Sorry, we are unable to map this address
Price summary
- Price:$750,000
About this home
Some properties are just houses. This one is a homestead.
Set on nearly 2 acres in Haymarket with no HOA, 15010 Rolling Ridge Road has been cultivated into something genuinely rare — a working rural property in Prince William County with the infrastructure already in place for horses, chickens, bees, and serious gardening. The land holds both a Wildlife Sanctuary Program certification from the National Audubon Society and a registered Monarch Butterfly Habitat designation. These are earned, not purchased.
This is an equestrian neighborhood with multiple riding facilities within walking distance, the property backs to a public county easement for trail riding, and you're 20 minutes from multiple hunt fixtures in Virginia fox hunting country. Leesburg and Middleburg — with their wineries, shops, and horse country infrastructure — are under 30 minutes away.
Inside, the farmhouse-feel kitchen has been updated with new appliances within the last 3-4 years and looks out over the backyard and pastures — the kind of view that makes cooking feel less like a chore. The primary suite is generously sized with a full bath that feels open and comfortable. The finished lower level adds real flexible living space including a bonus room with a closet and full bath — works as a guest suite, home office, or studio depending on what your life calls for.
Major systems are addressed. Roof is 10 years old on a 30-year rating. HVAC, water heater, and appliances all recently replaced. Two-car garage with solid storage. No HOA.
This is not a home for everyone. It is specifically for the buyer who wants to grow food, keep animals, ride horses, and live differently — in a neighborhood that already understands that way of life.
3 beds · 3 full baths · 3,021 sq ft �� 1.95 acres · No HOA...
Contact an agent
Home facts
- Year built:1976
- Subdivision & Development:FOREST LAKES
- Listing ID #:VAPW2125392
- Added:51 day(s) ago
- Updated:September 04, 2026 at 10:34 AM
Rooms and interior
- Bedrooms:4
- Total bathrooms:3
- Full bathrooms:3
- Dining Description:Dining Area
- Bathrooms Description:Primary Bath(s)
- Kitchen Description:Butlers Pantry, Cooktop, Dishwasher, Exhaust Fan, Kitchen - Table Space, Microwave, Oven - Wall, Oven/Range - Electric, Refrigerator
- Basement:Yes
- Basement Description:Fully Finished, Rear Entrance, Walkout Level
Heating and cooling
- Cooling:Central A/C
- Heating:Forced Air, Oil
Structure and exterior
- Roof:Asphalt
- Year built:1976
- Architectural Style:Raised Ranch/Rambler
- Construction Materials:Vinyl Siding
- Exterior Features:Patio(s)
- Foundation Description:Slab
- Levels:2 Stories
Utilities
- Water:Well
Finances and disclosures
- Price:$750,000
- Tax amount:$6,762 (2026)
Features and amenities
- Amenities:Chair Railings
Parking
- Parking description:Attached Garage, Garage - Side Entry, Off Street
- Garage:Yes
- Garage spaces:2
New listings near 15010 Rolling Ridge Rd
- Coming Soon
 $1,150,000Coming Soon5 beds 3 baths4,303 sq. ft.
6112 Tinley Mill Dr, HAYMARKET, VA 20169
MLS# VAPW2129736Listed by: RE/MAX GATEWAY - Coming Soon
 $1,649,000Coming Soon6 beds 7 baths6,790 sq. ft.
15571 Cloverland Ln, HAYMARKET, VA 20169
MLS# VAPW2128976Listed by: KELLER WILLIAMS REALTY - Coming Soon
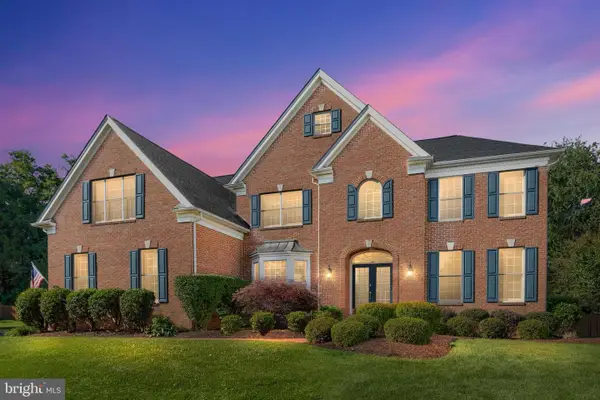 $1,300,000Coming Soon5 beds 5 baths5,442 sq. ft.
5404 Emmys Mill Ct, HAYMARKET, VA 20169
MLS# VAPW2128714Listed by: KELLER WILLIAMS REALTY - Coming Soon
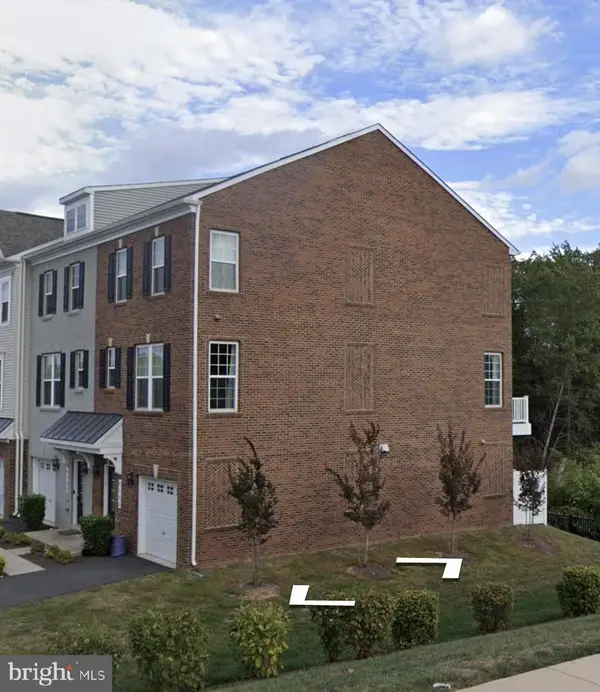 $560,000Coming Soon3 beds 4 baths2,133 sq. ft.
6195 Camerons Ferry Dr, HAYMARKET, VA 20169
MLS# VAPW2129046Listed by: PEARSON SMITH REALTY LLC - Coming Soon
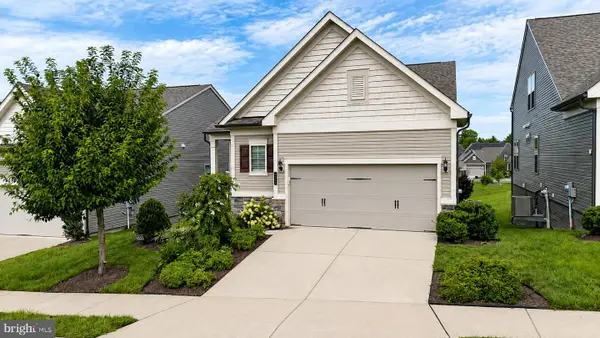 $800,000Coming Soon3 beds 3 baths2,634 sq. ft.
6840 Gerber Daisy Ln, HAYMARKET, VA 20169
MLS# VAPW2128274Listed by: SAMSON PROPERTIES - New
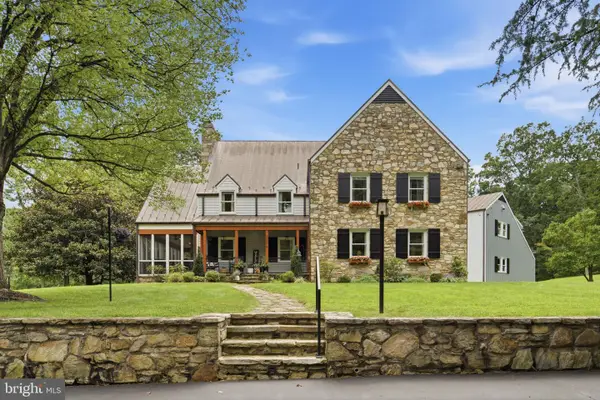 $3,699,000Active4 beds 4 baths4,568 sq. ft.
3204 Mountain Rd, HAYMARKET, VA 20169
MLS# VAPW2129390Listed by: SAMSON PROPERTIES - New
 $499,900Active3 beds 3 baths2,383 sq. ft.
6142 Aster Haven Circle, HAYMARKET, VA 20169
MLS# VAPW2129462Listed by: CENTURY 21 NEW MILLENNIUM - Open Sun, 1 to 4pmNew
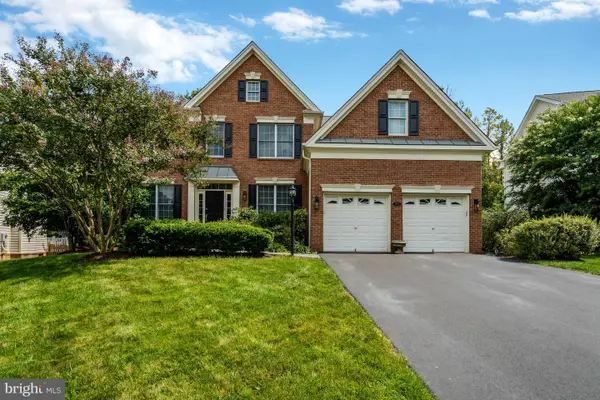 $1,099,000Active4 beds 4 baths4,829 sq. ft.
5809 Seven Pines Ct, HAYMARKET, VA 20169
MLS# VAPW2129376Listed by: SAMSON PROPERTIES - New
 $729,000Active3 beds 3 baths2,270 sq. ft.
4503 Jennifer, HAYMARKET, VA 20169
MLS# VAPW2129216Listed by: THE SPINOSA GROUP, LLC - New
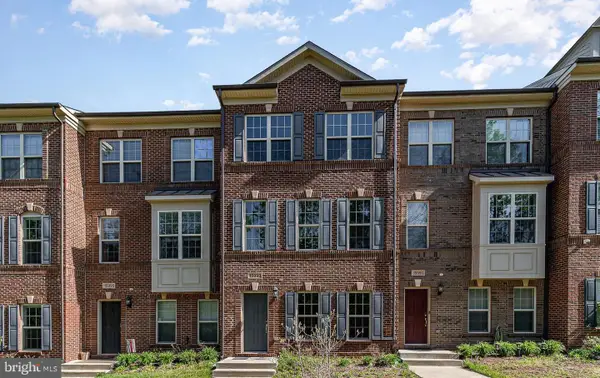 $639,900Active3 beds 4 baths2,077 sq. ft.
15993 Marsh Pl, HAYMARKET, VA 20169
MLS# VAPW2129072Listed by: REDFIN CORPORATION


Protect your home and budget from life's surprises with an Assurant Home Warranty, backed by a partner that supports you through every step of homeownership. Explore Plans.
© 2026 Better Homes and Gardens Real Estate LLC. An Anywhere Real Estate company. All rights reserved. Better Homes and Gardens® Real Estate is a registered trademark owned by Meredith Operations Corporation, licensed to Better Homes and Gardens Real Estate LLC and used with permission. Better Homes and Gardens Real Estate LLC fully supports the principles of the Fair Housing Act and the Equal Opportunity Act. Listing information is deemed reliable but is not guaranteed accurate.
Each office is independently owned and operated.
Any services or products provided by third parties are not provided by, affiliated with or related to Better Homes and Gardens Real Estate LLC, or its affiliated companies.