
5404 Emmys Mill Ct, Haymarket, VA 20169
Local realty services provided by:Better Homes and Gardens Real Estate Valley Partners
Upcoming open houses
- Sat, Sep 1202:00 pm - 04:00 pm
Listed by: kimberly d ramos
Office: keller williams realty
MLS#:VAPW2128714
Source:BRIGHTMLS
Price summary
- Price:$1,300,000
- Price per sq. ft.:$238.88
- Monthly HOA dues:$213
About this home
**Listed $35K Below Appraised Value!**Instant Equity!**Appraisal Report Uploaded in MLS Docs!** The one you’ve been waiting for! This impressive Toll Brothers Philmont model is ideally situated on a cul-de-sac in the sought-after gated golf community of Dominion Valley. Exceptional curb appeal includes a stately brick exterior, professionally manicured landscaping, brick-paver walkway leading to elegant double entry doors, new driveway, and side-loading three-car garage. Step inside the dramatic two-story foyer featuring hardwood floors, a turned staircase, decorative millwork, statement chandelier, and upper-level overlook. Formal living and dining rooms provide elegant spaces for entertaining and feature timeless architectural details including crown molding, wainscoting, chair rail, and a fireplace in the living room. At the heart of the home, the spacious kitchen features hardwood flooring, abundant maple cabinetry, granite countertops, center island, backsplash, under-cabinet lighting, stainless-steel appliances, double wall ovens, pantry, and a beautiful glass-front corner cabinet. The adjoining breakfast area provides plenty of space for casual dining and opens through atrium doors to the deck for effortless indoor-outdoor entertaining. The dramatic family room is a standout, showcasing a soaring vaulted ceiling, abundant natural light, and an impressive floor-to-ceiling stone wood-burning fireplace that creates a warm and inviting focal point. A spacious laundry/mudroom offers extensive cabinetry, generous counter space, utility sink, and convenient access to both the garage and rear deck. Upstairs, the expansive primary suite provides a peaceful retreat with abundant natural light, crown molding, and a beautifully renovated spa-inspired en suite bath featuring a freestanding soaking tub, oversized frameless glass shower with designer tile and built-in niches, dual-sink granite vanity, mirrored medicine cabinets, modern lighting, and abundant storage. The upper level offers five generously sized bedrooms and a thoughtfully designed layout with two Jack-and-Jill baths connecting the secondary bedrooms. Additional highlights include spacious closets, a walk-in closet with custom built-ins, and a charming bedroom featuring a vaulted ceiling, window seat, and built-in desks and shelving. The expansive finished walk-out lower level is an entertainer’s dream, offering multiple recreation and gathering spaces with LVP flooring and recessed lighting, anchored by a striking floor-to-ceiling stacked-stone accent wall with fireplace and custom built-ins with illuminated display niches. The impressive wet bar features extensive cabinetry, leathered granite countertops, stacked-stone backsplash, glass-front display cabinets, dishwasher, pendant lighting, and raised bar seating. A separate beverage and serving station provides additional cabinetry, counter space, and storage, making this level ideal for entertaining. The lower level also includes a versatile bonus room currently used as a home gym, full bath with tiled shower, barn-door accents, generous storage, and direct walk-out access to the backyard. Outside, enjoy an expansive backyard framed by mature trees and a spacious deck ideal for outdoor dining, relaxing, and entertaining. Major improvements provide added peace of mind and include a **NEW ROOF (2025)**, upgraded attic insulation with approximately 14 inches of Cell-Pak cellulose (2025), two-zone HVAC with Zone 1 (2014) and Zone 2 (2024), and a 75-gallon water heater (2012). Residents enjoy resort-style living in Dominion Valley with access to a championship golf course, renovated clubhouse, state-of-the-art fitness center, indoor and outdoor pools, tennis and pickleball courts, sports courts, scenic trails, playgrounds, and fishing ponds. Conveniently located near I-66 and Routes 29, 50, and 15 with easy access to shopping, dining, wineries, breweries, and highly sought-after schools ocated within the community....
Contact an agent
Home facts
- Year built:2006
- Subdivision & Development:DOMINION VALLEY COUNTRY CLUB
- Listing ID #:VAPW2128714
- Updated:August 28, 2026 at 02:40 PM
Rooms and interior
- Bedrooms:5
- Total bathrooms:5
- Full bathrooms:4
- Half bathrooms:1
- Flooring:Carpet, Ceramic Tile, Hardwood, Luxury Vinyl Plank
- Dining Description:Dining Room, Formal/Separate Dining Room
- Bathrooms Description:Bathroom 2, Bathroom 3, Full Bath, Half Bath, Primary Bath(s), Primary Bathroom
- Kitchen Description:Breakfast Area, Built-In Microwave, Built-Ins, Carpet, Cooktop, Cooktop - Down Draft, Crown Moldings, Dishwasher, Disposal, Exhaust Fan, Kitchen - Gourmet, Kitchen - Island, Kitchen - Table Space, Oven - Wall, Pantry, Recessed Lighting, Refrigerator, Stainless Steel Appliances, Upgraded Countertops, Water Heater, Wet/Dry Bar
- Bedroom Description:Carpet, Primary Bedroom, Walk In Closet(s)
- Basement:Yes
- Basement Description:Fully Finished, Sump Pump, Walkout Stairs
- Living area:5,442 sq. ft.
Heating and cooling
- Cooling:Ceiling Fan(s), Central A/C, Zoned
- Heating:Forced Air, Natural Gas, Zoned
Structure and exterior
- Roof:Architectural Shingle
- Year built:2006
- Building area:5,442 sq. ft.
- Lot area:0.68 Acres
- Lot Features:Backs - Open Common Area, Backs to Trees, Cul-de-sac, Landscaping, No Thru Street, Premium, Trees/Wooded
- Architectural Style:Colonial
- Construction Materials:Brick Front, Combination, Vinyl Siding
- Exterior Features:Deck(s), Sidewalks, Street Lights, Underground Lawn Sprinkler
- Foundation Description:Slab
- Levels:3 Story
Schools
- High school:BATTLEFIELD
- Middle school:RONALD WILSON REAGAN
- Elementary school:ALVEY
Utilities
- Water:Public
- Sewer:Public Sewer
Finances and disclosures
- Price:$1,300,000
- Price per sq. ft.:$238.88
- Tax amount:$10,651 (2026)
Features and amenities
- Laundry features:Dryer - Front Loading, Laundry, Washer - Front Loading
- Amenities:Bar, Built-Ins, Carpet, Ceiling Fan(s), Chair Railings, Crown Moldings, Double Hung Windows, Double Pane Windows, Electric Alarm, Humidifer, Recessed Lighting, Wet/Dry Bar, Window Treatments
Parking
- Parking description:Attached Garage, Garage - Side Entry, Garage Door Opener
- Garage:Yes
- Garage spaces:3
New listings near 5404 Emmys Mill Ct
- Coming Soon
 $1,649,000Coming Soon6 beds 7 baths6,790 sq. ft.
15571 Cloverland Ln, HAYMARKET, VA 20169
MLS# VAPW2128976Listed by: KELLER WILLIAMS REALTY - Coming Soon
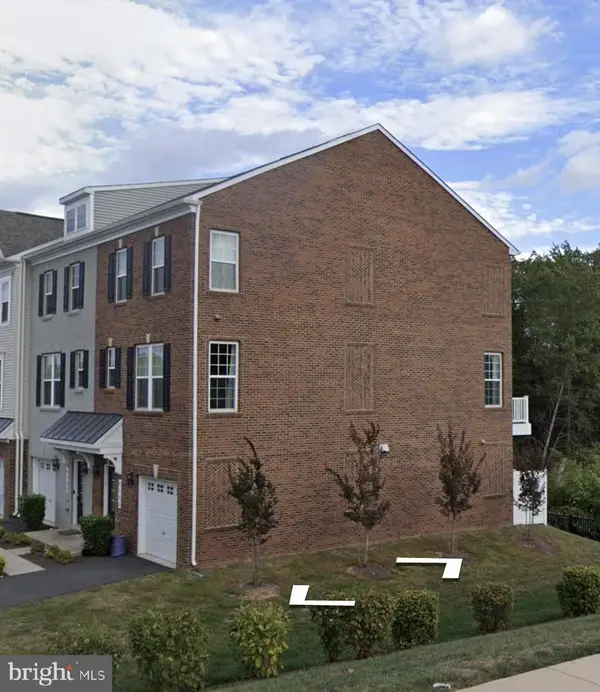 $560,000Coming Soon3 beds 4 baths2,133 sq. ft.
6195 Camerons Ferry Dr, HAYMARKET, VA 20169
MLS# VAPW2129046Listed by: PEARSON SMITH REALTY LLC - Coming SoonOpen Sat, 1 to 3pm
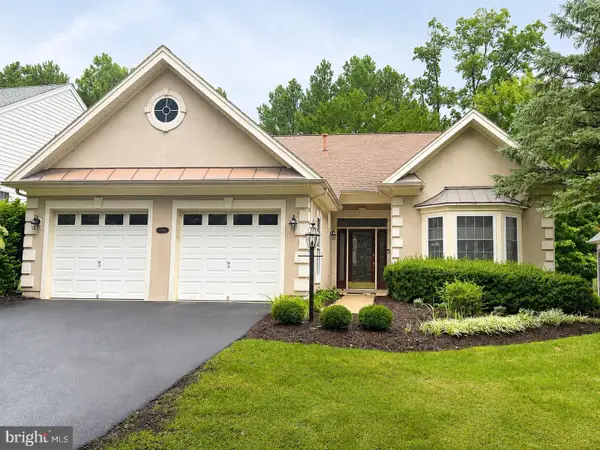 $835,000Coming Soon3 beds 3 baths2,661 sq. ft.
15416 Championship Dr, HAYMARKET, VA 20169
MLS# VAPW2129012Listed by: KELLER WILLIAMS REALTY/LEE BEAVER & ASSOC. - Coming Soon
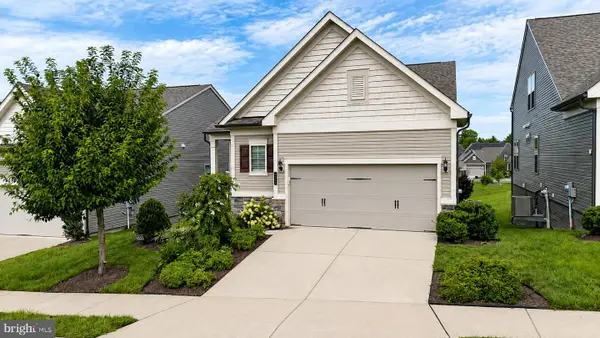 $800,000Coming Soon3 beds 3 baths2,634 sq. ft.
6840 Gerber Daisy Ln, HAYMARKET, VA 20169
MLS# VAPW2128274Listed by: SAMSON PROPERTIES - Coming Soon
 $1,499,900Coming Soon6 beds 6 baths7,194 sq. ft.
15795 Ryder Cup Dr, HAYMARKET, VA 20169
MLS# VAPW2128588Listed by: PACIFIC REALTY - New
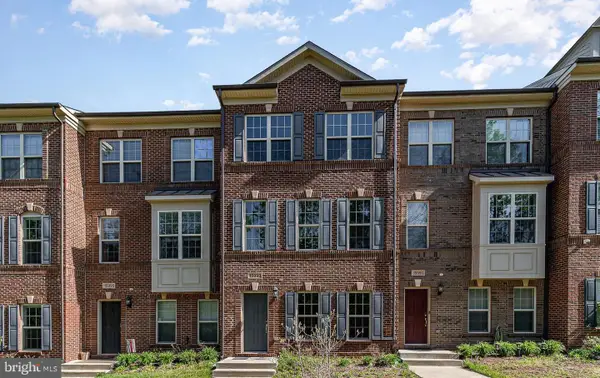 $650,000Active3 beds 4 baths2,077 sq. ft.
15993 Marsh Pl, HAYMARKET, VA 20169
MLS# VAPW2129072Listed by: REDFIN CORPORATION - New
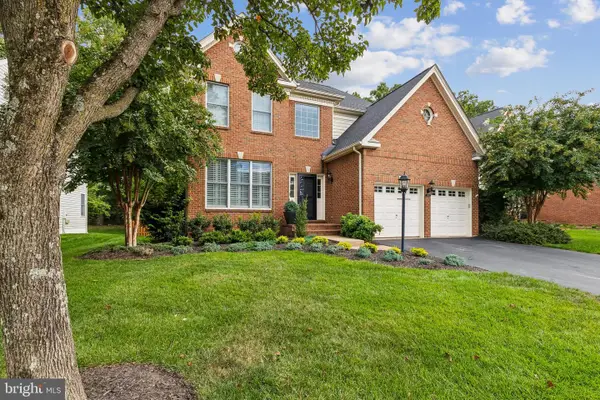 $925,000Active4 beds 4 baths4,348 sq. ft.
5863 Tulloch Spring Ct, HAYMARKET, VA 20169
MLS# VAPW2129018Listed by: NETWORK REALTY GROUP 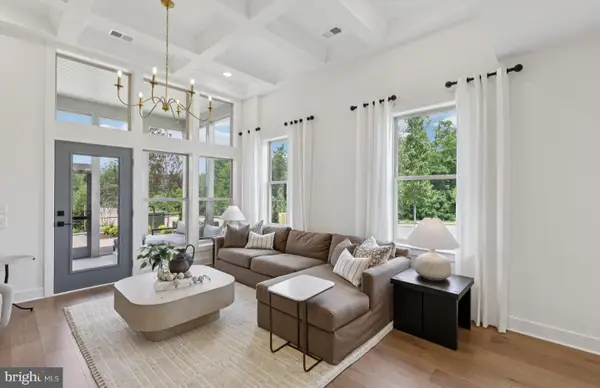 $709,990Pending3 beds 3 baths2,763 sq. ft.
5978 Sunstone Ln, HAYMARKET, VA 20169
MLS# VAPW2128988Listed by: MONUMENT SOTHEBY'S INTERNATIONAL REALTY- $709,990Pending3 beds 3 baths2,763 sq. ft.
5978 Sunstone Ln, HAYMARKET, VA 20169
MLS# VAPW2128988Listed by: MONUMENT SOTHEBY'S INTERNATIONAL REALTY


Protect your home and budget from life's surprises with an Assurant Home Warranty, backed by a partner that supports you through every step of homeownership. Explore Plans.
© 2026 Better Homes and Gardens Real Estate LLC. An Anywhere Real Estate company. All rights reserved. Better Homes and Gardens® Real Estate is a registered trademark owned by Meredith Operations Corporation, licensed to Better Homes and Gardens Real Estate LLC and used with permission. Better Homes and Gardens Real Estate LLC fully supports the principles of the Fair Housing Act and the Equal Opportunity Act. Listing information is deemed reliable but is not guaranteed accurate.
Each office is independently owned and operated.
Any services or products provided by third parties are not provided by, affiliated with or related to Better Homes and Gardens Real Estate LLC, or its affiliated companies.