
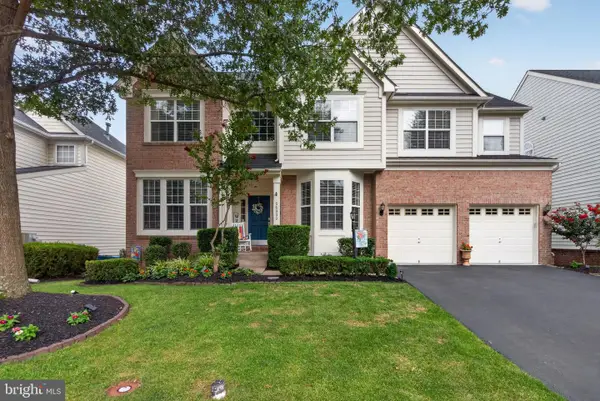
15240 Heather Mill Ln, Haymarket, VA 20169
Local realty services provided by:Better Homes and Gardens Real Estate Reserve
Listed by: tricia leigh filbert
Office: samson properties
MLS#:VAPW2127862
Source:BRIGHTMLS
Price summary
- Price:$825,000
- Monthly HOA dues:$394
About this home
Welcome to this beautifully appointed three-bedroom, three-bath San Remo model, offering generous living space, thoughtful upgrades, and exceptional storage. A brick walkway and stoop welcome you into an elegant entry enhanced by custom trim and wainscoting. Wood flooring and crown molding flow throughout the main level. Located at the front of the home, the spacious eat-in kitchen features upgraded maple cabinetry, granite countertops, a pantry, Kenmore Elite refrigerator, electric cooktop, wall oven, built-in microwave, and recessed lighting. Its open layout flows into the dining room and continues through to the family room, creating a comfortable setting for everyday living and entertaining. The inviting family room features a corner gas fireplace and surround-sound speakers. While the dining room is finished with updated lighting. A large dedicated rear office, just off the family room, overlooks the expansive deck with a retractable SunSetter awning. The main level also includes a guest bedroom with an adjacent full bath, a laundry room, and an impressive primary suite. The primary retreat features a customized walk-in closet and an en-suite bath with dual vanities, a walk-in shower, and a soaking tub. The finished walkout basement offers remarkable flexibility, with a large recreation room featuring built-in display cabinetry, an additional game area, a third bedroom, and a full bath. A cedar-lined custom walk-in closet and an oversized storage room with a refrigerator provide abundant space. Step outside to a large covered patio bordered by a knee wall. The chairlift will convey with the home. The oversized garage includes the builder’s 5 foot expansion, an upgraded floor, pull-down stairs, and a remote-controlled Versa Lift for easy overhead storage. With its spacious layout, custom details, and indoor-outdoor living areas, this home is designed for comfortable everyday living and effortless entertaining....
Contact an agent
Home facts
- Year built:2007
- Subdivision & Development:DOMINION VALLEY COUNTRY CLUB
- Listing ID #:VAPW2127862
- Updated:August 13, 2026 at 10:32 AM
Rooms and interior
- Bedrooms:3
- Total bathrooms:3
- Full bathrooms:3
- Dining Description:Combination Kitchen/Dining
- Kitchen Description:Breakfast Area, Built-In Microwave, Cooktop, Dishwasher, Disposal, Extra Refrigerator/Freezer, Freezer, Icemaker, Kitchen - Eat-In, Kitchen - Gourmet, Oven - Wall, Refrigerator, Upgraded Countertops
- Basement:Yes
- Basement Description:Full, Interior Access, Walkout Level
Heating and cooling
- Cooling:Central A/C
- Heating:Forced Air, Natural Gas
Structure and exterior
- Year built:2007
- Architectural Style:Contemporary
- Construction Materials:Brick Front, Combination
- Exterior Features:Deck(s), Patio(s), Underground Lawn Sprinkler
- Foundation Description:Concrete Perimeter
- Levels:2 Stories
Utilities
- Water:Public
- Sewer:Public Sewer
Finances and disclosures
- Price:$825,000
- Tax amount:$7,107 (2026)
Features and amenities
- Laundry features:Dryer, Washer
- Amenities:Security Gate, Sprinkler System
Parking
- Parking description:Asphalt Driveway, Attached Garage, Garage - Front Entry, Garage Door Opener
- Garage:Yes
- Garage spaces:2
New listings near 15240 Heather Mill Ln
- Open Sat, 11am to 3pmNew
 $1,090,000Active5 beds 5 baths4,810 sq. ft.
5221 Jacobs Creek Pl, HAYMARKET, VA 20169
MLS# VAPW2126020Listed by: SAMSON PROPERTIES - Coming Soon
 $1,899,900Coming Soon5 beds 6 baths
15300 Riding Club Dr, HAYMARKET, VA 20169
MLS# VAPW2122666Listed by: SAMSON PROPERTIES  $424,990Pending2 beds 2 baths1,345 sq. ft.
5821 Moonstone Way #204, HAYMARKET, VA 20169
MLS# VAPW2127884Listed by: MONUMENT SOTHEBY'S INTERNATIONAL REALTY $699,990Pending3 beds 4 baths2,740 sq. ft.
15471 Emerald Way, HAYMARKET, VA 20169
MLS# VAPW2127890Listed by: MONUMENT SOTHEBY'S INTERNATIONAL REALTY- New
 $699,800Active4 beds 3 baths2,582 sq. ft.
3496 Ingram Dr, HAYMARKET, VA 20169
MLS# VAPW2126770Listed by: UNITED REAL ESTATE HORIZON - Coming Soon
 $560,000Coming Soon4 beds 4 baths
6139 Camerons Ferry Dr, HAYMARKET, VA 20169
MLS# VAPW2127888Listed by: PRESIDENTIAL REALTY GROUP - Coming Soon
 $415,000Coming Soon3 beds 1 baths
2408 Youngs Dr, HAYMARKET, VA 20169
MLS# VAPW2127838Listed by: REAL BROKER, LLC - Coming Soon
 $1,045,000Coming Soon5 beds 4 baths
14339 Chalfont Dr, HAYMARKET, VA 20169
MLS# VAPW2127752Listed by: RE/MAX ALLEGIANCE - Coming SoonOpen Sun, 1 to 3pm
 $1,449,000Coming Soon5 beds 6 baths
15051 Medinah Ct, HAYMARKET, VA 20169
MLS# VAPW2115450Listed by: COLDWELL BANKER REALTY


Protect your home and budget from life's surprises with an Assurant Home Warranty, backed by a partner that supports you through every step of homeownership. Explore Plans.
© 2026 Better Homes and Gardens Real Estate LLC. An Anywhere Real Estate company. All rights reserved. Better Homes and Gardens® Real Estate is a registered trademark owned by Meredith Operations Corporation, licensed to Better Homes and Gardens Real Estate LLC and used with permission. Better Homes and Gardens Real Estate LLC fully supports the principles of the Fair Housing Act and the Equal Opportunity Act. Listing information is deemed reliable but is not guaranteed accurate.
Each office is independently owned and operated.
Any services or products provided by third parties are not provided by, affiliated with or related to Better Homes and Gardens Real Estate LLC, or its affiliated companies.