
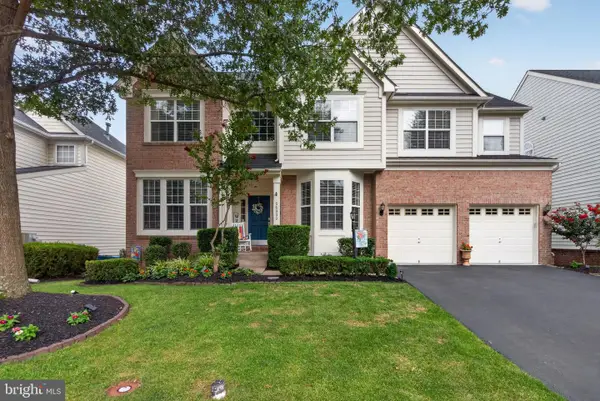
5221 Jacobs Creek Pl, Haymarket, VA 20169
Local realty services provided by:Better Homes and Gardens Real Estate Valley Partners
5221 Jacobs Creek Pl,Haymarket, VA 20169
$1,090,000
- 5 Beds
- 5 Baths
- 4,810 sq. ft.
- Single family
- Active
Upcoming open houses
- Sat, Aug 1511:00 am - 03:00 pm
Listed by: jada vanessa aristilde, lorraine barnes
Office: samson properties
MLS#:VAPW2126020
Source:BRIGHTMLS
Price summary
- Price:$1,090,000
- Price per sq. ft.:$226.61
- Monthly HOA dues:$160
About this home
Welcome to 5221 Jacobs Creek Place in the prestigious gated Dominion Valley Country Club! This beautifully maintained Columbia II by Toll Brothers offers over 4,800 square feet of thoughtfully designed living space with 5 bedrooms, 4.5 baths, and an ideal floor plan for everyday living and entertaining. The gourmet kitchen features an oversized island, abundant cabinetry, generous table space, and opens seamlessly to the inviting family room with a cozy gas fireplace. Formal living and dining rooms, a private office with bay window, and sun-filled interiors create the perfect balance of elegance and comfort.
Upstairs, retreat to the spacious primary suite with a luxurious bath and custom walk-in closet system. The fully finished walk-out lower level provides exceptional flexibility with an additional bedroom, full bath, and expansive recreation space.
Step outside to enjoy the deck, patio, fenced backyard, and mature landscaping. Recent improvements include HVAC systems, roof, gutters, sliding doors, lighting, fireplace surround, and more, offering peace of mind for years to come.
Located in the highly sought-after Dominion Valley Country Club, residents enjoy resort-style amenities including the Arnold Palmer Signature Golf Course, clubhouse, indoor and outdoor pools, fitness center, tennis and basketball courts, miles of walking trails, playgrounds, fishing ponds, on-site dining, and year-round community events. Conveniently located just minutes from I-66, Routes 15, 29, and 50, shopping, dining, wineries, breweries, and historic Haymarket, this home offers luxury living with exceptional commuter access. Don't miss the opportunity to make this luxurious house your new home!...
Contact an agent
Home facts
- Year built:2010
- Subdivision & Development:DOMINION VALLEY COUNTRY CLUB
- Listing ID #:VAPW2126020
- Added:1 day(s) ago
- Updated:August 13, 2026 at 10:32 AM
Rooms and interior
- Bedrooms:5
- Total bathrooms:5
- Full bathrooms:4
- Half bathrooms:1
- Dining Description:Dining Area, Dining Room, Formal/Separate Dining Room
- Kitchen Description:Built-In Microwave, Carpet, Combination Kitchen/Living, Crown Moldings, Dishwasher, Disposal, Kitchen - Eat-In, Kitchen - Island, Microwave, Oven/Range - Electric, Pantry, Recessed Lighting, Refrigerator, Stainless Steel Appliances, Stove, Water Heater
- Bedroom Description:Carpet, Walk In Closet(s)
- Basement:Yes
- Basement Description:Daylight, Full, Fully Finished, Walkout Level
- Living area:4,810 sq. ft.
Heating and cooling
- Cooling:Central A/C
- Heating:Forced Air
Structure and exterior
- Year built:2010
- Building area:4,810 sq. ft.
- Lot area:0.4 Acres
- Architectural Style:Colonial
- Construction Materials:Brick
- Levels:3 Story
Utilities
- Water:Public
- Sewer:Public Sewer
Finances and disclosures
- Price:$1,090,000
- Price per sq. ft.:$226.61
- Tax amount:$10,008 (2026)
Features and amenities
- Laundry features:Dryer, Laundry, Washer
- Amenities:Attic, Carpet, Ceiling Fan(s), Crown Moldings, Curved Staircase, Natural Gas Available, Recessed Lighting
Parking
- Parking description:Additional Storage Area, Attached Garage, Garage - Front Entry, Garage Door Opener, On Street
- Garage:Yes
- Garage spaces:2
New listings near 5221 Jacobs Creek Pl
- Coming Soon
 $825,000Coming Soon3 beds 3 baths
15240 Heather Mill Ln, HAYMARKET, VA 20169
MLS# VAPW2127862Listed by: SAMSON PROPERTIES - Coming Soon
 $1,899,900Coming Soon5 beds 6 baths
15300 Riding Club Dr, HAYMARKET, VA 20169
MLS# VAPW2122666Listed by: SAMSON PROPERTIES  $424,990Pending2 beds 2 baths1,345 sq. ft.
5821 Moonstone Way #204, HAYMARKET, VA 20169
MLS# VAPW2127884Listed by: MONUMENT SOTHEBY'S INTERNATIONAL REALTY $699,990Pending3 beds 4 baths2,740 sq. ft.
15471 Emerald Way, HAYMARKET, VA 20169
MLS# VAPW2127890Listed by: MONUMENT SOTHEBY'S INTERNATIONAL REALTY- New
 $699,800Active4 beds 3 baths2,582 sq. ft.
3496 Ingram Dr, HAYMARKET, VA 20169
MLS# VAPW2126770Listed by: UNITED REAL ESTATE HORIZON - Coming Soon
 $560,000Coming Soon4 beds 4 baths
6139 Camerons Ferry Dr, HAYMARKET, VA 20169
MLS# VAPW2127888Listed by: PRESIDENTIAL REALTY GROUP - Coming Soon
 $415,000Coming Soon3 beds 1 baths
2408 Youngs Dr, HAYMARKET, VA 20169
MLS# VAPW2127838Listed by: REAL BROKER, LLC - Coming Soon
 $1,045,000Coming Soon5 beds 4 baths
14339 Chalfont Dr, HAYMARKET, VA 20169
MLS# VAPW2127752Listed by: RE/MAX ALLEGIANCE - Coming SoonOpen Sun, 1 to 3pm
 $1,449,000Coming Soon5 beds 6 baths
15051 Medinah Ct, HAYMARKET, VA 20169
MLS# VAPW2115450Listed by: COLDWELL BANKER REALTY


Protect your home and budget from life's surprises with an Assurant Home Warranty, backed by a partner that supports you through every step of homeownership. Explore Plans.
© 2026 Better Homes and Gardens Real Estate LLC. An Anywhere Real Estate company. All rights reserved. Better Homes and Gardens® Real Estate is a registered trademark owned by Meredith Operations Corporation, licensed to Better Homes and Gardens Real Estate LLC and used with permission. Better Homes and Gardens Real Estate LLC fully supports the principles of the Fair Housing Act and the Equal Opportunity Act. Listing information is deemed reliable but is not guaranteed accurate.
Each office is independently owned and operated.
Any services or products provided by third parties are not provided by, affiliated with or related to Better Homes and Gardens Real Estate LLC, or its affiliated companies.