
15290 Westham Ct, Haymarket, VA 20169
Local realty services provided by:Better Homes and Gardens Real Estate Valley Partners
15290 Westham Ct,Haymarket, VA 20169
$560,000
- 4 Beds
- 4 Baths
- 2,133 sq. ft.
- Townhouse
- Pending
Listed by: patricia ann toman
Office: presidential realty group
MLS#:VAPW2121260
Source:BRIGHTMLS
Price summary
- Price:$560,000
- Price per sq. ft.:$262.54
About this home
Welcome home to this impeccably maintained residence in the sought-after Haymarket Crossing community, where comfort, convenience, and low-maintenance living come together beautifully.
The thoughtfully designed main level showcases gorgeous luxury plank flooring and a stunning trim package throughout, creating a cohesive and elegant living space, while oak staircases add warmth, quality craftsmanship, and timeless appeal. The spacious family room opens seamlessly to a large deck through sliding glass doors, where elegant deck furnishings will convey with the home—offering the ideal setting for outdoor dining, entertaining, or simply relaxing in a peaceful setting.
At the heart of the home, the gourmet kitchen showcases a large center island, gorgeous countertops, abundant cabinetry, a pantry, and elevated lighting fixtures, and extends into a spacious dining area adjacent to the kitchen, perfect for effortless entertaining and refined everyday living.
The upper level features a spacious owner’s retreat complete with an en-suite bath and walk-in closet, offering a comfortable and private sanctuary. Two additional well-appointed bedrooms share a full hall bath, providing ample space for family or guests. A conveniently located laundry room with premium washer and dryer adds everyday ease, while a linen closet provides valuable additional storage.
The finished lower level offers exceptional flexibility and functionality, featuring a large suite with a full bath and spacious closet, perfect as a fourth bedroom or recreation room, and ideal for guests, extended stays, or multi-generational living. A welcoming foyer provides convenient access to and from the garage and includes a large walk-in storage closet for added organization. The garage itself is enhanced by extensive storage capacity, including three overhead storage racks, providing abundant space for seasonal items and everyday essentials.
The community offers ease of maintenance-free living, with exterior care, landscaping, and common areas professionally managed by the association. Haymarket Crossing features tot lots, walking paths, and a picnic area, and is well known for its exceptional convenience to nearby shops, dining, entertainment, parks, and major commuter routes.
Perfect for a first-time buyer, downsizer, or investor, this home presents an exceptional opportunity to own in this desirable community. Truly a must-see!...
Contact an agent
Home facts
- Year built:2018
- Listing ID #:VAPW2121260
- Added:45 day(s) ago
- Updated:July 14, 2026 at 09:37 AM
Rooms and interior
- Bedrooms:4
- Total bathrooms:4
- Full bathrooms:3
- Half bathrooms:1
- Dining Description:Dining Area, Dining Room
- Bathrooms Description:Full Bath, Half Bath, Primary Bath(s), Primary Bathroom
- Kitchen Description:Breakfast Area, Built-In Microwave, Crown Moldings, Disposal, ENERGY STAR Dishwasher, ENERGY STAR Refrigerator, Energy Efficient Appliances, Exhaust Fan, Icemaker, Kitchen - Gourmet, Kitchen - Island, Oven - Self Cleaning, Oven/Range - Gas, Pantry, Recessed Lighting, Stainless Steel Appliances, Upgraded Countertops, Water Dispenser, Water Heater - High-Efficiency
- Bedroom Description:Entry Level Bedroom, Primary Bedroom, Walk In Closet(s)
- Living area:2,133 sq. ft.
Heating and cooling
- Cooling:Ceiling Fan(s), Central A/C, Energy Star Cooling System
- Heating:Energy Star Heating System, Forced Air, Natural Gas
Structure and exterior
- Roof:Composite
- Year built:2018
- Building area:2,133 sq. ft.
- Architectural Style:Colonial
- Construction Materials:Brick, Vinyl Siding
- Exterior Features:Deck(s), Gutter System, Sidewalks
- Levels:3 Story
Utilities
- Water:Public
- Sewer:Public Sewer
Finances and disclosures
- Price:$560,000
- Price per sq. ft.:$262.54
- Tax amount:$5,241 (2026)
Features and amenities
- Laundry features:Dryer, Dryer In Unit, ENERGY STAR Clothes Washer, Has Laundry, Laundry, Washer In Unit
- Amenities:Cable TV Available, Carbon Monoxide Detector(s), Ceiling Fan(s), Chair Railings, Crown Moldings, Double Pane Windows, Electric Available, Main Entrance Lock, Natural Gas Available, Phone Available, Recessed Lighting, Security System, Smoke Detector, Window Treatments
Parking
- Parking description:Additional Storage Area, Asphalt Driveway, Attached Garage, Garage - Front Entry, Garage Door Opener, Inside Access, Off Street, Oversized, Permit Included
- Garage:Yes
- Garage spaces:1
New listings near 15290 Westham Ct
- Coming SoonOpen Sat, 1 to 3pm
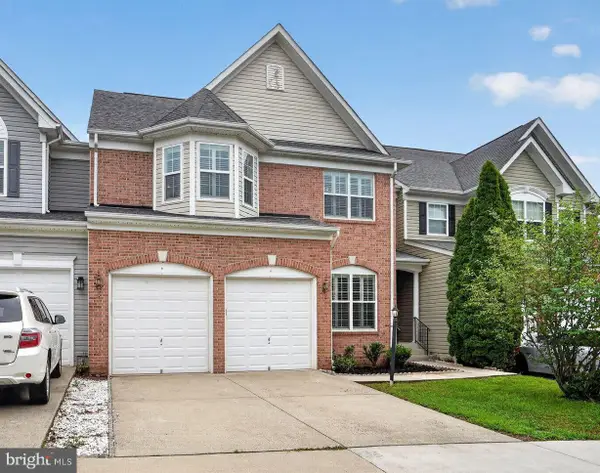 $775,000Coming Soon4 beds 4 baths
6002 Popes Creek Pl, HAYMARKET, VA 20169
MLS# VAPW2125234Listed by: FARIS HOMES - Coming Soon
 $1,200,000Coming Soon5 beds 4 baths
5050 Antioch Rd, HAYMARKET, VA 20169
MLS# VAPW2124958Listed by: KELLER WILLIAMS REALTY 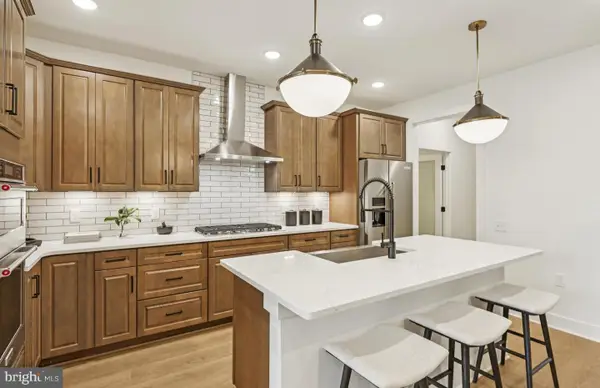 $739,990Pending4 beds 4 baths4,032 sq. ft.
6117 Azurite Way, HAYMARKET, VA 20169
MLS# VAPW2125212Listed by: MONUMENT SOTHEBY'S INTERNATIONAL REALTY- Coming Soon
 $569,900Coming Soon3 beds 4 baths
6310 Berkley Bridge Pl, HAYMARKET, VA 20169
MLS# VAPW2125130Listed by: RLAH @PROPERTIES - Open Sun, 1 to 4pmNew
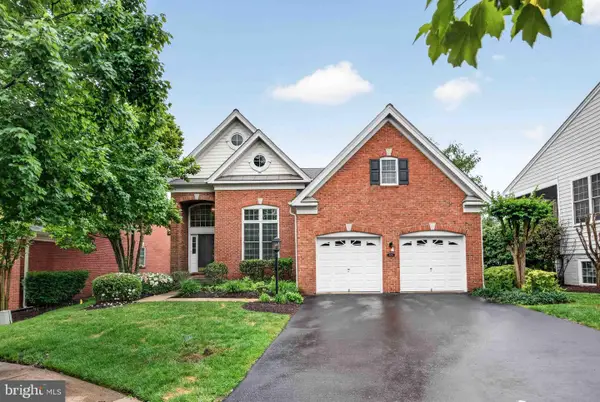 $850,000Active4 beds 4 baths3,962 sq. ft.
5416 Zoysia Ct, HAYMARKET, VA 20169
MLS# VAPW2124720Listed by: LONG & FOSTER REAL ESTATE, INC. - Coming Soon
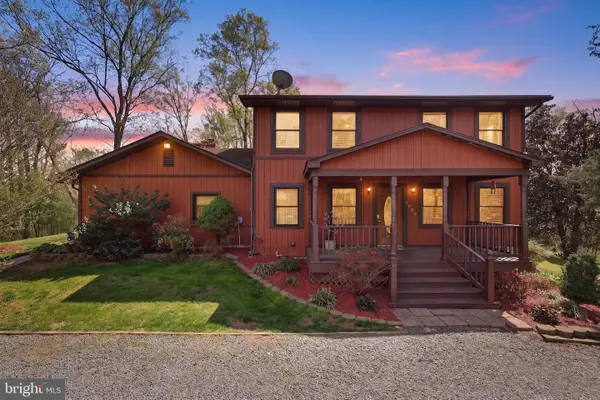 $897,500Coming Soon4 beds 2 baths
1699 James Madison Hwy, HAYMARKET, VA 20169
MLS# VAPW2124856Listed by: WILLIAMS REALTY, LLC - New
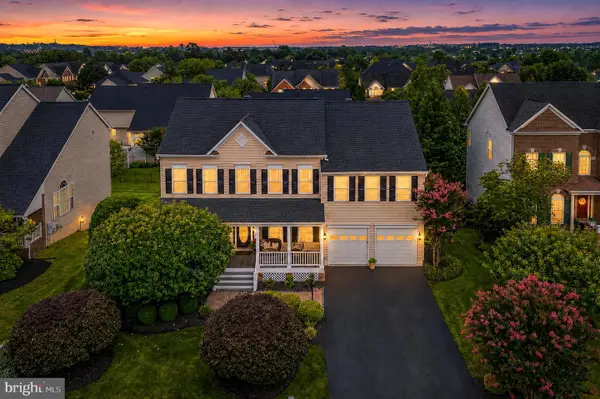 $1,199,000Active5 beds 5 baths5,188 sq. ft.
5779 Coachview Ct, HAYMARKET, VA 20169
MLS# VAPW2124988Listed by: SAMSON PROPERTIES - New
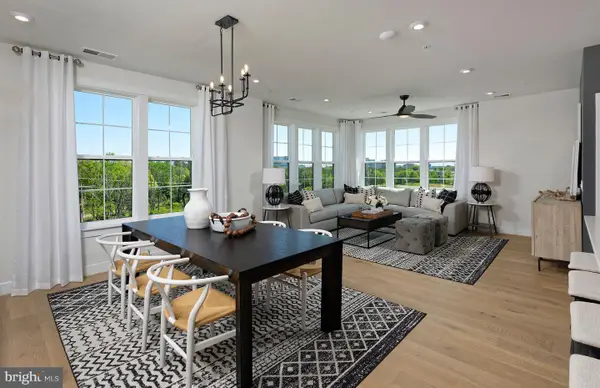 $627,140Active3 beds 2 baths1,850 sq. ft.
5800 Moonstone Way #202, HAYMARKET, VA 20169
MLS# VAPW2124996Listed by: MONUMENT SOTHEBY'S INTERNATIONAL REALTY - New
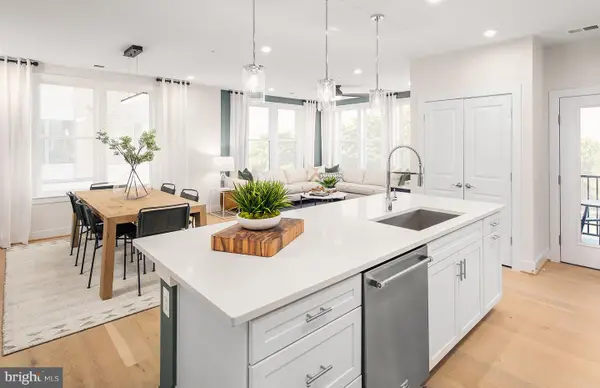 $515,005Active2 beds 2 baths1,445 sq. ft.
5800 Moonstone Way #203, HAYMARKET, VA 20169
MLS# VAPW2125000Listed by: MONUMENT SOTHEBY'S INTERNATIONAL REALTY 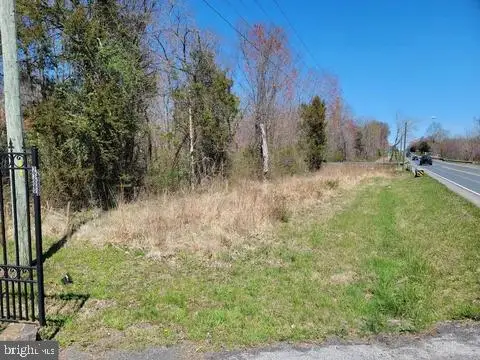 $229,000Pending5.77 Acres
2112 James Madison Hwy, HAYMARKET, VA 20169
MLS# VAPW2125020Listed by: MARAM REALTY, LLC


Protect your home and budget from life's surprises with an Assurant Home Warranty, backed by a partner that supports you through every step of homeownership. Explore Plans.
© 2026 Better Homes and Gardens Real Estate LLC. An Anywhere Real Estate company. All rights reserved. Better Homes and Gardens® Real Estate is a registered trademark owned by Meredith Operations Corporation, licensed to Better Homes and Gardens Real Estate LLC and used with permission. Better Homes and Gardens Real Estate LLC fully supports the principles of the Fair Housing Act and the Equal Opportunity Act. Listing information is deemed reliable but is not guaranteed accurate.
Each office is independently owned and operated.
Any services or products provided by third parties are not provided by, affiliated with or related to Better Homes and Gardens Real Estate LLC, or its affiliated companies.