
1699 James Madison Hwy, Haymarket, VA 20169
Local realty services provided by:Better Homes and Gardens Real Estate GSA Realty
Listed by: julia williams
Office: williams realty, llc.
MLS#:VAPW2124856
Source:BRIGHTMLS
Price summary
- Price:$869,500
- Price per sq. ft.:$328.36
About this home
Seller is ready to move! Bring your offer—this one is worth a look! A unique property offering a special opportunity to personalize and update while enjoying solid construction, generous living spaces, and a serene setting.
The home was substantially expanded with second-level additions completed during renovations in 1980 and again in 1990, creating the spacious two-level layout enjoyed today.
Set on 5.38 tranquil acres, this home provides rare privacy with natural surroundings, including a stream, while remaining conveniently located for commuting. Tucked away from the road, it offers a peaceful retreat without sacrificing convenience.
This 2- level rambler features 4 bedrooms, 2 full baths (a new septic line was run for an additional bathroom), and a versatile loft. Generous living spaces include two family rooms and a separate living room that can be closed off from the dining room, providing flexibility for everyday living and entertaining. The kitchen and family room features a woodstove and shares an open layout with a slider to the deck and pool, creating a seamless indoor- outdoor flow. The separate dining room with paneled walls also features a sliding door to a covered patio overlooking the pool—perfect for relaxing or hosting guests.
Outdoor amenities include a large freshly painted deck with part of it covered with skylights and decorative fencing around the pool, a fenced yard, a detached 2 car garage with an additional carport, and 8x12 shed. Home security system with exterior cameras convey. FIOS internet is available.
Recent updates include: (2026) new septic system with a new line run an additional bath, Upper-level windows; pool liner, pumps and plumbing; (2025) luxury vinyl flooring in the kitchen and family room; refrigerator, stove, and well holding tank; (2024) hot water heater; (2023) dishwasher; (2021) well pump; (2019) heat pump.
A special opportunity to personalize and update while enjoying solid construction, generous living spaces, and a serene setting....
Contact an agent
Home facts
- Year built:1960
- Subdivision & Development:NONE AVAILABLE
- Listing ID #:VAPW2124856
- Added:74 day(s) ago
- Updated:September 23, 2026 at 01:57 PM
Rooms and interior
- Bedrooms:4
- Total bathrooms:2
- Full bathrooms:2
- Flooring:Carpet, Luxury Vinyl Plank
- Dining Description:Dining Area, Dining Room, Formal/Separate Dining Room
- Bathrooms Description:Bathroom 1, Bathroom 2
- Kitchen Description:Carpet, Dishwasher, Icemaker, Kitchen - Country, Kitchen - Galley, Range Hood, Recessed Lighting, Refrigerator, Stainless Steel Appliances
- Bedroom Description:Carpet, Entry Level Bedroom
- Living area:2,648 sq. ft.
Heating and cooling
- Cooling:Central A/C
- Heating:Electric, Heat Pump(s)
Structure and exterior
- Year built:1960
- Building area:2,648 sq. ft.
- Lot area:5.38 Acres
- Lot Features:Backs to Trees, Landscaping, No Thru Street, Not In Development, Private, Stream/Creek, Trees/Wooded
- Architectural Style:Ranch/Rambler
- Construction Materials:Composition, Wood Siding
- Exterior Features:Balcony, Deck(s), Outbuilding(s), Porch(es)
- Foundation Description:Slab
- Levels:2 Stories
Utilities
- Water:Well
Finances and disclosures
- Price:$869,500
- Price per sq. ft.:$328.36
- Tax amount:$5,713 (2026)
Features and amenities
- Laundry features:Dryer, Laundry, Washer
- Amenities:Carpet, Ceiling Fan(s), Recessed Lighting
- Pool features:Fenced
Parking
- Parking description:Attached Garage, Detached Garage, Garage - Front Entry, Garage Door Opener, Gravel Driveway
- Garage:Yes
- Garage spaces:3
New listings near 1699 James Madison Hwy
- Coming Soon
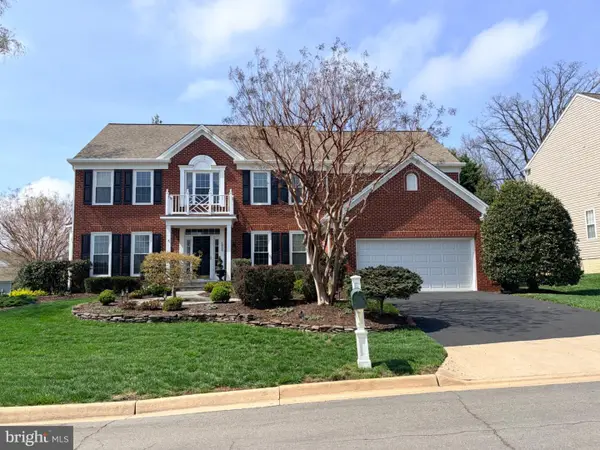 $1,099,000Coming Soon5 beds 5 baths5,271 sq. ft.
Tumble Creek Ct, HAYMARKET, VA 20169
MLS# VAPW2130626Listed by: MOVE4FREE REALTY, LLC - Coming Soon
 $1,200,000Coming Soon6 beds 6 baths5,243 sq. ft.
6688 Muir Dr, HAYMARKET, VA 20169
MLS# VAPW2130232Listed by: SAMSON PROPERTIES - Coming SoonOpen Sun, 2 to 4pm
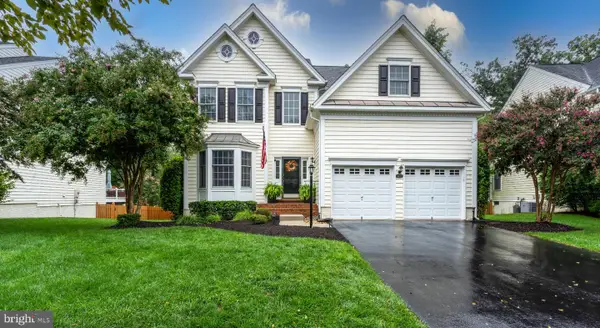 $949,900Coming Soon4 beds 4 baths3,834 sq. ft.
5833 Cranswick Ct, HAYMARKET, VA 20169
MLS# VAPW2130872Listed by: CENTURY 21 NEW MILLENNIUM - Coming Soon
 $1,400,000Coming Soon8 beds 6 baths6,022 sq. ft.
5554 Acerville Pl, HAYMARKET, VA 20169
MLS# VAPW2126726Listed by: RE/MAX GATEWAY - Coming Soon
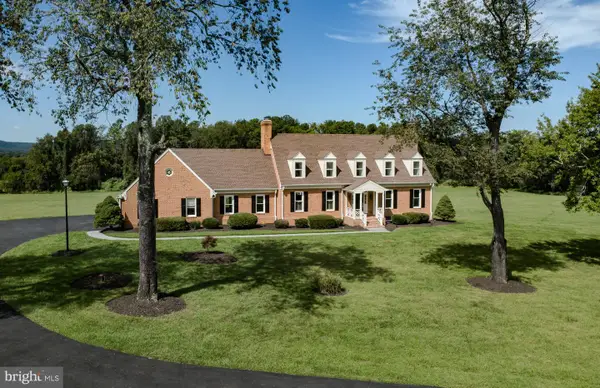 $1,393,000Coming Soon6 beds 5 baths6,368 sq. ft.
4308 High Ridge Rd, HAYMARKET, VA 20169
MLS# VAPW2129262Listed by: LOCAL EXPERT REALTY - Coming SoonOpen Sat, 12 to 2pm
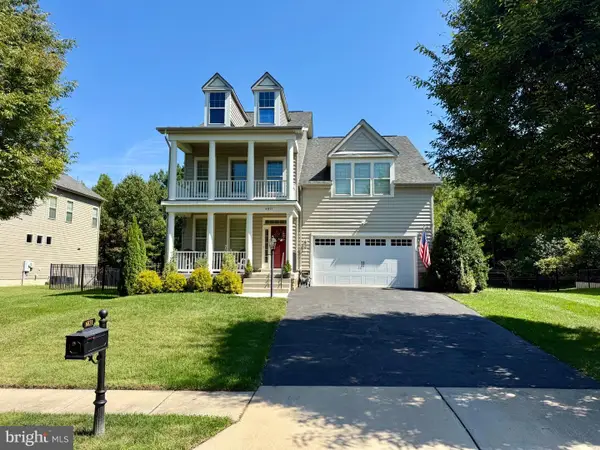 $939,990Coming Soon4 beds 3 baths3,020 sq. ft.
6831 Noyes Ave, HAYMARKET, VA 20169
MLS# VAPW2130640Listed by: RE/MAX GATEWAY, LLC - Coming Soon
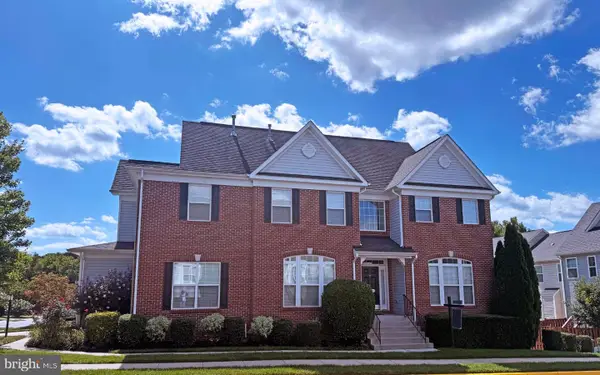 $765,000Coming Soon4 beds 3 baths2,842 sq. ft.
6238 Lawson Dr, HAYMARKET, VA 20169
MLS# VAPW2130248Listed by: PEARSON SMITH REALTY, LLC - Coming Soon
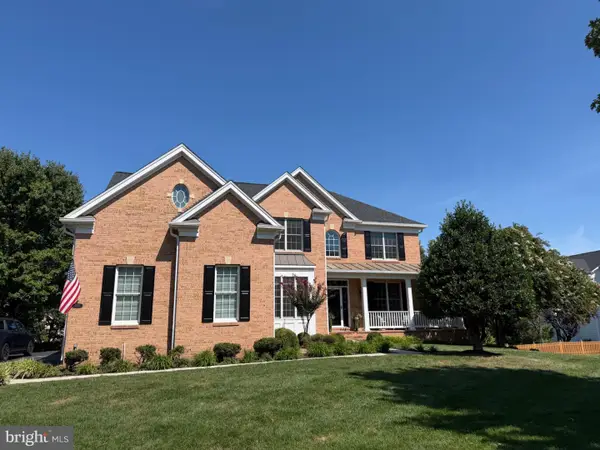 $1,219,900Coming Soon5 beds 5 baths5,367 sq. ft.
5356 Mortons Ford Way, HAYMARKET, VA 20169
MLS# VAPW2130440Listed by: NORTH REAL ESTATE LLC 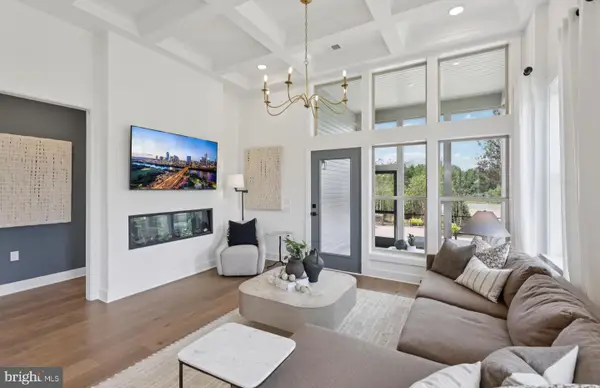 $749,990Pending4 beds 4 baths4,135 sq. ft.
6121 Amber Ln, HAYMARKET, VA 20169
MLS# VAPW2131042Listed by: MONUMENT SOTHEBY'S INTERNATIONAL REALTY- New
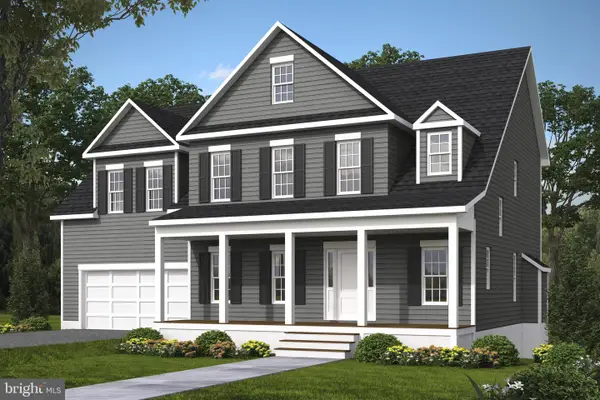 $993,900Active4 beds 4 baths2,839 sq. ft.
2412 Mountain Rd, HAYMARKET, VA 20169
MLS# VAPW2130804Listed by: CENTURY 21 NEW MILLENNIUM


Protect your home and budget from life's surprises with an Assurant Home Warranty, backed by a partner that supports you through every step of homeownership. Explore Plans.
© 2026 Better Homes and Gardens Real Estate LLC. An Anywhere Real Estate company. All rights reserved. Better Homes and Gardens® Real Estate is a registered trademark owned by Meredith Operations Corporation, licensed to Better Homes and Gardens Real Estate LLC and used with permission. Better Homes and Gardens Real Estate LLC fully supports the principles of the Fair Housing Act and the Equal Opportunity Act. Listing information is deemed reliable but is not guaranteed accurate.
Each office is independently owned and operated.
Any services or products provided by third parties are not provided by, affiliated with or related to Better Homes and Gardens Real Estate LLC, or its affiliated companies.