
15438 Painters Cove Way, Haymarket, VA 20169
Local realty services provided by:Better Homes and Gardens Real Estate Premier
Upcoming open houses
- Fri, Sep 2505:00 pm - 07:00 pm
- Sat, Sep 2601:00 pm - 03:00 pm
Listed by: sarah jean brown
Office: re/max gateway
MLS#:VAPW2130436
Source:BRIGHTMLS
Price summary
- Price:$789,990
- Price per sq. ft.:$274.78
- Monthly HOA dues:$237
About this home
First time ever offered, this meticulously maintained Toll Brothers Lindenhurst model is ready for its moment to shine.
Set on an end-unit lot with a 2-car garage, it offers approximately 3,218 finished square feet, including 2,147 square feet above grade, with 3 bedrooms, 3.5 baths, and 3 beautifully finished levels.
Extra end-unit windows bring natural light into the home, while the dramatic 2-story living room creates an immediate sense of openness and scale. The main level has been thoughtfully updated with high-end LVP flooring, extensive custom millwork, fresh paint, and carefully selected lighting that give the living and dining spaces a polished, cohesive look. The kitchen has also been refreshed with an updated backsplash, appliances, pendant lighting, and finishes that connect naturally with the surrounding rooms. A beautifully remodeled laundry room adds exceptional everyday function with custom cabinetry, quartz countertop, tile backsplash and flooring, and a large-capacity washer and dryer.
Upstairs, the primary suite has been transformed with a vaulted ceiling, hardwood flooring, custom trim, recessed lighting, and an organized closet. New carpeting extends along the stairs, upper hallway, and 2 secondary bedrooms.
The finished lower level provides flexible space for an in-law suite, recreation, entertaining, extended stays, or working from home. It includes a well-appointed kitchenette with cabinetry, countertop, appliances, and cooktop-ready wiring, along with a remodeled full bath, and thoughtfully designed storage.
The 2-car garage has been insulated, drywalled, painted, and equipped with a thermostatically controlled heater, smart garage door openers, additional lighting, and a water-line faucet.
Outside, professionally designed landscaping surrounds the home with mature trees, shrubs, stone and brick accents, landscape lighting, and a 5-zone smart irrigation system. The backyard offers a degree of privacy rarely found among the Dominion Valley carriage homes.
The original owners have made extensive improvements throughout the home, all completed with an emphasis on quality, comfort, and lasting function.
Located within the Allens Mill Gate, the home is conveniently positioned near the Waverly Club, where Dominion Valley residents enjoy the community athletic center, an indoor pool, 2 outdoor pools, basketball courts, a tot lot and more. This is a first-time offering that combines impressive interior space, thoughtful improvements, a private outdoor setting, and convenient access to some of Dominion Valley's best community amenities. HOA dues include access to amenities, gate controlled access, lawncare and MORE!...
Contact an agent
Home facts
- Year built:2012
- Subdivision & Development:DOMINION VALLEY COUNTRY CLUB
- Listing ID #:VAPW2130436
- Added:7 day(s) ago
- Updated:September 25, 2026 at 11:49 PM
Rooms and interior
- Bedrooms:3
- Total bathrooms:4
- Full bathrooms:3
- Half bathrooms:1
- Flooring:Carpet, Ceramic Tile, Hardwood, Luxury Vinyl Plank
- Dining Description:Dining Area
- Kitchen Description:2nd Kitchen, Built-In Microwave, Crown Moldings, Dishwasher, Disposal, Extra Refrigerator/Freezer, Icemaker, Oven/Range - Gas, Refrigerator, Water Heater
- Basement:Yes
- Basement Description:Full, Fully Finished, Sump Pump
- Living area:2,875 sq. ft.
Heating and cooling
- Cooling:Ceiling Fan(s), Central A/C
- Heating:Electric, Forced Air, Heat Pump(s), Natural Gas
Structure and exterior
- Roof:Architectural Shingle
- Year built:2012
- Building area:2,875 sq. ft.
- Lot area:0.12 Acres
- Architectural Style:Colonial
- Construction Materials:Brick, Combination, Vinyl Siding
- Foundation Description:Concrete Perimeter
- Levels:3 Story
Schools
- High school:BATTLEFIELD
- Middle school:RONALD WILSON REAGAN
- Elementary school:GRAVELY
Utilities
- Water:Public
- Sewer:Public Sewer
Finances and disclosures
- Price:$789,990
- Price per sq. ft.:$274.78
- Tax amount:$6,591 (2026)
Features and amenities
- Laundry features:Dryer, Dryer In Unit, Washer, Washer In Unit
- Amenities:Cable TV Available, Ceiling Fan(s), Chair Railings, Crown Moldings, Electric Available, Humidifer, Natural Gas Available, Phone Available, Underground Utilities
Parking
- Parking description:Attached Garage, Garage Door Opener
- Garage:Yes
- Garage spaces:2
New listings near 15438 Painters Cove Way
- Coming Soon
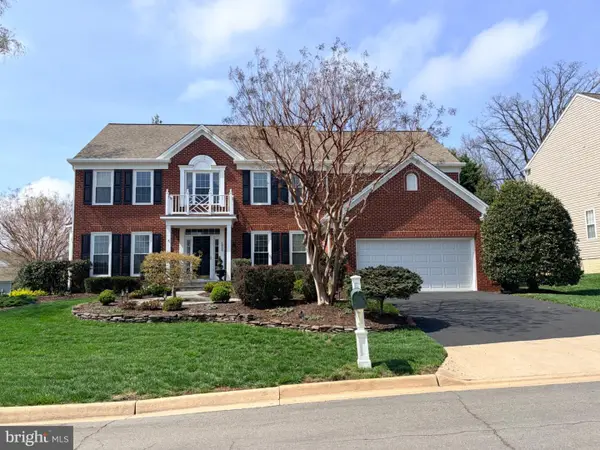 $1,099,000Coming Soon5 beds 5 baths5,271 sq. ft.
5950 Tumble Creek Ct, HAYMARKET, VA 20169
MLS# VAPW2130626Listed by: MOVE4FREE REALTY, LLC - Coming Soon
 $1,200,000Coming Soon6 beds 6 baths5,243 sq. ft.
6688 Muir Dr, HAYMARKET, VA 20169
MLS# VAPW2130232Listed by: SAMSON PROPERTIES - Coming SoonOpen Sun, 2 to 4pm
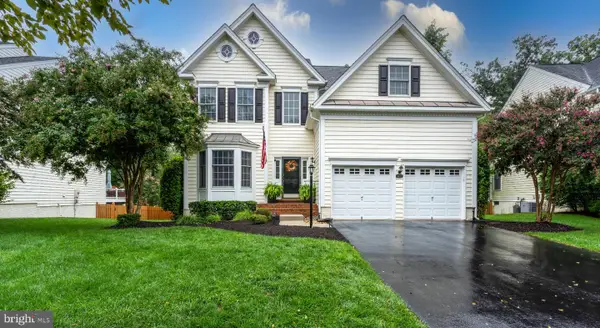 $949,900Coming Soon4 beds 4 baths3,834 sq. ft.
5833 Cranswick Ct, HAYMARKET, VA 20169
MLS# VAPW2130872Listed by: CENTURY 21 NEW MILLENNIUM - Coming Soon
 $1,400,000Coming Soon8 beds 6 baths6,022 sq. ft.
5554 Acerville Pl, HAYMARKET, VA 20169
MLS# VAPW2126726Listed by: RE/MAX GATEWAY - Coming Soon
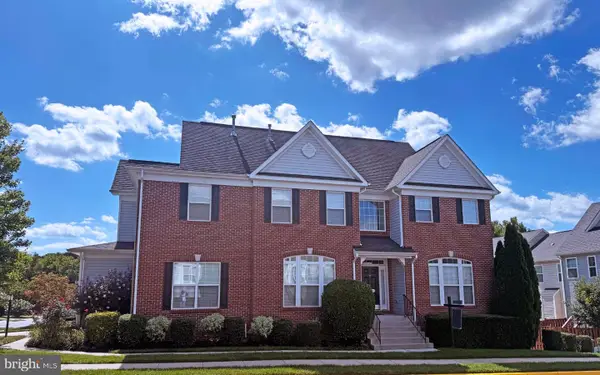 $765,000Coming Soon4 beds 3 baths2,842 sq. ft.
6238 Lawson Dr, HAYMARKET, VA 20169
MLS# VAPW2130248Listed by: PEARSON SMITH REALTY, LLC - Coming Soon
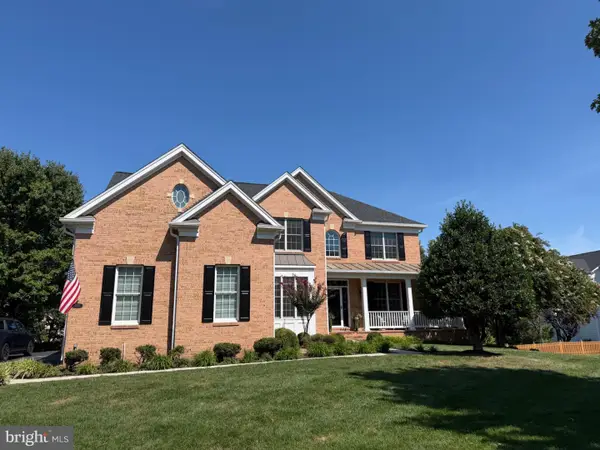 $1,219,900Coming Soon5 beds 5 baths5,367 sq. ft.
5356 Mortons Ford Way, HAYMARKET, VA 20169
MLS# VAPW2130440Listed by: NORTH REAL ESTATE LLC - Open Sun, 1 to 3pmNew
 $1,995,000Active5 beds 5 baths5,571 sq. ft.
3257 Mountain Rd, HAYMARKET, VA 20169
MLS# VAPW2130090Listed by: REDFIN CORPORATION  $699,990Pending3 beds 2 baths2,780 sq. ft.
15483 Emerald Way, HAYMARKET, VA 20169
MLS# VAPW2131198Listed by: MONUMENT SOTHEBY'S INTERNATIONAL REALTY $709,990Pending3 beds 3 baths2,875 sq. ft.
15474 Emerald Way, HAYMARKET, VA 20169
MLS# VAPW2131098Listed by: MONUMENT SOTHEBY'S INTERNATIONAL REALTY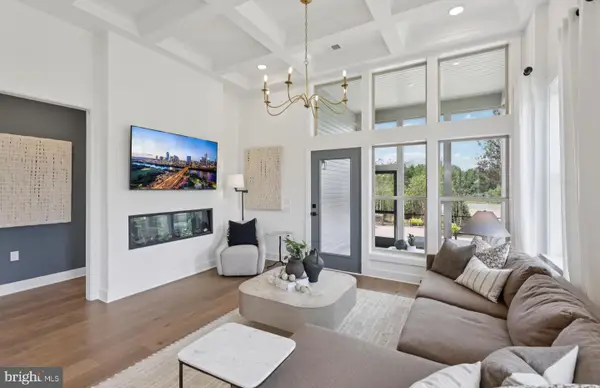 $749,990Pending4 beds 4 baths4,135 sq. ft.
6121 Amber Ln, HAYMARKET, VA 20169
MLS# VAPW2131042Listed by: MONUMENT SOTHEBY'S INTERNATIONAL REALTY


Protect your home and budget from life's surprises with an Assurant Home Warranty, backed by a partner that supports you through every step of homeownership. Explore Plans.
© 2026 Better Homes and Gardens Real Estate LLC. An Anywhere Real Estate company. All rights reserved. Better Homes and Gardens® Real Estate is a registered trademark owned by Meredith Operations Corporation, licensed to Better Homes and Gardens Real Estate LLC and used with permission. Better Homes and Gardens Real Estate LLC fully supports the principles of the Fair Housing Act and the Equal Opportunity Act. Listing information is deemed reliable but is not guaranteed accurate.
Each office is independently owned and operated.
Any services or products provided by third parties are not provided by, affiliated with or related to Better Homes and Gardens Real Estate LLC, or its affiliated companies.