
5833 Cranswick Ct, Haymarket, VA 20169
Local realty services provided by:Better Homes and Gardens Real Estate Premier
5833 Cranswick Ct,Haymarket, VA 20169
$949,900
- 4 Beds
- 4 Baths
- 3,834 sq. ft.
- Single family
- Coming Soon
Upcoming open houses
- Sun, Sep 2702:00 pm - 04:00 pm
Listed by: paulina stowell
Office: century 21 new millennium
MLS#:VAPW2130872
Source:BRIGHTMLS
Price summary
- Price:$949,900
- Price per sq. ft.:$247.76
- Monthly HOA dues:$213
About this home
The privacy you want, the space you need and the Dominion Valley lifestyle you love! Set on a quiet cul-de-sac with a private, wooded and fully fenced backyard, this beautifully updated home offers over 4,200 sq ft, a screened porch, maintenance-free deck and amenities just a short walk away. Inside, you’ll find 4 bedrooms, 3.5 baths and plenty of room to live, work and entertain. The main level features hardwood floors, a formal living room with bay window, separate dining room with crown molding and chair rail, and a private home office. The sunny kitchen offers stainless steel appliances, elegant backsplash and a spacious breakfast area opening to the family room with gas fireplace. Step outside to the screened porch and deck overlooking the peaceful .23-acre backyard. Upstairs, the large primary suite features two walk-in closets, a separate office/gym and a beautifully renovated bath with an oversized walk-in shower and modern freestanding tub. Three additional spacious bedrooms share a renovated full bath. The finished walk up lower level features LVP flooring and incredible flexibility with a large rec room, game room, kitchenette, bonus room/possible 5th bedroom, full bath and second washer and dryer—ideal for guests or multigenerational living. Major updates include roof (2017), 75-gallon water heater (2018), renovated basement (2018), secondary bath (2019), primary bath (2020), refrigerator and dishwasher (2025) and both HVAC units. Extended garage plus a prime location within walking distance to the pool, playground, basketball and tennis....
Contact an agent
Home facts
- Year built:2005
- Subdivision & Development:DOMINION VALLEY COUNTRY CLUB
- Listing ID #:VAPW2130872
- Updated:September 23, 2026 at 03:40 AM
Rooms and interior
- Bedrooms:4
- Total bathrooms:4
- Full bathrooms:3
- Half bathrooms:1
- Flooring:Carpet, Hardwood
- Dining Description:Dining Room, Formal/Separate Dining Room
- Kitchen Description:2nd Kitchen, Breakfast Area, Built-In Microwave, Dishwasher, Disposal, Extra Refrigerator/Freezer, Icemaker, Kitchen - Island, Oven/Range - Gas, Recessed Lighting, Refrigerator, Stainless Steel Appliances, Water Heater
- Bedroom Description:Primary Bedroom
- Basement:Yes
- Basement Description:Fully Finished, Walkout Stairs
- Living area:3,834 sq. ft.
Heating and cooling
- Cooling:Ceiling Fan(s), Central A/C, Zoned
- Heating:Forced Air, Natural Gas, Zoned
Structure and exterior
- Year built:2005
- Building area:3,834 sq. ft.
- Lot area:0.23 Acres
- Lot Features:Backs to Trees, Cul-de-sac, Premium, Private
- Architectural Style:Colonial
- Construction Materials:Vinyl Siding
- Exterior Features:Deck(s), Screened
- Foundation Description:Slab
- Levels:3 Story
Schools
- High school:BATTLEFIELD
- Middle school:RONALD WILSON REAGAN
- Elementary school:ALVEY
Utilities
- Water:Public
- Sewer:Public Sewer
Finances and disclosures
- Price:$949,900
- Price per sq. ft.:$247.76
- Tax amount:$8,344 (2026)
Features and amenities
- Laundry features:Dryer, Laundry, Washer
- Amenities:Ceiling Fan(s), Recessed Lighting
Parking
- Parking description:Asphalt Driveway, Attached Carport
New listings near 5833 Cranswick Ct
- Coming Soon
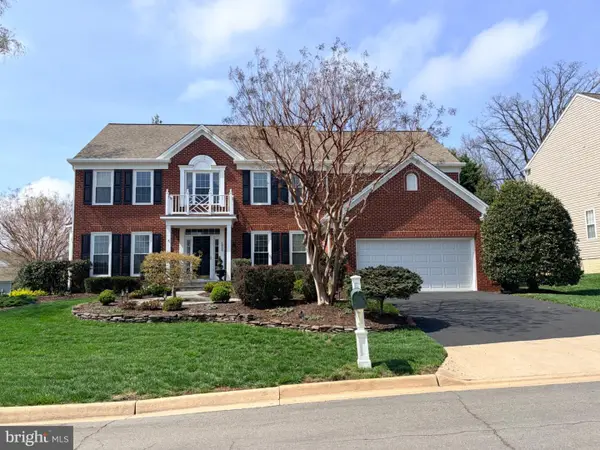 $1,099,000Coming Soon5 beds 5 baths5,271 sq. ft.
Tumble Creek Ct, HAYMARKET, VA 20169
MLS# VAPW2130626Listed by: MOVE4FREE REALTY, LLC - Coming Soon
 $1,200,000Coming Soon6 beds 6 baths5,243 sq. ft.
6688 Muir Dr, HAYMARKET, VA 20169
MLS# VAPW2130232Listed by: SAMSON PROPERTIES - Coming Soon
 $1,400,000Coming Soon8 beds 6 baths6,022 sq. ft.
5554 Acerville Pl, HAYMARKET, VA 20169
MLS# VAPW2126726Listed by: RE/MAX GATEWAY - Coming Soon
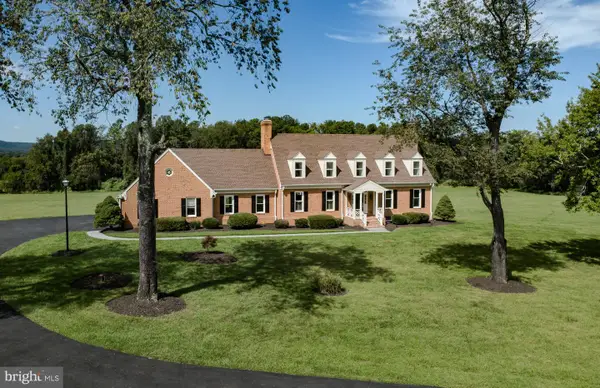 $1,393,000Coming Soon6 beds 5 baths6,368 sq. ft.
4308 High Ridge Rd, HAYMARKET, VA 20169
MLS# VAPW2129262Listed by: LOCAL EXPERT REALTY - Coming SoonOpen Sat, 12 to 2pm
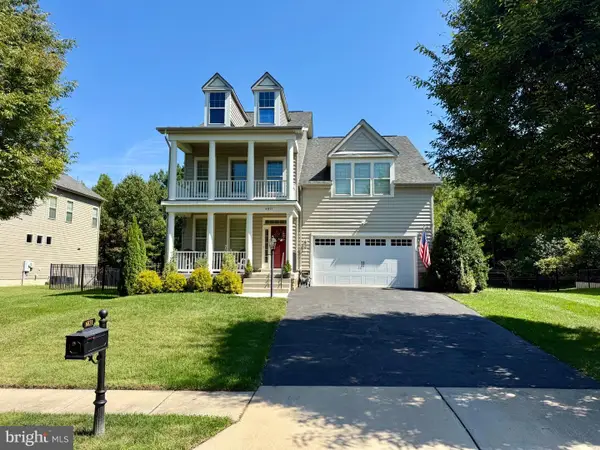 $939,990Coming Soon4 beds 3 baths3,020 sq. ft.
6831 Noyes Ave, HAYMARKET, VA 20169
MLS# VAPW2130640Listed by: RE/MAX GATEWAY, LLC - Coming Soon
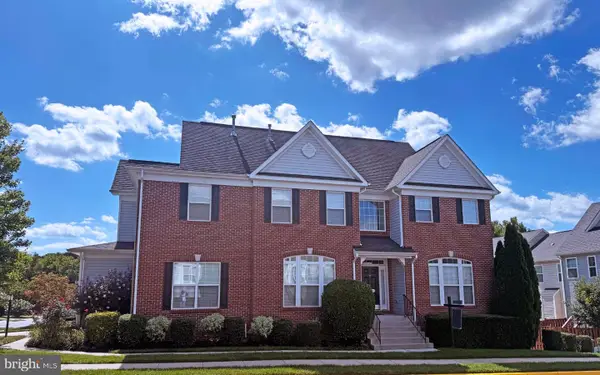 $765,000Coming Soon4 beds 3 baths2,842 sq. ft.
6238 Lawson Dr, HAYMARKET, VA 20169
MLS# VAPW2130248Listed by: PEARSON SMITH REALTY, LLC - Coming Soon
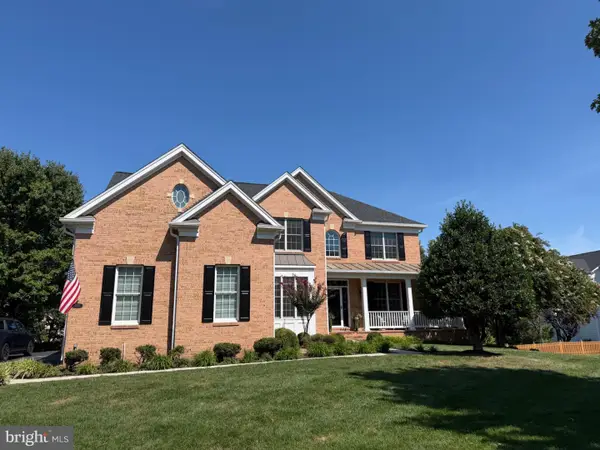 $1,219,900Coming Soon5 beds 5 baths5,367 sq. ft.
5356 Mortons Ford Way, HAYMARKET, VA 20169
MLS# VAPW2130440Listed by: NORTH REAL ESTATE LLC 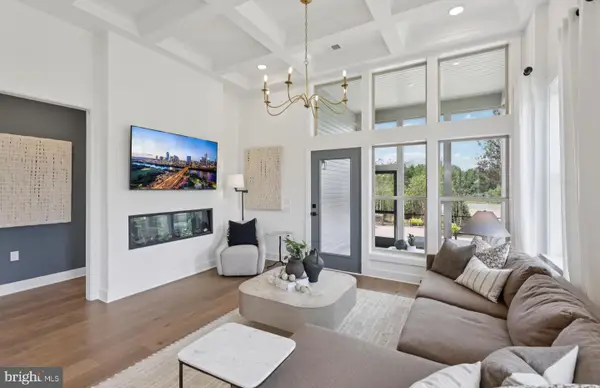 $749,990Pending4 beds 4 baths4,135 sq. ft.
6121 Amber Ln, HAYMARKET, VA 20169
MLS# VAPW2131042Listed by: MONUMENT SOTHEBY'S INTERNATIONAL REALTY- New
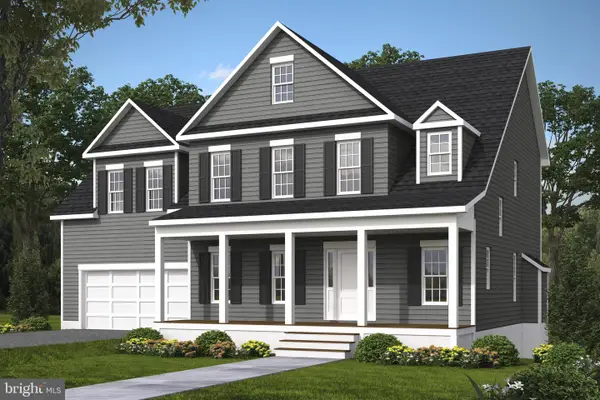 $993,900Active4 beds 4 baths2,839 sq. ft.
2412 Mountain Rd, HAYMARKET, VA 20169
MLS# VAPW2130804Listed by: CENTURY 21 NEW MILLENNIUM


Protect your home and budget from life's surprises with an Assurant Home Warranty, backed by a partner that supports you through every step of homeownership. Explore Plans.
© 2026 Better Homes and Gardens Real Estate LLC. An Anywhere Real Estate company. All rights reserved. Better Homes and Gardens® Real Estate is a registered trademark owned by Meredith Operations Corporation, licensed to Better Homes and Gardens Real Estate LLC and used with permission. Better Homes and Gardens Real Estate LLC fully supports the principles of the Fair Housing Act and the Equal Opportunity Act. Listing information is deemed reliable but is not guaranteed accurate.
Each office is independently owned and operated.
Any services or products provided by third parties are not provided by, affiliated with or related to Better Homes and Gardens Real Estate LLC, or its affiliated companies.