
2112 Youngs Dr, Haymarket, VA 20169
Local realty services provided by:Better Homes and Gardens Real Estate Community Realty
2112 Youngs Dr,Haymarket, VA 20169
$589,000
- 4 Beds
- 3 Baths
- - sq. ft.
- Single family
- Sold
Listed by: tricia leigh filbert
Office: samson properties
MLS#:VAPW2118054
Source:BRIGHTMLS
Sorry, we are unable to map this address
Price summary
- Price:$589,000
About this home
Back to active - buyer financing fell through! Located on Bull Mountain, this four-bedroom, three-bathroom rambler sits on a private 2.5-acre wooded lot with cleared yard space, garden beds, and apricot and pear trees. The kitchen and breakfast room feature luxury vinyl plank flooring and wraparound counters with built-in upper storage above the cabinetry. All appliances are newer (less than 7 years old). Original hardwood floors run throughout the home beneath the current carpet. The formal dining room includes a built-in corner cabinet. The formal living room has a wood-burning stone fireplace and a view to the woods. Primary bedroom features an en-suite that was remodeled in 2024 and contains a roll in shower. The partially finished basement includes a large recreation room, a full bathroom, and a bonus room. A large workshop and crawlspace access are also located on the lower level. Outside, a screened porch connects to an open grilling deck. The home has HardiePlank siding, a water treatment system, and oil-fired baseboard heat. Can easily be converted to public water, pipes in place, just needs a final hook up. This home is being sold "as-is"...
Contact an agent
Home facts
- Year built:1963
- Listing ID #:VAPW2118054
- Added:57 day(s) ago
- Updated:July 26, 2026 at 06:00 AM
Rooms and interior
- Bedrooms:4
- Total bathrooms:3
- Full bathrooms:3
- Flooring:Carpet, Hardwood, Luxury Vinyl Plank
- Kitchen Description:Built-In Microwave, Dishwasher, Disposal, Freezer, Icemaker, Refrigerator, Stove
- Basement:Yes
- Basement Description:Full, Partially Finished, Walkout Stairs
Heating and cooling
- Cooling:Central A/C, Heat Pump(s)
- Heating:Baseboard - Hot Water, Oil
Structure and exterior
- Year built:1963
- Architectural Style:Raised Ranch/Rambler
- Construction Materials:Combination, HardiPlank Type, Stone
- Exterior Features:Porch(es), Screened
- Foundation Description:Concrete Perimeter, Crawl Space, Slab
- Levels:2 Stories
Schools
- High school:BATTLEFIELD
- Middle school:RONALD WILSON REGAN
- Elementary school:GRAVELY
Utilities
- Water:Well
- Sewer:Private Septic Tank
Finances and disclosures
- Price:$589,000
- Tax amount:$4,252 (2025)
Features and amenities
- Laundry features:Dryer, Washer
- Amenities:Ceiling Fan(s), Intercom, Water Treat System, Window Treatments
New listings near 2112 Youngs Dr
- Coming Soon
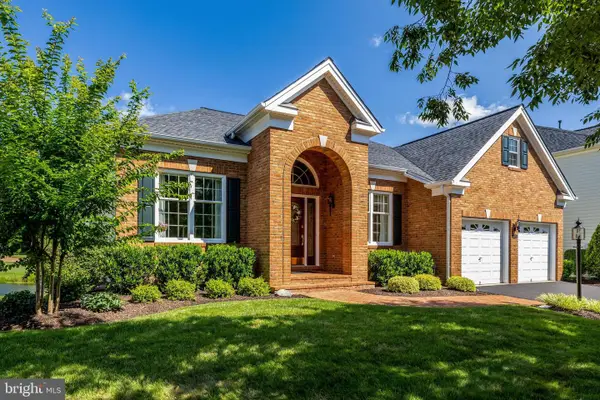 $975,000Coming Soon2 beds 2 baths
15454 Legacy Way, HAYMARKET, VA 20169
MLS# VAPW2126230Listed by: SAMSON PROPERTIES - Coming Soon
 $1,225,000Coming Soon4 beds 5 baths
5762 Waterloo Bridge Cir, HAYMARKET, VA 20169
MLS# VAPW2126208Listed by: REDFIN CORPORATION - New
 $485,000Active3 beds 3 baths2,225 sq. ft.
6159 Aster Haven Cir, HAYMARKET, VA 20169
MLS# VAPW2126216Listed by: SAMSON PROPERTIES - Open Sun, 2 to 4pmNew
 $959,900Active4 beds 4 baths4,425 sq. ft.
15092 Stepping Stone Dr, HAYMARKET, VA 20169
MLS# VAPW2125762Listed by: REAL BROKER, LLC - New
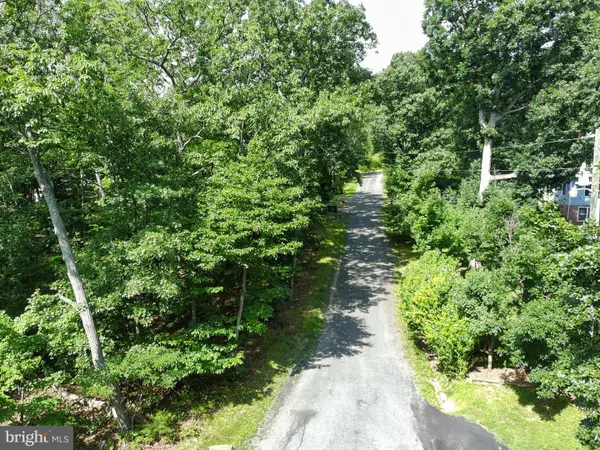 $40,000Active0.48 Acres
15797 Hickory Ln, HAYMARKET, VA 20169
MLS# VAPW2126044Listed by: EXP REALTY LLC - Coming Soon
 $1,999,900Coming Soon6 beds 7 baths
14511 Presgrave Pl, HAYMARKET, VA 20169
MLS# VAPW2124352Listed by: SAMSON PROPERTIES - Coming Soon
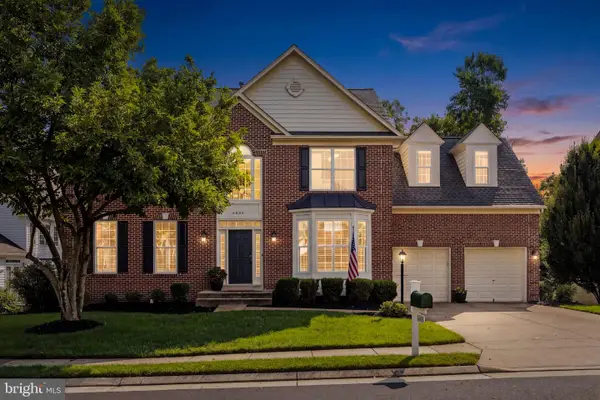 $949,900Coming Soon5 beds 4 baths
6005 Hortons Mill Ct, HAYMARKET, VA 20169
MLS# VAPW2125568Listed by: SAMSON PROPERTIES 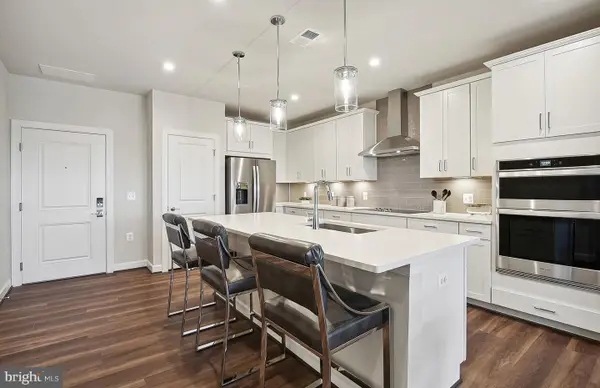 $424,990Pending2 beds 2 baths1,345 sq. ft.
5821 Moonstone Way #105, HAYMARKET, VA 20169
MLS# VAPW2126110Listed by: MONUMENT SOTHEBY'S INTERNATIONAL REALTY- Coming Soon
 $650,000Coming Soon4 beds 3 baths
2521 Youngs Dr, HAYMARKET, VA 20169
MLS# VAPW2125904Listed by: PEARSON SMITH REALTY, LLC - New
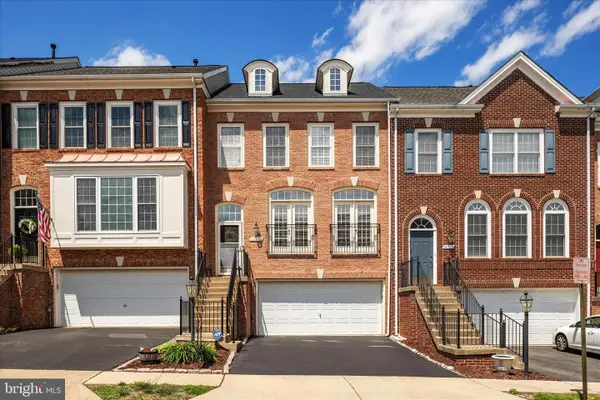 $675,000Active3 beds 4 baths2,066 sq. ft.
14712 Corner Post Pl, HAYMARKET, VA 20169
MLS# VAPW2125906Listed by: RE/MAX GATEWAY


Protect your home and budget from life's surprises with an Assurant Home Warranty, backed by a partner that supports you through every step of homeownership. Explore Plans.
© 2026 Better Homes and Gardens Real Estate LLC. An Anywhere Real Estate company. All rights reserved. Better Homes and Gardens® Real Estate is a registered trademark owned by Meredith Operations Corporation, licensed to Better Homes and Gardens Real Estate LLC and used with permission. Better Homes and Gardens Real Estate LLC fully supports the principles of the Fair Housing Act and the Equal Opportunity Act. Listing information is deemed reliable but is not guaranteed accurate.
Each office is independently owned and operated.
Any services or products provided by third parties are not provided by, affiliated with or related to Better Homes and Gardens Real Estate LLC, or its affiliated companies.