
15092 Stepping Stone Dr, Haymarket, VA 20169
Local realty services provided by:Better Homes and Gardens Real Estate Murphy & Co.
15092 Stepping Stone Dr,Haymarket, VA 20169
$950,000
- 4 Beds
- 4 Baths
- 4,425 sq. ft.
- Single family
- Active
Listed by: jennifer r smith-kilpatrick, timothy finefrock
Office: real broker, llc.
MLS#:VAPW2125762
Source:BRIGHTMLS
Price summary
- Price:$950,000
- Price per sq. ft.:$214.69
- Monthly HOA dues:$98.33
About this home
15092 Stepping Stone Dr offers over 4,400 finished square feet of living space, a beautifully designed outdoor retreat and a fully finished lower level built for entertaining. Step outside to a multi-level deck overlooking the patio and outdoor cooking area, all surrounded by mature trees that create a surprisingly private setting. Beyond the patio is additional usable yard space ready for a garden, lawn, hammock or whatever comes next.
Inside, the home has been thoughtfully updated over the last several years, including an extensively renovated lower level featuring a full bath, den, wet bar, game/pool/movie area and a spacious recreation room. It is an entire additional level of living and entertaining space. Potential for additional room and full bathroom in basement (estimate available upon request).
Major improvements include HVAC replacement in 2022, roof replacement in 2018 and a new water heater in 2020. A complete list of improvements is available.
Located in Haymarket's Westmarket community, the home is tucked into a no-thru neighborhood while remaining convenient to Routes 66 and 15, shopping, restaurants and downtown Haymarket. If indoor space, outdoor living and a location convenient to everything are high on your list, 15092 Stepping Stone Dr deserves a closer look. Schedule your private tour today!...
Contact an agent
Home facts
- Year built:2002
- Subdivision & Development:WESTMARKET
- Listing ID #:VAPW2125762
- Added:61 day(s) ago
- Updated:September 23, 2026 at 01:57 PM
Rooms and interior
- Bedrooms:4
- Total bathrooms:4
- Full bathrooms:3
- Half bathrooms:1
- Flooring:Carpet, Ceramic Tile, Hardwood
- Dining Description:Dining Area, Dining Room, Formal/Separate Dining Room
- Bathrooms Description:Bathroom 2, Bathroom 3, Half Bath, Primary Bath(s), Primary Bathroom
- Kitchen Description:Breakfast Area, Built-Ins, Carpet, Crown Moldings, Dishwasher, Disposal, Kitchen - Eat-In, Kitchen - Island, Kitchen - Table Space, Microwave, Oven/Range - Gas, Pantry, Range Hood, Recessed Lighting, Refrigerator, Stainless Steel Appliances, Water Heater
- Bedroom Description:Carpet, Primary Bedroom, Walk In Closet(s)
- Basement:Yes
- Basement Description:Connecting Stairway, Daylight, Full, Heated, Interior Access, Outside Entrance, Partial, Partially Finished, Poured Concrete, Rear Entrance, Shelving, Walkout Stairs
- Living area:4,425 sq. ft.
Heating and cooling
- Cooling:Central A/C
- Heating:90% Forced Air, Natural Gas
Structure and exterior
- Year built:2002
- Building area:4,425 sq. ft.
- Lot area:0.28 Acres
- Lot Features:Backs to Trees, No Thru Street, Rear Yard, Suburban
- Architectural Style:Colonial
- Construction Materials:Brick, Brick Front, Vinyl Siding
- Exterior Features:BBQ Grill, Deck(s), Extensive Hardscape, Exterior Lighting, Gutter System, Patio(s)
- Foundation Description:Concrete Perimeter
- Levels:3 Story
Schools
- High school:BATTLEFIELD
- Middle school:RONALD WILSON REGAN
- Elementary school:ALVEY
Utilities
- Water:Public
- Sewer:Public Sewer
Finances and disclosures
- Price:$950,000
- Price per sq. ft.:$214.69
- Tax amount:$8,032 (2026)
Features and amenities
- Laundry features:Dryer - Electric, Dryer - Front Loading, Has Laundry, Laundry, Washer
- Amenities:Bar, Built-Ins, Carbon Monoxide Detector(s), Carpet, Chair Railings, Crown Moldings, Recessed Lighting, Smoke Detector, Sprinkler System
Parking
- Parking description:Additional Storage Area, Attached Garage, Electric Vehicle Charging Station(s), Garage - Front Entry, Garage Door Opener, Inside Access, Paved Driveway
- Garage:Yes
- Garage spaces:2
New listings near 15092 Stepping Stone Dr
- Coming Soon
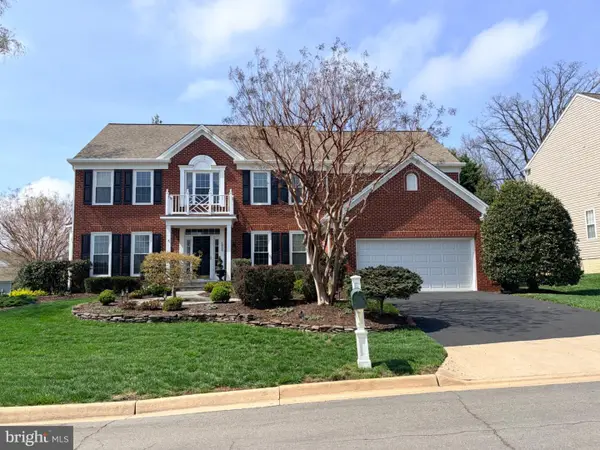 $1,099,000Coming Soon5 beds 5 baths5,271 sq. ft.
Tumble Creek Ct, HAYMARKET, VA 20169
MLS# VAPW2130626Listed by: MOVE4FREE REALTY, LLC - Coming Soon
 $1,200,000Coming Soon6 beds 6 baths5,243 sq. ft.
6688 Muir Dr, HAYMARKET, VA 20169
MLS# VAPW2130232Listed by: SAMSON PROPERTIES - Coming SoonOpen Sun, 2 to 4pm
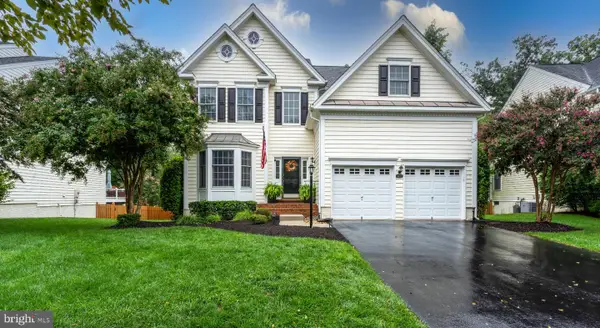 $949,900Coming Soon4 beds 4 baths3,834 sq. ft.
5833 Cranswick Ct, HAYMARKET, VA 20169
MLS# VAPW2130872Listed by: CENTURY 21 NEW MILLENNIUM - Coming Soon
 $1,400,000Coming Soon8 beds 6 baths6,022 sq. ft.
5554 Acerville Pl, HAYMARKET, VA 20169
MLS# VAPW2126726Listed by: RE/MAX GATEWAY - Coming Soon
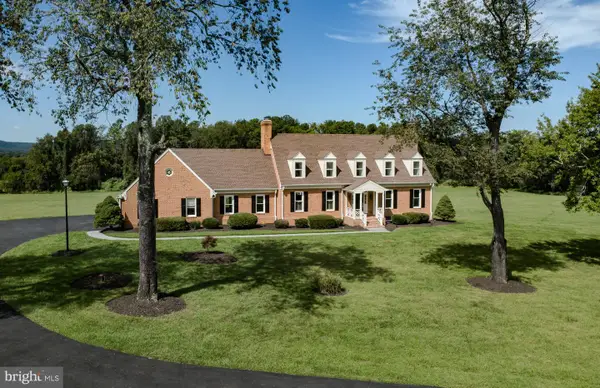 $1,393,000Coming Soon6 beds 5 baths6,368 sq. ft.
4308 High Ridge Rd, HAYMARKET, VA 20169
MLS# VAPW2129262Listed by: LOCAL EXPERT REALTY - Coming SoonOpen Sat, 12 to 2pm
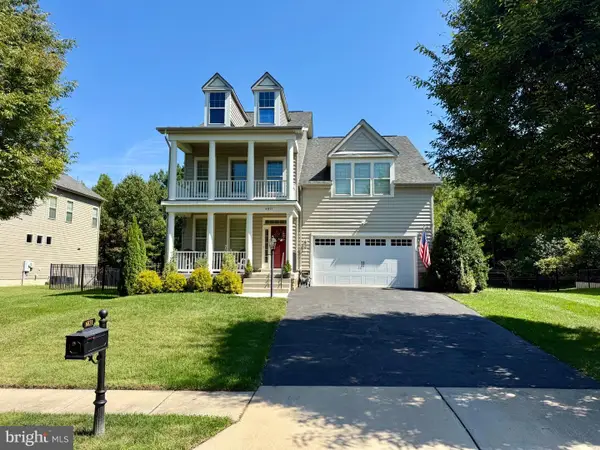 $939,990Coming Soon4 beds 3 baths3,020 sq. ft.
6831 Noyes Ave, HAYMARKET, VA 20169
MLS# VAPW2130640Listed by: RE/MAX GATEWAY, LLC - Coming Soon
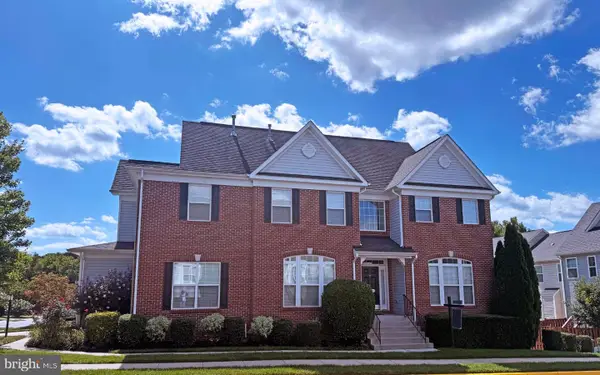 $765,000Coming Soon4 beds 3 baths2,842 sq. ft.
6238 Lawson Dr, HAYMARKET, VA 20169
MLS# VAPW2130248Listed by: PEARSON SMITH REALTY, LLC - Coming Soon
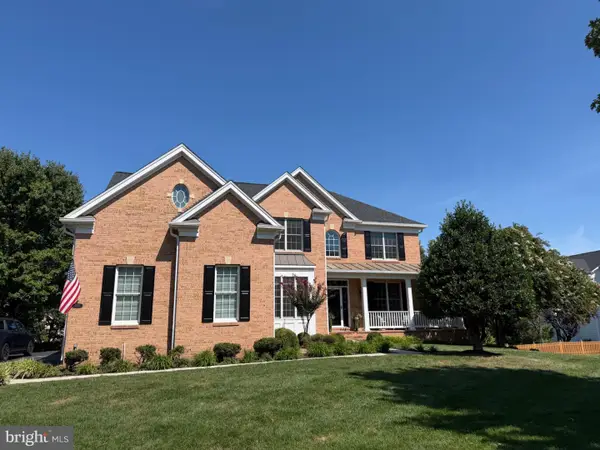 $1,219,900Coming Soon5 beds 5 baths5,367 sq. ft.
5356 Mortons Ford Way, HAYMARKET, VA 20169
MLS# VAPW2130440Listed by: NORTH REAL ESTATE LLC 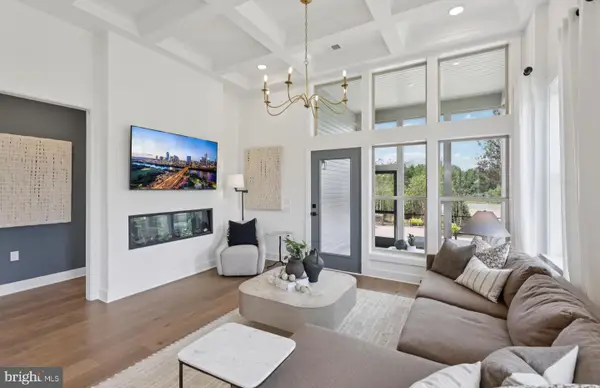 $749,990Pending4 beds 4 baths4,135 sq. ft.
6121 Amber Ln, HAYMARKET, VA 20169
MLS# VAPW2131042Listed by: MONUMENT SOTHEBY'S INTERNATIONAL REALTY- New
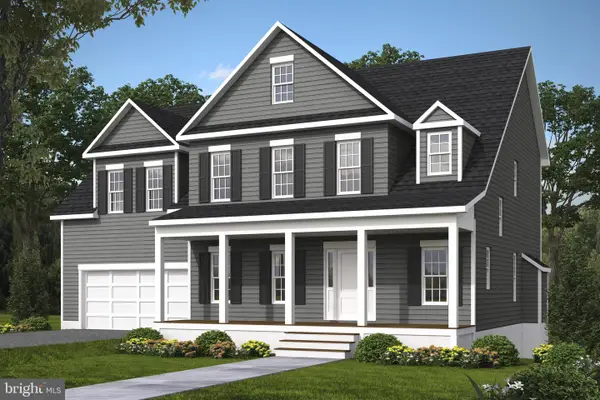 $993,900Active4 beds 4 baths2,839 sq. ft.
2412 Mountain Rd, HAYMARKET, VA 20169
MLS# VAPW2130804Listed by: CENTURY 21 NEW MILLENNIUM


Protect your home and budget from life's surprises with an Assurant Home Warranty, backed by a partner that supports you through every step of homeownership. Explore Plans.
© 2026 Better Homes and Gardens Real Estate LLC. An Anywhere Real Estate company. All rights reserved. Better Homes and Gardens® Real Estate is a registered trademark owned by Meredith Operations Corporation, licensed to Better Homes and Gardens Real Estate LLC and used with permission. Better Homes and Gardens Real Estate LLC fully supports the principles of the Fair Housing Act and the Equal Opportunity Act. Listing information is deemed reliable but is not guaranteed accurate.
Each office is independently owned and operated.
Any services or products provided by third parties are not provided by, affiliated with or related to Better Homes and Gardens Real Estate LLC, or its affiliated companies.