
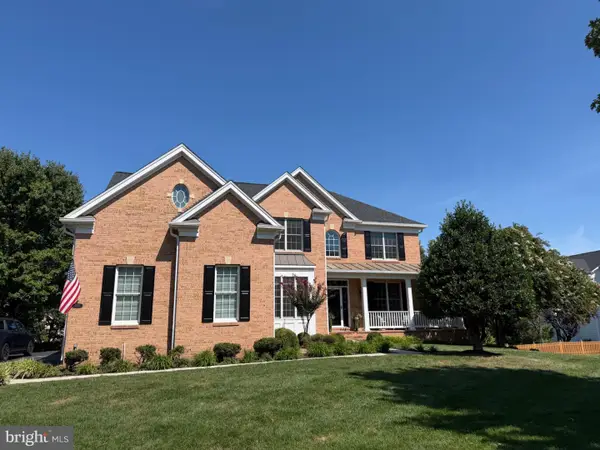
4308 High Ridge Rd, Haymarket, VA 20169
Local realty services provided by:Better Homes and Gardens Real Estate Premier
4308 High Ridge Rd,Haymarket, VA 20169
$1,393,000
- 6 Beds
- 5 Baths
- 6,368 sq. ft.
- Single family
- Coming Soon
Listed by: kristy moore, jennifer donnell
Office: local expert realty
MLS#:VAPW2129262
Source:BRIGHTMLS
Price summary
- Price:$1,393,000
- Price per sq. ft.:$218.75
About this home
Welcome to an exceptional retreat in The Chimneys, a private community with sweeping views of the Bull Run mountain, green pastures, and spectacular sunsets. Enjoy stargazing on your porch listening to the peaceful sounds of nature while taking in the expansive clear night sky. Change up the pace while entertaining friends with truly special outdoor living spaces surrounding the sparkling in ground pool including a brick patio with pergola, covered tiki bar, three season sunroom, and fire pit with easy access inside to the recreation and game room with wet bar. Set on over 5 private acres with over 6,000 square feet of finished living space, this functional and flexible home allows room to roam and space for everyone to appreciate.
Inside, the main level offers original hardwood floors flowing into the expansive formal dining room and living room with marble fireplace, perfect for hosting formal and casual gatherings. The updated eat-in kitchen features new appliances, quartzite countertops, and brick fireplace for a more cozy ambience. A spacious family room with stone-surround wood-burning fireplace opens to a covered brick patio overlooking the pool and features a half bath off the 3 car garage creating the perfect setting for everyday living and entertaining. The main level also includes a beautifully updated full bathroom, main level laundry, and bedroom, offering excellent flexibility for guests or multigenerational living.
Upstairs, the expansive primary suite has a separate staircase entrance and offers an updated ensuite bath and multiple closets. A flexible room adjoining the primary suite can be used as a bedroom, nursery, office, TV room, gym, sitting room, or expansive walk-in closet or dressing area. A second laundry room provides convenient access to a finished room above the garage, offering an impressive amount of additional living or workspace. This versatile area has its own staircase from the garage and can easily accommodate a home office or studio perfect to remote work and/or business owners. Two additional generously sized bedrooms in a separate wing of the upstairs with an updated hall bathroom complete the upper level.
The walkout lower level is designed for entertaining and everyday enjoyment. A stately stone fireplace in the family room offers cozy evenings watching movies or game time in the rec room with new LVP flooring and wet bar with new cabinets, quartz countertops and mini fridge. A separate den/craft room, full bathroom, and another bedroom with access from the garage offers flexibility for in-law/au pair/guest suite as well.
Additional updates include new vinyl windows on both the main and upper levels. Outside, a large detached outbuilding/storage shed provides even more space for storage, hobbies, equipment, or an outdoor workshop along with parking and fencing.
With expansive indoor and outdoor spaces, exceptional privacy, mountain views, a resort-style backyard, and tremendous flexibility for work, entertaining, and multigenerational living, this is a truly the special property you've been waiting for...
Contact an agent
Home facts
- Year built:1986
- Subdivision & Development:THE CHIMNEYS
- Listing ID #:VAPW2129262
- Updated:September 23, 2026 at 02:48 AM
Rooms and interior
- Bedrooms:6
- Total bathrooms:5
- Full bathrooms:4
- Half bathrooms:1
- Flooring:Carpet, Ceramic Tile, Concrete, Hardwood, Luxury Vinyl Plank
- Dining Description:Dining Room, Formal/Separate Dining Room
- Bathrooms Description:Primary Bath(s)
- Kitchen Description:Breakfast Area, Built-Ins, Carpet, Cooktop - Down Draft, Crown Moldings, Dishwasher, Disposal, Double/Dual Staircase, Exhaust Fan, Extra Refrigerator/Freezer, Kitchen - Gourmet, Kitchen - Island, Kitchen - Table Space, Microwave, Oven - Double, Pantry, Recessed Lighting, Refrigerator, Stainless Steel Appliances, Upgraded Countertops, Water Heater, Wet/Dry Bar
- Bedroom Description:Carpet, Entry Level Bedroom, Walk In Closet(s)
- Basement:Yes
- Basement Description:Connecting Stairway, Daylight, Full, Fully Finished, Garage Access, Improved, Interior Access, Outside Entrance, Rear Entrance, Shelving, Space For Rooms, Walkout Level, Windows, Workshop
- Living area:6,368 sq. ft.
Heating and cooling
- Cooling:Ceiling Fan(s), Central A/C
- Heating:Electric, Heat Pump(s)
Structure and exterior
- Roof:Architectural Shingle
- Year built:1986
- Building area:6,368 sq. ft.
- Lot area:5 Acres
- Lot Features:Backs to Trees, Cleared, Front Yard, Landscaping, Level, No Thru Street, Not In Development, Open, Partly Wooded, Private, Rear Yard, SideYard(s), Trees/Wooded
- Architectural Style:Cape Cod, Georgian
- Construction Materials:Brick, Stone
- Exterior Features:Enclosed, Exterior Lighting, Flood Lights, Gutter System, Patio(s), Porch(es), Secure Storage
- Foundation Description:Concrete Perimeter, Slab
- Levels:3 Story
Schools
- High school:BATTLEFIELD
- Middle school:BULL RUN
- Elementary school:GRAVELY
Utilities
- Water:Well
Finances and disclosures
- Price:$1,393,000
- Price per sq. ft.:$218.75
- Tax amount:$12,170 (2026)
Features and amenities
- Laundry features:Dryer, Laundry, Washer
- Amenities:Attic, Bar, Built-Ins, Carbon Monoxide Detector(s), Carpet, Ceiling Fan(s), Central Vaccum, Crown Moldings, Double/Dual Staircase, Exterior Cameras, Recessed Lighting, Replacement Windows, Smoke Detector, Water Treat System, Wet/Dry Bar, Window Treatments
- Pool features:Fenced, In Ground
Parking
- Parking description:Additional Storage Area, Asphalt Driveway, Attached Garage, Garage - Side Entry, Garage Door Opener, Inside Access, Oversized
- Garage:Yes
- Garage spaces:3
New listings near 4308 High Ridge Rd
- Coming Soon
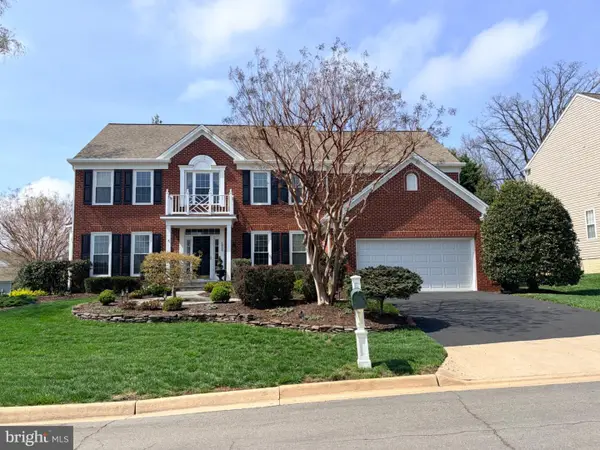 $1,099,000Coming Soon5 beds 5 baths5,271 sq. ft.
Tumble Creek Ct, HAYMARKET, VA 20169
MLS# VAPW2130626Listed by: MOVE4FREE REALTY, LLC - Coming Soon
 $1,200,000Coming Soon6 beds 6 baths5,243 sq. ft.
6688 Muir Dr, HAYMARKET, VA 20169
MLS# VAPW2130232Listed by: SAMSON PROPERTIES - Coming SoonOpen Sun, 2 to 4pm
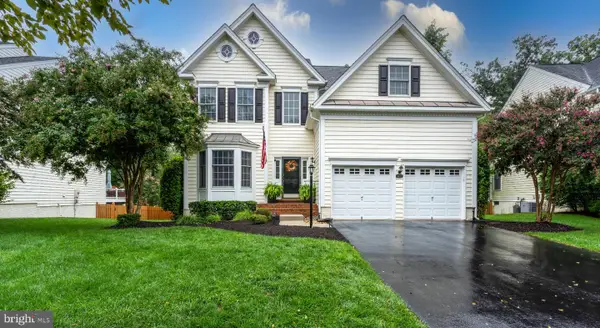 $949,900Coming Soon4 beds 4 baths3,834 sq. ft.
5833 Cranswick Ct, HAYMARKET, VA 20169
MLS# VAPW2130872Listed by: CENTURY 21 NEW MILLENNIUM - Coming Soon
 $1,400,000Coming Soon8 beds 6 baths6,022 sq. ft.
5554 Acerville Pl, HAYMARKET, VA 20169
MLS# VAPW2126726Listed by: RE/MAX GATEWAY - Coming SoonOpen Sat, 12 to 2pm
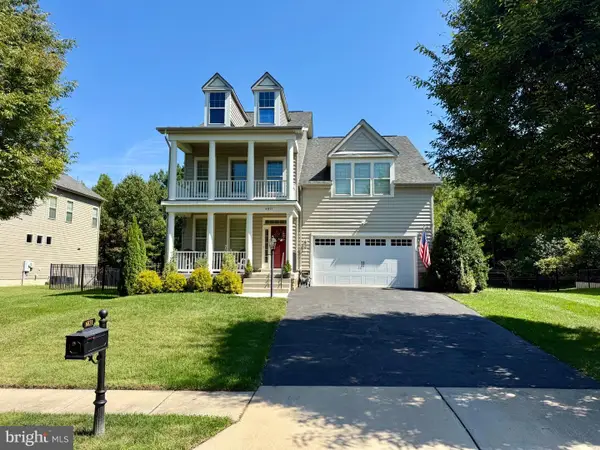 $939,990Coming Soon4 beds 3 baths3,020 sq. ft.
6831 Noyes Ave, HAYMARKET, VA 20169
MLS# VAPW2130640Listed by: RE/MAX GATEWAY, LLC - Coming Soon
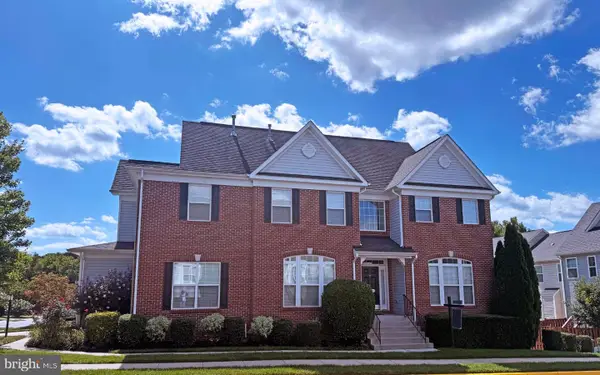 $765,000Coming Soon4 beds 3 baths2,842 sq. ft.
6238 Lawson Dr, HAYMARKET, VA 20169
MLS# VAPW2130248Listed by: PEARSON SMITH REALTY, LLC - Coming Soon
 $1,219,900Coming Soon5 beds 5 baths5,367 sq. ft.
5356 Mortons Ford Way, HAYMARKET, VA 20169
MLS# VAPW2130440Listed by: NORTH REAL ESTATE LLC 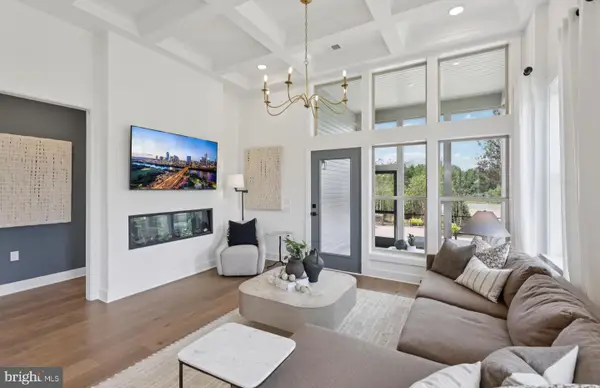 $749,990Pending4 beds 4 baths4,135 sq. ft.
6121 Amber Ln, HAYMARKET, VA 20169
MLS# VAPW2131042Listed by: MONUMENT SOTHEBY'S INTERNATIONAL REALTY- New
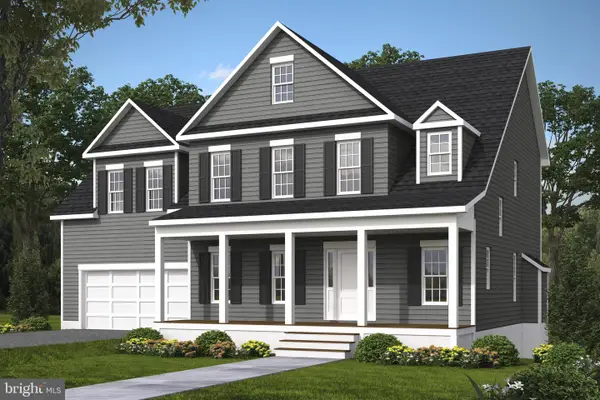 $993,900Active4 beds 4 baths2,839 sq. ft.
2412 Mountain Rd, HAYMARKET, VA 20169
MLS# VAPW2130804Listed by: CENTURY 21 NEW MILLENNIUM


Protect your home and budget from life's surprises with an Assurant Home Warranty, backed by a partner that supports you through every step of homeownership. Explore Plans.
© 2026 Better Homes and Gardens Real Estate LLC. An Anywhere Real Estate company. All rights reserved. Better Homes and Gardens® Real Estate is a registered trademark owned by Meredith Operations Corporation, licensed to Better Homes and Gardens Real Estate LLC and used with permission. Better Homes and Gardens Real Estate LLC fully supports the principles of the Fair Housing Act and the Equal Opportunity Act. Listing information is deemed reliable but is not guaranteed accurate.
Each office is independently owned and operated.
Any services or products provided by third parties are not provided by, affiliated with or related to Better Homes and Gardens Real Estate LLC, or its affiliated companies.