
4503 Jennifer Ln, Haymarket, VA 20169
Local realty services provided by:Better Homes and Gardens Real Estate Realty Connect
4503 Jennifer Ln,Haymarket, VA 20169
$699,900
- 4 Beds
- 3 Baths
- 2,270 sq. ft.
- Single family
- Active
Listed by: stephen bradley
Office: bradley group realtors
MLS#:VAPW2130762
Source:BRIGHTMLS
Price summary
- Price:$699,900
- Price per sq. ft.:$308.33
About this home
Tucked at the end of a quiet cul-de-sac in Burke Meadows, this beautifully maintained split foyer sits on a full, gently rectangular acre with fresh landscaping and a lawn that shows like a postcard. Freshly repainted and move-in ready, this home shows exceptionally well from the moment you arrive. The upper level offers three bright bedrooms, two full baths, an open living and dining area, and an eat-in kitchen with a gorgeous composite deck overlooking the grounds. The fully finished lower level adds real flexibility, with a second kitchen, a comfortable living area, a full bath, and its own private exterior entrance — plus a versatile bonus room that easily serves as a 4th bedroom, home office, or den. Step out from the lower level to a nicely sized fenced area, a great spot for pets to run, and a private, secluded gazebo tucked toward the back of the property — the perfect place to unwind. HIGHLIGHTS: private cul-de-sac lot • full acre • freshly painted • composite deck • fenced area for pets • private rear gazebo • second kitchen and full bath on the lower level with separate entrance • no HOA. OPEN HOUSE this Saturday, 1–3 PM — come see why this one won't last....
Contact an agent
Home facts
- Year built:1975
- Subdivision & Development:BURKE MEADOWS
- Listing ID #:VAPW2130762
- Added:3 day(s) ago
- Updated:September 22, 2026 at 01:57 PM
Rooms and interior
- Bedrooms:4
- Total bathrooms:3
- Full bathrooms:3
- Dining Description:Combination Dining/Living, Combination Kitchen/Dining
- Kitchen Description:2nd Kitchen, Built-In Microwave, Dishwasher, Disposal, Kitchen - Eat-In, Oven/Range - Electric, Refrigerator
- Basement:Yes
- Basement Description:Connecting Stairway, Full, Fully Finished, Rear Entrance, Walkout Level
- Living area:2,270 sq. ft.
Heating and cooling
- Cooling:Ceiling Fan(s), Central A/C
- Heating:Electric, Forced Air
Structure and exterior
- Roof:Asphalt
- Year built:1975
- Building area:2,270 sq. ft.
- Lot area:1 Acres
- Architectural Style:Split Foyer
- Construction Materials:Combination
- Exterior Features:Deck(s)
- Foundation Description:Slab
- Levels:2 Stories
Schools
- High school:BATTLEFIELD
- Middle school:RONALD WILSON REAGAN
- Elementary school:GRAVELY
Utilities
- Water:Well
- Sewer:Private Septic Tank
Finances and disclosures
- Price:$699,900
- Price per sq. ft.:$308.33
- Tax amount:$6,386 (2026)
Features and amenities
- Laundry features:Dryer, Washer, Washer/Dryer Stacked
- Amenities:120/240V, Attic, Bay/Bow Windows, Water Treat System
New listings near 4503 Jennifer Ln
- Coming Soon
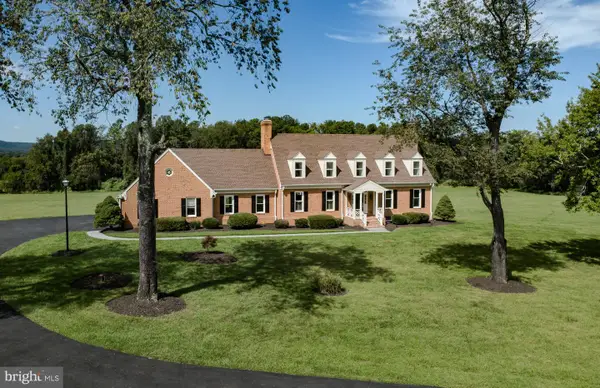
 $1,400,000Coming Soon8 beds 6 baths6,022 sq. ft.
5554 Acerville Pl, HAYMARKET, VA 20169
MLS# VAPW2126726Listed by: RE/MAX GATEWAY - Coming Soon
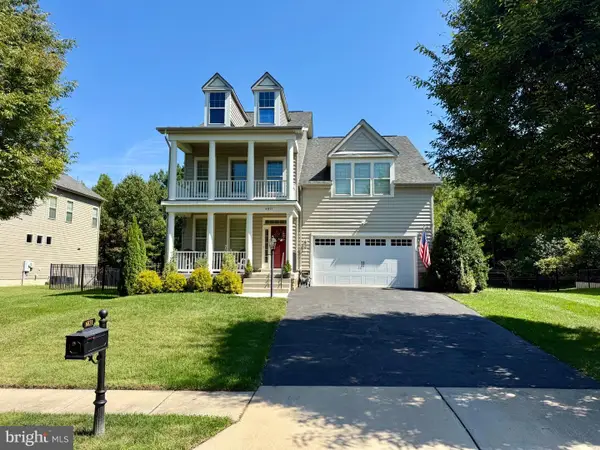
 $1,393,000Coming Soon6 beds 5 baths6,368 sq. ft.
4308 High Ridge Rd, HAYMARKET, VA 20169
MLS# VAPW2129262Listed by: LOCAL EXPERT REALTY - Coming Soon
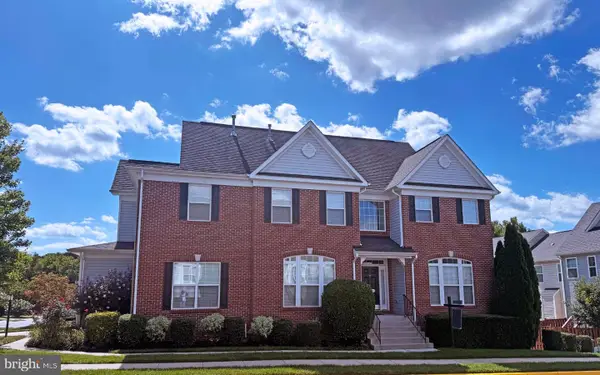
 $939,990Coming Soon4 beds 3 baths3,020 sq. ft.
6831 Noyes Ave, HAYMARKET, VA 20169
MLS# VAPW2130640Listed by: RE/MAX GATEWAY, LLC - Coming Soon
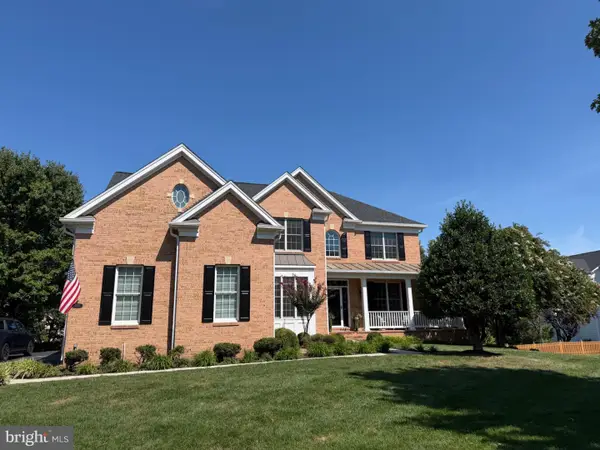
 $765,000Coming Soon4 beds 3 baths2,842 sq. ft.
6238 Lawson Dr, HAYMARKET, VA 20169
MLS# VAPW2130248Listed by: PEARSON SMITH REALTY, LLC - Coming Soon
 $1,219,900Coming Soon5 beds 5 baths5,367 sq. ft.
5356 Mortons Ford Way, HAYMARKET, VA 20169
MLS# VAPW2130440Listed by: NORTH REAL ESTATE LLC - New
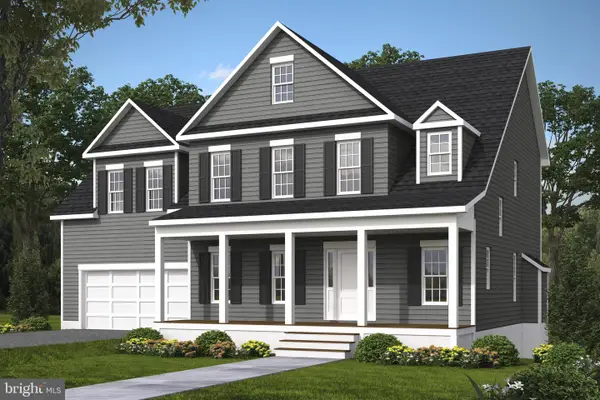 $993,900Active4 beds 4 baths2,839 sq. ft.
2412 Mountain Rd, HAYMARKET, VA 20169
MLS# VAPW2130804Listed by: CENTURY 21 NEW MILLENNIUM - Open Sat, 1 to 3pmNew
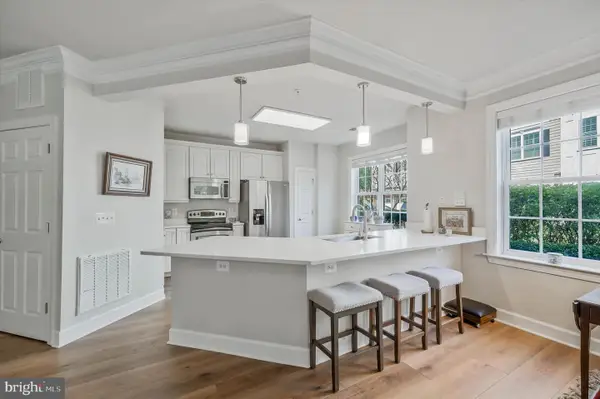 $459,900Active2 beds 2 baths1,538 sq. ft.
15231 Royal Crest Dr #101, HAYMARKET, VA 20169
MLS# VAPW2130660Listed by: KW METRO CENTER - New
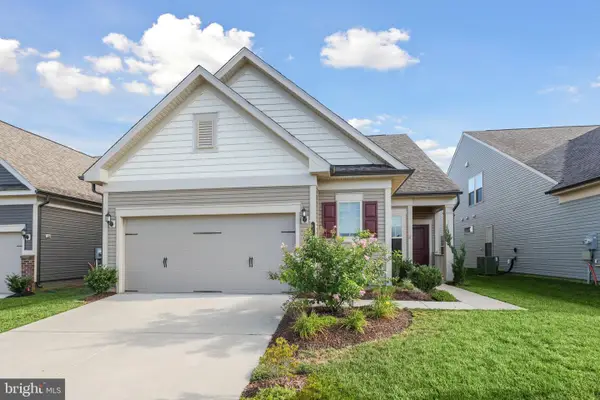 $749,999Active4 beds 2 baths2,316 sq. ft.
15726 Rose Ellene Ln, HAYMARKET, VA 20169
MLS# VAPW2130710Listed by: REDFIN CORPORATION - New
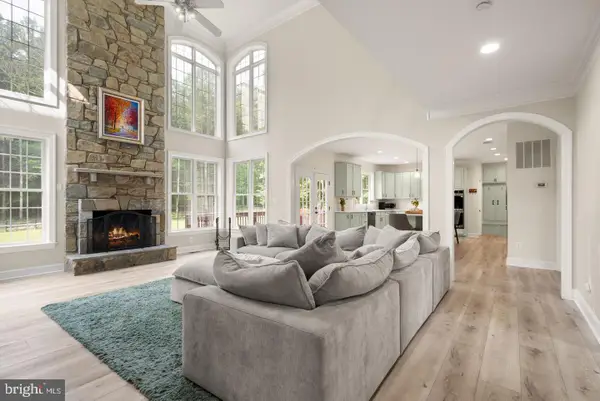 $1,290,000Active5 beds 5 baths5,591 sq. ft.
16125 Gossum Ct, HAYMARKET, VA 20169
MLS# VAPW2130810Listed by: LPT REALTY, LLC


Protect your home and budget from life's surprises with an Assurant Home Warranty, backed by a partner that supports you through every step of homeownership. Explore Plans.
© 2026 Better Homes and Gardens Real Estate LLC. An Anywhere Real Estate company. All rights reserved. Better Homes and Gardens® Real Estate is a registered trademark owned by Meredith Operations Corporation, licensed to Better Homes and Gardens Real Estate LLC and used with permission. Better Homes and Gardens Real Estate LLC fully supports the principles of the Fair Housing Act and the Equal Opportunity Act. Listing information is deemed reliable but is not guaranteed accurate.
Each office is independently owned and operated.
Any services or products provided by third parties are not provided by, affiliated with or related to Better Homes and Gardens Real Estate LLC, or its affiliated companies.