
5397 Cedarville Ct, Haymarket, VA 20169
Local realty services provided by:Better Homes and Gardens Real Estate Reserve
5397 Cedarville Ct,Haymarket, VA 20169
$1,300,000
- 6 Beds
- 5 Baths
- 5,767 sq. ft.
- Single family
- Active
Listed by: damon a nicholas, ryan nicholas
Office: exp realty, llc.
MLS#:VAPW2121002
Source:BRIGHTMLS
Price summary
- Price:$1,300,000
- Price per sq. ft.:$225.42
- Monthly HOA dues:$213
About this home
This home now has an Assumable VA loan at 5.625% that ANYBODY can assume, not just a veteran. Sellers do not need their VA Entitlement back so are willing to let a non-veteran assume the loan. Inquire with listing agent for further details.
Welcome to 5397 Cedarville Court, a stunning, meticulously maintained 6-bedroom, 4.5-bath residence with a 3-car garage, ideally situated on a rare half-acre cul-de-sac lot within the prestigious, gated, tree-lined community of Dominion Valley Country Club. Offering over 6,000 square feet of beautifully finished living space, this exceptional home has been thoughtfully updated from top to bottom with no expense spared, as it was intended to be a "forever home."
A dramatic two-story foyer and gleaming hardwood floors set the tone for the elegance found throughout. Soaring ceilings, expansive windows, and abundant natural light create an inviting atmosphere that feels both grand and comfortable. The formal living and dining rooms flank the entry and provide versatile spaces for entertaining, gathering, or working from home.
At the heart of the home is the spectacular gourmet kitchen, featuring white cabinetry, stainless steel appliances, endless quartz countertops, and remarkable attention to detail. Custom storage solutions include spice cabinets, pull out drawers, an appliance garage with dedicated outlet, magnetic child-safe lower cabinets, and two separate pantries. The spacious breakfast area, surrounded by windows, seamlessly connects to the expansive deck, creating the perfect setting for everyday living and effortless entertaining.
The adjoining family room showcases a stately stone fireplace, custom built-in shelving and cabinetry, and a large multi-purpose storage closet that can serve as a secondary pantry. A spacious home office, laundry room, and powder room complete the main level.
Go upstairs via either the front or the back staircase, where you will find the luxurious primary retreat which offers a peaceful escape with a sitting area, vaulted ceiling, beautiful natural light, and extraordinary custom-designed closets. The spa-inspired primary bath features a Jacuzzi tub, walk-in shower, dual-sink vanity, and generous linen storage. Four additional spacious bedrooms, each with custom closet systems, are complemented by two updated full baths. The 5th bedroom could be used as an enormous bonus room ideal for a media room, playroom, craft room, additional office, or secondary family room.
The recently finished lower level expands the home's versatility even further. Complete with a sixth bedroom, fourth full bath, and expansive recreation space, this level is perfectly suited for multigenerational living, movie nights, gaming, fitness, hobbies, or guest accommodations. Ample storage ensures there is a place for everything.
Outside, enjoy the privacy of a beautifully landscaped half-acre lot enhanced by a 10-zone in-ground irrigation system and peaceful cul-de-sac location.
Residents of Dominion Valley Country Club enjoy an unparalleled lifestyle with seven indoor and outdoor pools, sports courts, playgrounds, parks, walking trails, a community center with year-round activities, and a stocked lake with docks for catch-and-release fishing. Optional membership to Dominion Valley Country Club provides access to the renowned Arnold Palmer Signature Golf Course, clubhouse, dining, and fitness facilities. The home is conveniently walkable to a community pool, playground, public library, and Battlefield High School.
With eight guarded entrances providing exceptional security and peace of mind, and endless shopping, dining, entertainment, and commuter options just beyond the gates, this remarkable property truly offers the best of both worlds....
Contact an agent
Home facts
- Year built:2006
- Subdivision & Development:DOMINION VALLEY COUNTRY CLUB
- Listing ID #:VAPW2121002
- Added:88 day(s) ago
- Updated:September 28, 2026 at 01:56 PM
Rooms and interior
- Bedrooms:6
- Total bathrooms:5
- Full bathrooms:4
- Half bathrooms:1
- Flooring:Carpet, Ceramic Tile, Hardwood, Luxury Vinyl Plank
- Dining Description:Dining Room, Formal/Separate Dining Room
- Bathrooms Description:Bathroom 2, Bathroom 3, Full Bath, Primary Bathroom
- Kitchen Description:Breakfast Area, Built-In Microwave, Built-Ins, Butlers Pantry, Carpet, Cooktop, Dishwasher, Disposal, Double/Dual Staircase, Exhaust Fan, Extra Refrigerator/Freezer, Icemaker, Instant Hot Water, Kitchen - Eat-In, Kitchen - Gourmet, Kitchen - Island, Kitchen - Table Space, Microwave, Oven - Double, Oven - Wall, Oven/Range - Gas, Pantry, Recessed Lighting, Refrigerator, Stainless Steel Appliances, Upgraded Countertops, Water Heater, Water Heater - High-Efficiency, Water Heater - Tankless, Wet/Dry Bar
- Bedroom Description:Carpet, Primary Bedroom, Walk In Closet(s)
- Basement:Yes
- Basement Description:Daylight, Drainage System, Full, Fully Finished, Heated, Improved, Interior Access, Outside Entrance, Walkout Level, Windows
- Living area:5,767 sq. ft.
Heating and cooling
- Cooling:Ceiling Fan(s), Central A/C
- Heating:Forced Air, Natural Gas
Structure and exterior
- Year built:2006
- Building area:5,767 sq. ft.
- Lot area:0.47 Acres
- Lot Features:Backs to Trees, Cul-de-sac, Front Yard, No Thru Street, Premium, Private, Rear Yard, SideYard(s)
- Architectural Style:Colonial
- Construction Materials:Combination
- Exterior Features:Deck(s), Exterior Lighting, Lawn Sprinkler, Patio(s), Play Area, Sidewalks, Street Lights, Underground Lawn Sprinkler
- Foundation Description:Concrete Perimeter
- Levels:3 Story
Schools
- High school:BATTLEFIELD
- Middle school:RONALD WILSON REGAN
- Elementary school:ALVEY
Utilities
- Water:Public
- Sewer:Public Sewer
Finances and disclosures
- Price:$1,300,000
- Price per sq. ft.:$225.42
- Tax amount:$10,770 (2026)
Features and amenities
- Laundry features:Dryer, Dryer - Front Loading, Laundry, Washer, Washer - Front Loading
- Amenities:Built-Ins, Carpet, Ceiling Fan(s), Double/Dual Staircase, Electric Available, Natural Gas Available, Recessed Lighting, Sprinkler System, Wet/Dry Bar, Window Treatments
Parking
- Parking description:Additional Storage Area, Asphalt Driveway, Attached Garage, Garage - Side Entry, Garage Door Opener, Inside Access, On Street, Oversized, Paved Driveway
- Garage:Yes
- Garage spaces:3
New listings near 5397 Cedarville Ct
- Coming Soon
 $750,000Coming Soon4 beds 3 baths3,067 sq. ft.
16070 Simon Kenton Rd, HAYMARKET, VA 20169
MLS# VAPW2130916Listed by: PEARSON SMITH REALTY LLC - Coming Soon
 $1,200,000Coming Soon6 beds 6 baths5,243 sq. ft.
6688 Muir Dr, HAYMARKET, VA 20169
MLS# VAPW2130232Listed by: SAMSON PROPERTIES - Coming Soon
 $1,400,000Coming Soon8 beds 6 baths6,022 sq. ft.
5554 Acerville Pl, HAYMARKET, VA 20169
MLS# VAPW2126726Listed by: RE/MAX GATEWAY - Coming Soon
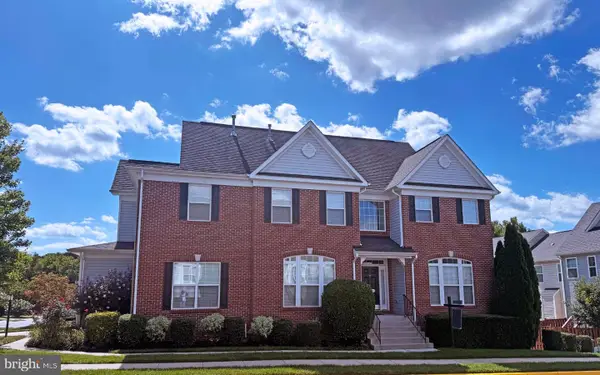 $765,000Coming Soon4 beds 3 baths2,842 sq. ft.
6238 Lawson Dr, HAYMARKET, VA 20169
MLS# VAPW2130248Listed by: PEARSON SMITH REALTY, LLC - Coming SoonOpen Sat, 1 to 3pm
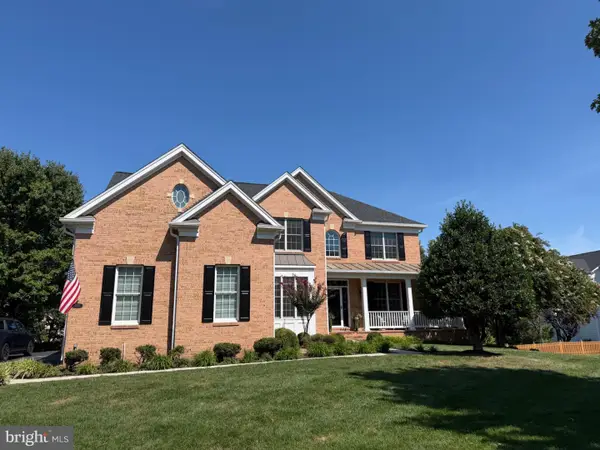 $1,219,900Coming Soon5 beds 5 baths5,367 sq. ft.
5356 Mortons Ford Way, HAYMARKET, VA 20169
MLS# VAPW2130440Listed by: NORTH REAL ESTATE LLC  $624,900Pending3 beds 4 baths2,864 sq. ft.
5518 Arrowfield Ter, HAYMARKET, VA 20169
MLS# VAPW2131294Listed by: RE/MAX GATEWAY- New
 $1,995,000Active5 beds 5 baths5,571 sq. ft.
3257 Mountain Rd, HAYMARKET, VA 20169
MLS# VAPW2130090Listed by: REDFIN CORPORATION  $699,990Pending3 beds 2 baths2,780 sq. ft.
15483 Emerald Way, HAYMARKET, VA 20169
MLS# VAPW2131198Listed by: MONUMENT SOTHEBY'S INTERNATIONAL REALTY- Open Sat, 1 to 4pmNew
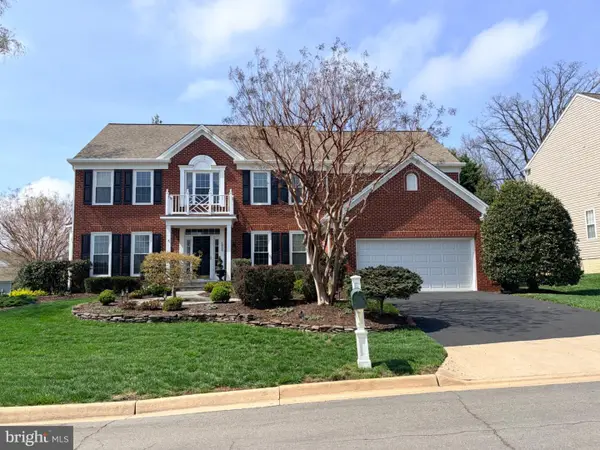 $1,099,000Active5 beds 5 baths5,271 sq. ft.
5950 Tumble Creek Ct, HAYMARKET, VA 20169
MLS# VAPW2130626Listed by: MOVE4FREE REALTY, LLC  $709,990Pending3 beds 3 baths2,875 sq. ft.
15474 Emerald Way, HAYMARKET, VA 20169
MLS# VAPW2131098Listed by: MONUMENT SOTHEBY'S INTERNATIONAL REALTY


Protect your home and budget from life's surprises with an Assurant Home Warranty, backed by a partner that supports you through every step of homeownership. Explore Plans.
© 2026 Better Homes and Gardens Real Estate LLC. An Anywhere Real Estate company. All rights reserved. Better Homes and Gardens® Real Estate is a registered trademark owned by Meredith Operations Corporation, licensed to Better Homes and Gardens Real Estate LLC and used with permission. Better Homes and Gardens Real Estate LLC fully supports the principles of the Fair Housing Act and the Equal Opportunity Act. Listing information is deemed reliable but is not guaranteed accurate.
Each office is independently owned and operated.
Any services or products provided by third parties are not provided by, affiliated with or related to Better Homes and Gardens Real Estate LLC, or its affiliated companies.