
5518 Arrowfield Ter, Haymarket, VA 20169
Local realty services provided by:Better Homes and Gardens Real Estate GSA Realty
5518 Arrowfield Ter,Haymarket, VA 20169
$624,900
- 3 Beds
- 4 Baths
- 2,864 sq. ft.
- Townhouse
- Pending
Listed by: james l gaskill
Office: re/max gateway
MLS#:VAPW2131294
Source:BRIGHTMLS
Price summary
- Price:$624,900
- Price per sq. ft.:$218.19
- Monthly HOA dues:$260
About this home
Welcome to this WONDERFUL Home in the Prestigious Gated Golf Community of Dominion Valley * End Unit with PRIVATE Side Entry & 2-Car Garage * Backs to Common Area & Trees with Walking Trail access * OVER 2,800 Finished Square Feet on 3 Levels * Sold Strictly AS-IS – Needs Cosmetics & Some Minor Repairs * Enjoy AMAZING Amenities & Gorgeous Common Grounds throughout DVCC including numerous outdoor pools, indoor pool, fitness center, indoor & outdoor basketball courts, tennis, pickleball & MORE * HOA Fees include amenities, lawncare, social membership fee * Golf Course & Country Club Membership is optional * Walk to Alvey Elementary School * Close to Shopping, Restaurants, Parks & MORE
Contact an agent
Home facts
- Year built:2005
- Subdivision & Development:DOMINION VALLEY COUNTRY CLUB
- Listing ID #:VAPW2131294
- Added:1 day(s) ago
- Updated:September 27, 2026 at 10:22 AM
Rooms and interior
- Bedrooms:3
- Total bathrooms:4
- Full bathrooms:3
- Half bathrooms:1
- Dining Description:Dining Area, Dining Room, Formal/Separate Dining Room
- Kitchen Description:Breakfast Area, Built-In Microwave, Dishwasher, Disposal, Icemaker, Kitchen - Eat-In, Kitchen - Table Space, Oven/Range - Gas, Pantry, Recessed Lighting, Refrigerator, Water Heater
- Bedroom Description:Primary Bedroom
- Basement:Yes
- Basement Description:Full, Fully Finished, Rear Entrance, Space For Rooms, Walkout Level
- Living area:2,864 sq. ft.
Heating and cooling
- Cooling:Central A/C, Heat Pump(s), Zoned
- Heating:Electric, Forced Air, Heat Pump(s), Natural Gas, Zoned
Structure and exterior
- Year built:2005
- Building area:2,864 sq. ft.
- Lot area:0.11 Acres
- Lot Features:Adjoins - Open Space, Backs - Open Common Area, Backs to Trees
- Architectural Style:Colonial
- Construction Materials:Brick Front, Vinyl Siding
- Exterior Features:Deck(s), Patio(s)
- Foundation Description:Concrete Perimeter
- Levels:3 Story
Schools
- High school:BATTLEFIELD
- Middle school:RONALD WILSON REAGAN
- Elementary school:ALVEY
Utilities
- Water:Public
- Sewer:Public Sewer
Finances and disclosures
- Price:$624,900
- Price per sq. ft.:$218.19
- Tax amount:$6,432 (2026)
Features and amenities
- Laundry features:Dryer, Washer
- Amenities:Ceiling Fan(s), Double Pane Windows, Recessed Lighting
Parking
- Parking description:Additional Storage Area, Attached Garage, Garage - Front Entry, Garage Door Opener, Oversized
- Garage:Yes
- Garage spaces:2
New listings near 5518 Arrowfield Ter
- Coming Soon
 $1,200,000Coming Soon6 beds 6 baths5,243 sq. ft.
6688 Muir Dr, HAYMARKET, VA 20169
MLS# VAPW2130232Listed by: SAMSON PROPERTIES - Coming Soon
 $1,400,000Coming Soon8 beds 6 baths6,022 sq. ft.
5554 Acerville Pl, HAYMARKET, VA 20169
MLS# VAPW2126726Listed by: RE/MAX GATEWAY - Coming Soon
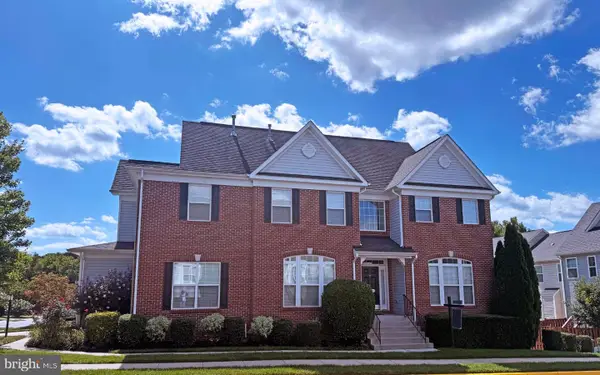 $765,000Coming Soon4 beds 3 baths2,842 sq. ft.
6238 Lawson Dr, HAYMARKET, VA 20169
MLS# VAPW2130248Listed by: PEARSON SMITH REALTY, LLC - Coming SoonOpen Sat, 1 to 3pm
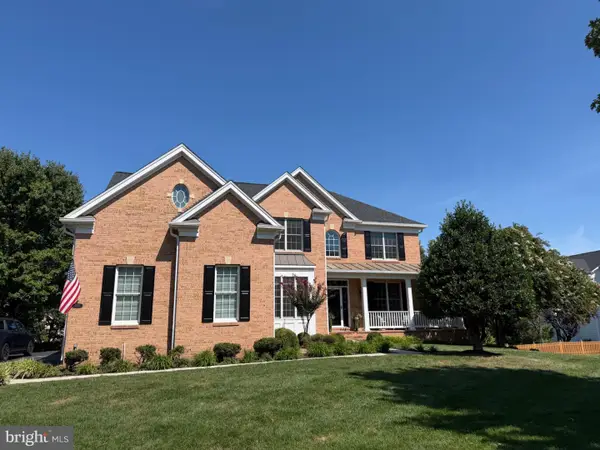 $1,219,900Coming Soon5 beds 5 baths5,367 sq. ft.
5356 Mortons Ford Way, HAYMARKET, VA 20169
MLS# VAPW2130440Listed by: NORTH REAL ESTATE LLC - Open Sun, 1 to 3pmNew
 $1,995,000Active5 beds 5 baths5,571 sq. ft.
3257 Mountain Rd, HAYMARKET, VA 20169
MLS# VAPW2130090Listed by: REDFIN CORPORATION  $699,990Pending3 beds 2 baths2,780 sq. ft.
15483 Emerald Way, HAYMARKET, VA 20169
MLS# VAPW2131198Listed by: MONUMENT SOTHEBY'S INTERNATIONAL REALTY- New
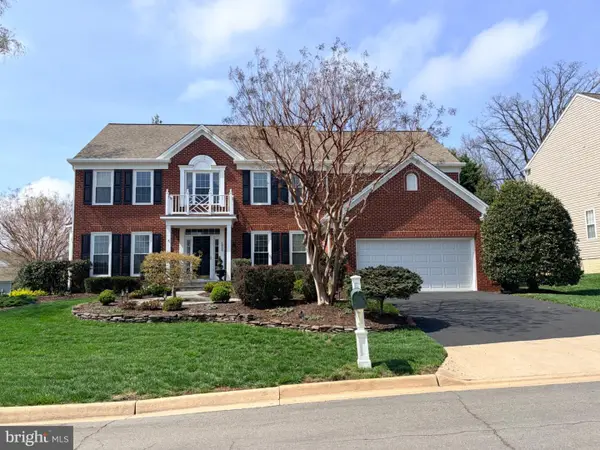 $1,099,000Active5 beds 5 baths5,271 sq. ft.
5950 Tumble Creek Ct, HAYMARKET, VA 20169
MLS# VAPW2130626Listed by: MOVE4FREE REALTY, LLC  $709,990Pending3 beds 3 baths2,875 sq. ft.
15474 Emerald Way, HAYMARKET, VA 20169
MLS# VAPW2131098Listed by: MONUMENT SOTHEBY'S INTERNATIONAL REALTY- Open Sun, 2 to 4pmNew
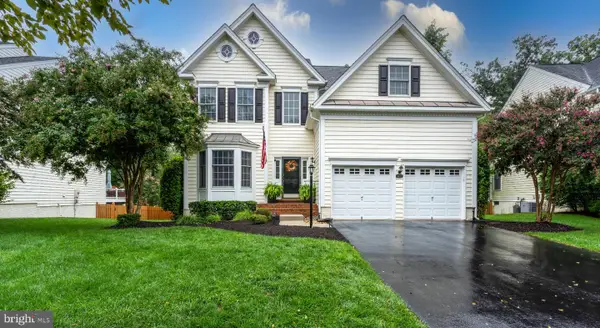 $949,900Active4 beds 4 baths3,834 sq. ft.
5833 Cranswick Ct, HAYMARKET, VA 20169
MLS# VAPW2130872Listed by: CENTURY 21 NEW MILLENNIUM


Protect your home and budget from life's surprises with an Assurant Home Warranty, backed by a partner that supports you through every step of homeownership. Explore Plans.
© 2026 Better Homes and Gardens Real Estate LLC. An Anywhere Real Estate company. All rights reserved. Better Homes and Gardens® Real Estate is a registered trademark owned by Meredith Operations Corporation, licensed to Better Homes and Gardens Real Estate LLC and used with permission. Better Homes and Gardens Real Estate LLC fully supports the principles of the Fair Housing Act and the Equal Opportunity Act. Listing information is deemed reliable but is not guaranteed accurate.
Each office is independently owned and operated.
Any services or products provided by third parties are not provided by, affiliated with or related to Better Homes and Gardens Real Estate LLC, or its affiliated companies.