
5589 Tournament Dr, Haymarket, VA 20169
Local realty services provided by:Better Homes and Gardens Real Estate Premier
5589 Tournament Dr,Haymarket, VA 20169
$1,050,000
- 5 Beds
- 5 Baths
- 5,098 sq. ft.
- Single family
- Coming Soon
Listed by: kimberly d ramos
Office: keller williams realty
MLS#:VAPW2132216
Source:BRIGHTMLS
Price summary
- Price:$1,050,000
- Price per sq. ft.:$205.96
- Monthly HOA dues:$213
About this home
Professional Photo Uploaded on 11/6. Open Sat 11/7 1-3pm and Sun 11/8 1-3pm.
Five upper-level bedrooms, nearly 5,100 square feet of living space, a skylit greenhouse, and a flat, fenced backyard make this Toll Brothers Philmont model a standout in Dominion Valley Country Club. This brick-front home sits on a .29-acre lot within walking distance of the clubhouse, golf course, pool, fitness center, and sports courts, bringing the community’s resort-style lifestyle close to home.
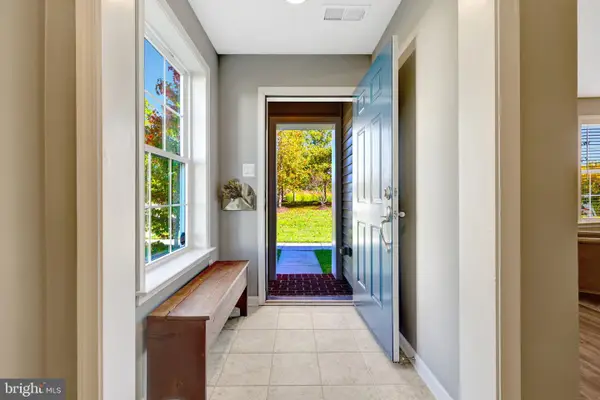
A custom walkway welcomes you inside, where hardwood floors, crown molding, and chair rail add timeless character to the formal living and dining rooms. The dining room’s tray ceiling creates an elegant setting for celebrations, while the dramatic two-story family room features a vaulted ceiling, abundant natural light, and a gas fireplace with a brick surround.
The kitchen offers maple cabinetry, granite countertops, ceramic tile flooring, a gas cooktop, and an eat-in breakfast area. The adjoining sunroom addition, complete with a skylight, provides a bright space for morning coffee or relaxed gatherings with views of the backyard. Front and rear staircases offer convenient access to the upper level, with oak stairs and a carpet runner adding warmth to the main staircase. The main-level laundry room includes a utility sink, shelved closet, and separate doors to the garage and backyard.
Upstairs, the spacious primary suite features a tray ceiling, crown molding, ceiling fan, and large walk-in closet. Its private bath includes a soaking tub, separate shower, double-sink vanity, and two windows. Four additional bedrooms offer flexibility for guests, work, and everyday living, including a spacious bedroom above the garage with a vaulted ceiling, sitting room and triple window. Two Jack-and-Jill bathrooms, each with double sinks and a tub/shower, complete the upper level.
The finished basement expands your living space with an open recreation room, recessed lighting, a full bath with a walk-in shower, and a separate room suited for exercise, crafts, or media, with speaker wiring already in place. A finished storage room adds practical bonus space.
Outside, enjoy a spacious patio and level backyard enclosed by a wood fence, ideal for outdoor dining, gardening, and recreation. An irrigation system simplifies lawn care. The extended garage features an epoxy floor, built-in storage racks, and two new garage door openers. Improvements include interior and exterior painting, updated light fixtures, driveway sealing, power washing in 2026, HVAC zone 2 2025, water heater 2022, and carpet replaced in 2021. A neutral Revere Pewter paint palette complements the interior.
Dominion Valley Country Club offers a championship golf course, renovated clubhouse, fitness center, indoor and outdoor pools, tennis and pickleball courts, sports courts, scenic trails, playgrounds, and fishing ponds. Excellent schools within the community and convenient access to I-66 and Routes 29, 50, and 15 place shopping, dining, wineries, breweries, and commuter routes within easy reach. Discover the space, comfort, and convenience of life at 5589 Tournament Drive....
Contact an agent
Home facts
- Year built:2002
- Subdivision & Development:DOMINION VALLEY COUNTRY CLUB
- Listing ID #:VAPW2132216
- Updated:October 24, 2026 at 10:39 AM
Rooms and interior
- Bedrooms:5
- Total bathrooms:5
- Full bathrooms:4
- Half bathrooms:1
- Flooring:Carpet, Ceramic Tile, Hardwood
- Dining Description:Dining Room, Formal/Separate Dining Room
- Bathrooms Description:Bathroom 2, Bathroom 3, Full Bath, Half Bath, Primary Bath(s), Primary Bathroom
- Kitchen Description:Built-In Microwave, Carpet, Cooktop, Cooktop - Down Draft, Crown Moldings, Dishwasher, Disposal, Double/Dual Staircase, Exhaust Fan, Kitchen - Eat-In, Kitchen - Gourmet, Oven - Wall, Recessed Lighting, Water Heater
- Bedroom Description:Carpet, Primary Bedroom, Walk In Closet(s)
- Basement:Yes
- Basement Description:Daylight, Fully Finished, Improved, Outside Entrance, Partial, Sump Pump, Walkout Stairs
- Living area:5,098 sq. ft.
Heating and cooling
- Cooling:Ceiling Fan(s), Central A/C
- Heating:Forced Air, Natural Gas
Structure and exterior
- Roof:Architectural Shingle
- Year built:2002
- Building area:5,098 sq. ft.
- Lot area:0.29 Acres
- Architectural Style:Colonial
- Construction Materials:Brick Front, Combination, Vinyl Siding
- Exterior Features:Patio(s), Sidewalks, Street Lights, Underground Lawn Sprinkler
- Foundation Description:Slab
- Levels:3 Story
Schools
- High school:BATTLEFIELD
- Middle school:RONALD WILSON REAGAN
- Elementary school:ALVEY
Utilities
- Water:Public
- Sewer:Public Sewer
Finances and disclosures
- Price:$1,050,000
- Price per sq. ft.:$205.96
- Tax amount:$10,127 (2026)
Features and amenities
- Laundry features:Dryer, Laundry, Washer
- Amenities:Carpet, Ceiling Fan(s), Chair Railings, Crown Moldings, Double/Dual Staircase, Electric Alarm, Recessed Lighting, Security System
Parking
- Parking description:Attached Garage, Garage - Front Entry, Oversized, Paved Driveway
- Garage:Yes
- Garage spaces:2
New listings near 5589 Tournament Dr
- Coming Soon
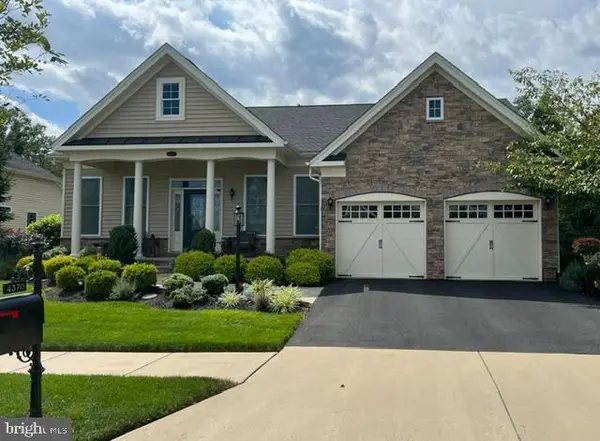 $935,000Coming Soon3 beds 3 baths3,497 sq. ft.
4370 Gravely Meadow Ct, HAYMARKET, VA 20169
MLS# VAPW2129330Listed by: LPT REALTY, LLC - Coming SoonOpen Fri, 5 to 7pm
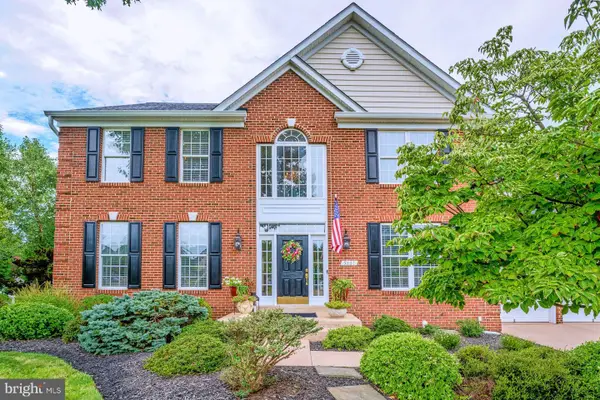 $1,050,000Coming Soon5 beds 4 baths4,124 sq. ft.
5801 Serengeti Ct, HAYMARKET, VA 20169
MLS# VAPW2132872Listed by: SAMSON PROPERTIES - Coming Soon
 $1,250,000Coming Soon4 beds 5 baths5,818 sq. ft.
7172 Mercury Ave, HAYMARKET, VA 20169
MLS# VAPW2132876Listed by: SAMSON PROPERTIES - Coming Soon
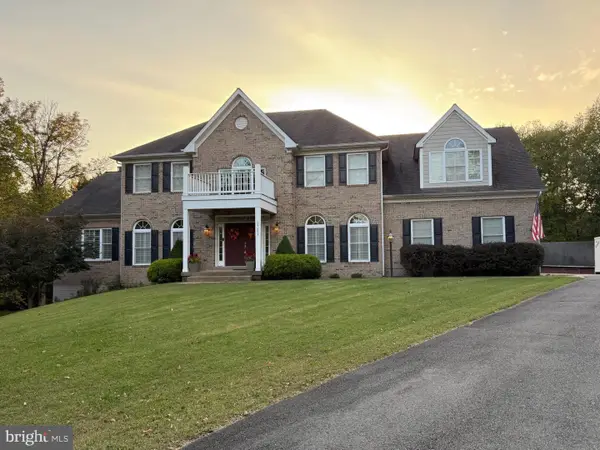 $1,150,000Coming Soon5 beds 5 baths5,270 sq. ft.
15693 Prosperity Dr, HAYMARKET, VA 20169
MLS# VAPW2132236Listed by: REAL BROKER, LLC - Coming Soon
 $1,175,000Coming Soon5 beds 4 baths4,171 sq. ft.
15423 Arnold Palmer Dr, HAYMARKET, VA 20169
MLS# VAPW2131676Listed by: RLAH @PROPERTIES - Open Sun, 12 to 3pmNew
 $415,000Active2 beds 3 baths1,561 sq. ft.
15163 Silica St, HAYMARKET, VA 20169
MLS# VAPW2132968Listed by: REAL PROPERTY MANAGEMENT PROS - Open Sat, 12 to 2pmNew
 $1,285,000Active4 beds 3 baths6,338 sq. ft.
15400 September Way, HAYMARKET, VA 20169
MLS# VAPW2126400Listed by: KELLER WILLIAMS REALTY - New
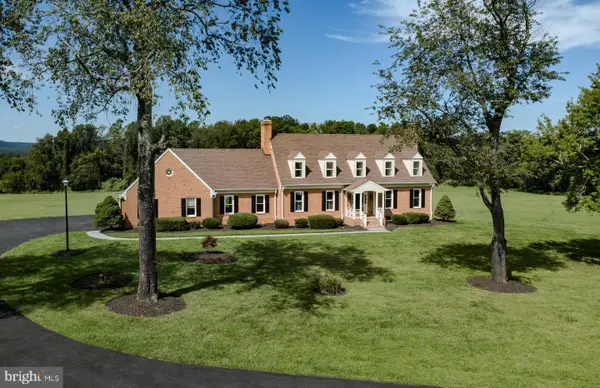 $1,299,000Active6 beds 5 baths6,368 sq. ft.
4308 High Ridge Rd, HAYMARKET, VA 20169
MLS# VAPW2133004Listed by: LOCAL EXPERT REALTY - Open Sat, 2 to 4pmNew
 $717,000Active3 beds 4 baths2,750 sq. ft.
15808 Stokes Ln, HAYMARKET, VA 20169
MLS# VAPW2132794Listed by: KELLER WILLIAMS REALTY


Protect your home and budget from life's surprises with an Assurant Home Warranty, backed by a partner that supports you through every step of homeownership. Explore Plans.
© 2026 Better Homes and Gardens Real Estate LLC. An Anywhere Real Estate company. All rights reserved. Better Homes and Gardens® Real Estate is a registered trademark owned by Meredith Operations Corporation, licensed to Better Homes and Gardens Real Estate LLC and used with permission. Better Homes and Gardens Real Estate LLC fully supports the principles of the Fair Housing Act and the Equal Opportunity Act. Listing information is deemed reliable but is not guaranteed accurate.
Each office is independently owned and operated.
Any services or products provided by third parties are not provided by, affiliated with or related to Better Homes and Gardens Real Estate LLC, or its affiliated companies.