
5863 Tulloch Spring Ct, Haymarket, VA 20169
Local realty services provided by:Better Homes and Gardens Real Estate Realty Connect
5863 Tulloch Spring Ct,Haymarket, VA 20169
$925,000
- 4 Beds
- 4 Baths
- 4,348 sq. ft.
- Single family
- Coming Soon
Listed by: shawn p peacher
Office: network realty group
MLS#:VAPW2129018
Source:BRIGHTMLS
Price summary
- Price:$925,000
- Price per sq. ft.:$212.74
- Monthly HOA dues:$315
About this home
Nestled in the prestigious Dominion Valley Country Club, this charming home offers a perfect blend of elegance and comfort. The well-maintained exterior features a classic brick front and vinyl siding, complemented by extensive hardscaping, beautiful landscaping, a private koi pond, and custom exterior lighting (2024). This home has been meticulously maintained, and all the major improvements have been done for you, including: entire home repainted (2024), new hot water heater (2024), roof replacement (2023), new furnace/AC (2023), kitchen appliances (2020), and master bathroom remodel (2020).
Step inside to discover a warm and inviting interior, where an open floor plan seamlessly connects the living spaces. The family room, adorned with a cozy gas fireplace framed by glass doors, invites relaxation and gatherings. The gourmet kitchen is a chef's dream, equipped with stainless steel appliances, gas cooking, upgraded countertops, and an island that provides ample space for meal prep and casual dining. Enjoy your morning coffee in the bright breakfast area of the eat-in kitchen, bathed in natural light. Separate formal living room and dining room areas feature crown molding, chair rail, and recessed lighting throughout. There is also a separate private office on the main level that makes working from home a breeze!
Outside, the fully fenced backyard is a private oasis – all backing to a serene treed common area! Enjoy the view from your expansive deck – or take a stroll and relax by your tranquil koi pond featuring 2 waterfalls and wetland filter/bog garden! This area is perfect for outdoor entertainment or simply enjoying the beauty of nature without having to leave the privacy of your own home. This serene setting is the perfect place to enjoy your morning coffee or unwind in the evening with a glass of wine. Your very own personal, private, picturesque retreat in the heart of gated Dominion Valley!
This upper level of the home features four spacious bedrooms, including a luxurious primary suite with a walk-in closet and an en-suite bathroom that boasts a soaking tub and a walk-in shower. The second full bathroom was recently remodeled (2026) as well!
The fully finished basement offers additional finished living space and a full bathroom, ideal for entertainment, relaxation, or your own personal gym area!
Other upgrades and features include: Fiber optic internet with gigabit ethernet connection in all rooms, plantation shutters throughout the home, and a 80 watt EV charger installed in the garage!
Residents of this gated community enjoy a wealth of amenities, including a community center, fitness center, outdoor and indoor pools, tennis courts, biking trails, and walking paths. The neighborhood is designed for an active lifestyle, with options for golf, pickleball, and basketball, ensuring there's something for everyone. Conveniently located near commuter lots and major roadways, this home offers easy access to local shopping, dining, and recreational activities. Experience the perfect blend of luxury and community in this exceptional property, where every detail has been thoughtfully designed for comfort and enjoyment....
Contact an agent
Home facts
- Year built:2004
- Subdivision & Development:DOMINION VALLEY COUNTRY CLUB
- Listing ID #:VAPW2129018
- Updated:August 26, 2026 at 10:44 PM
Rooms and interior
- Bedrooms:4
- Total bathrooms:4
- Full bathrooms:3
- Half bathrooms:1
- Rooms Total:17
- Flooring:Carpet, Ceramic Tile, Hardwood
- Dining Description:Dining Area, Dining Room, Formal/Separate Dining Room
- Bathrooms Description:Bathroom 2, Bathroom 3, Half Bath, Primary Bath(s), Primary Bathroom
- Kitchen Description:Breakfast Area, Built-In Microwave, Built-Ins, Carpet, Crown Moldings, Dishwasher, Disposal, Exhaust Fan, Kitchen - Eat-In, Kitchen - Gourmet, Kitchen - Island, Kitchen - Table Space, Microwave, Oven/Range - Gas, Pantry, Recessed Lighting, Refrigerator, Stainless Steel Appliances, Upgraded Countertops, Water Dispenser
- Bedroom Description:Carpet, Primary Bedroom, Walk In Closet(s)
- Basement:Yes
- Basement Description:Connecting Stairway, Full, Fully Finished, Heated, Interior Access, Sump Pump
- Living area:4,348 sq. ft.
Heating and cooling
- Cooling:Ceiling Fan(s), Central A/C
- Heating:Forced Air, Natural Gas
Structure and exterior
- Roof:Shingle
- Year built:2004
- Building area:4,348 sq. ft.
- Lot area:0.22 Acres
- Lot Features:Backs to Trees, Cul-de-sac, Front Yard, Landscaping, Pond, Private, Rear Yard
- Architectural Style:Colonial
- Construction Materials:Brick Front, Vinyl Siding
- Exterior Features:Deck(s), Extensive Hardscape, Exterior Lighting, Gutter System, Sidewalks, Stone Retaining Walls, Water Falls
- Foundation Description:Concrete Perimeter
- Levels:3 Story
Schools
- High school:BATTLEFIELD
- Middle school:RONALD WILSON REAGAN
- Elementary school:ALVEY
Utilities
- Water:Public
- Sewer:Public Sewer
Finances and disclosures
- Price:$925,000
- Price per sq. ft.:$212.74
- Tax amount:$8,018 (2026)
Features and amenities
- Laundry features:Dryer - Front Loading, Laundry, Washer
- Amenities:Attic, Built-Ins, Cable TV, Carpet, Ceiling Fan(s), Crown Moldings, Double Pane Windows, Phone, Phone Connected, Recessed Lighting, Smoke Detector, Store/Office, Underground Utilities, Window Treatments
Parking
- Parking description:Asphalt Driveway, Attached Garage, Garage - Front Entry, Garage Door Opener, Inside Access, Off Street, Paved Driveway
- Garage:Yes
- Garage spaces:2
New listings near 5863 Tulloch Spring Ct
- Coming SoonOpen Sat, 1 to 3pm
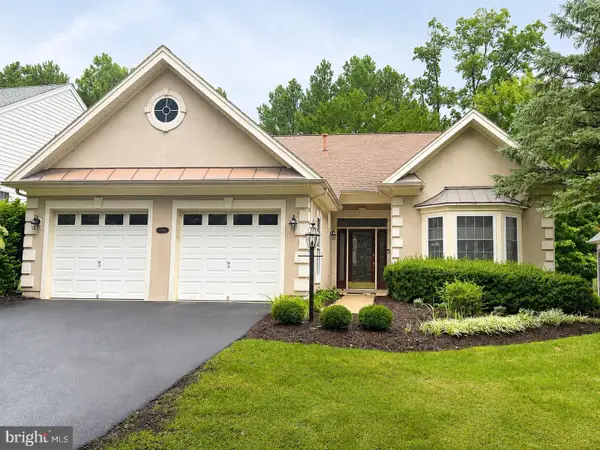 $835,000Coming Soon3 beds 3 baths2,661 sq. ft.
15416 Championship Dr, HAYMARKET, VA 20169
MLS# VAPW2129012Listed by: KELLER WILLIAMS REALTY/LEE BEAVER & ASSOC. - Coming SoonOpen Sat, 12 to 2pm
 $550,000Coming Soon3 beds 4 baths2,147 sq. ft.
6002 Camerons Ferry Dr, HAYMARKET, VA 20169
MLS# VAPW2128658Listed by: SAMSON PROPERTIES - Coming SoonOpen Sat, 12 to 2pm
 $715,000Coming Soon4 beds 4 baths2,584 sq. ft.
6175 Toledo Pl, HAYMARKET, VA 20169
MLS# VAPW2128638Listed by: DOUGLAS REALTY - Coming Soon
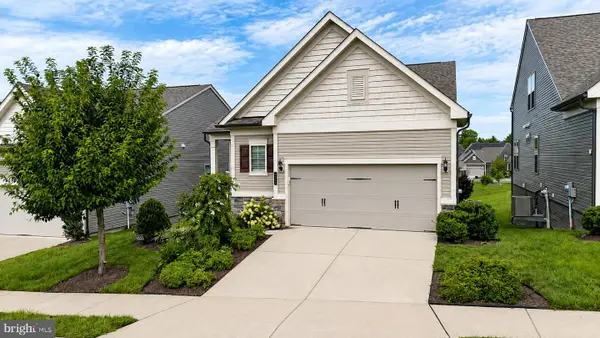 $800,000Coming Soon3 beds 3 baths2,634 sq. ft.
6840 Gerber Daisy Ln, HAYMARKET, VA 20169
MLS# VAPW2128274Listed by: SAMSON PROPERTIES - Coming Soon
 $1,499,900Coming Soon6 beds 6 baths7,194 sq. ft.
15795 Ryder Cup Dr, HAYMARKET, VA 20169
MLS# VAPW2128588Listed by: PACIFIC REALTY - Coming Soon
 $1,275,000Coming Soon5 beds 5 baths5,042 sq. ft.
5905 Flynnsbrooke Ter, HAYMARKET, VA 20169
MLS# VAPW2125578Listed by: SAMSON PROPERTIES 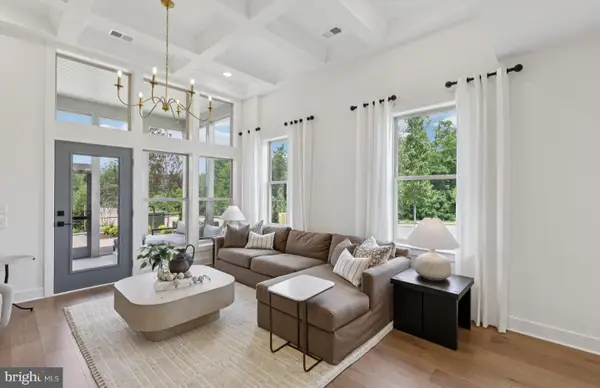 $709,990Pending3 beds 3 baths2,763 sq. ft.
5978 Sunstone Ln, HAYMARKET, VA 20169
MLS# VAPW2128988Listed by: MONUMENT SOTHEBY'S INTERNATIONAL REALTY- $709,990Pending3 beds 3 baths2,763 sq. ft.
5978 Sunstone Ln, HAYMARKET, VA 20169
MLS# VAPW2128988Listed by: MONUMENT SOTHEBY'S INTERNATIONAL REALTY - $709,990Pending3 beds 3 baths2,763 sq. ft.
5978 Sunstone Ln, HAYMARKET, VA 20169
MLS# VAPW2128988Listed by: MONUMENT SOTHEBY'S INTERNATIONAL REALTY


Protect your home and budget from life's surprises with an Assurant Home Warranty, backed by a partner that supports you through every step of homeownership. Explore Plans.
© 2026 Better Homes and Gardens Real Estate LLC. An Anywhere Real Estate company. All rights reserved. Better Homes and Gardens® Real Estate is a registered trademark owned by Meredith Operations Corporation, licensed to Better Homes and Gardens Real Estate LLC and used with permission. Better Homes and Gardens Real Estate LLC fully supports the principles of the Fair Housing Act and the Equal Opportunity Act. Listing information is deemed reliable but is not guaranteed accurate.
Each office is independently owned and operated.
Any services or products provided by third parties are not provided by, affiliated with or related to Better Homes and Gardens Real Estate LLC, or its affiliated companies.