
6040 Wake Crest Ct, Haymarket, VA 20169
Local realty services provided by:Better Homes and Gardens Real Estate Valley Partners
6040 Wake Crest Ct,Haymarket, VA 20169
$840,000
- 4 Beds
- 4 Baths
- - sq. ft.
- Single family
- Sold
Listed by: christina brooke davis
Office: pearson smith realty, llc.
MLS#:VAPW2120396
Source:BRIGHTMLS
Sorry, we are unable to map this address
Price summary
- Price:$840,000
- Monthly HOA dues:$199
About this home
Welcome to the gated community of Piedmont. This beautifully updated four-bedroom, three-and-a-half-bath home offers spacious living, with all four bedrooms conveniently located on the upper level. Freshly painted from top to bottom, the home features numerous recent updates throughout, including all-new kitchen appliances installed in 2025–2026.
The main level offers a dedicated office space and a functional layout designed for both everyday living and entertaining. The finished basement adds even more flexible living space with a newly updated full bathroom completed in 2026 and a newly finished bonus room/den that can serve as a guest space, workout room, playroom, or media area. Upstairs, the spacious primary suite includes an updated shower completed in 2026 along with generous bedroom space throughout the upper level.
The kitchen flows seamlessly into the outdoor living area featuring a porch, custom patio, and newly fenced backyard. Thoughtfully designed for both relaxing and entertaining, the outdoor space includes mature shade trees, TV and electrical hookups ideal for outdoor entertaining or family movie nights, water line hookups for patio misters to help keep cool during the summer months, and two oversized white planters with built-in irrigation lines perfect for vegetable or flower gardening. The property also features low-voltage landscape uplighting on a timer that beautifully illuminates the trees in the back each evening, along with irrigation systems in both the front and back yards. A custom brick front entrance with elegant flower beds further enhances the home’s curb appeal.
Located within the highly sought-after Piedmont community, residents enjoy access to multiple pools, tennis courts, walking trails, playgrounds, and other neighborhood amenities, with the option to join the Piedmont Club for golf, dining, and additional country club amenities. Conveniently located near shopping, restaurants, commuter lots, and just minutes from I-66, while also part of the Battlefield High School pyramid, this home combines comfort, updates, and lifestyle all in one....
Contact an agent
Home facts
- Year built:2002
- Listing ID #:VAPW2120396
- Added:51 day(s) ago
- Updated:July 11, 2026 at 06:06 AM
Rooms and interior
- Bedrooms:4
- Total bathrooms:4
- Full bathrooms:3
- Half bathrooms:1
- Basement:Yes
- Basement Description:Fully Finished, Walkout Stairs
Heating and cooling
- Cooling:Central A/C
- Heating:Forced Air, Natural Gas
Structure and exterior
- Year built:2002
- Architectural Style:Colonial
- Construction Materials:Combination
- Exterior Features:Deck(s), Patio(s)
- Foundation Description:Slab
- Levels:2 Stories
Schools
- High school:BATTLEFIELD
- Middle school:BULL RUN
- Elementary school:MOUNTAIN VIEW
Utilities
- Water:Public
- Sewer:Public Sewer
Finances and disclosures
- Price:$840,000
- Tax amount:$7,400 (2026)
Features and amenities
- Amenities:Cable TV Available, Natural Gas Available, Phone Available
Parking
- Parking description:Attached Garage, Garage - Front Entry
- Garage:Yes
- Garage spaces:2
New listings near 6040 Wake Crest Ct
- New
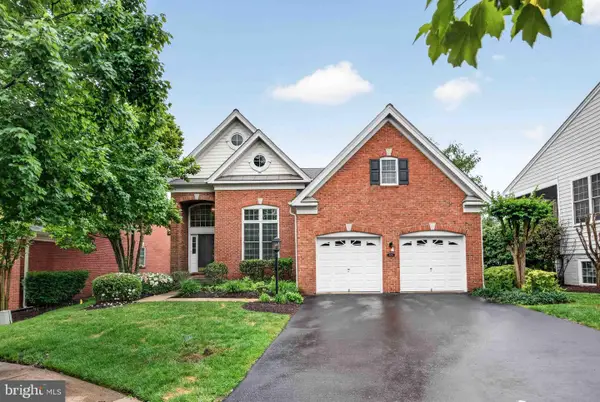 $850,000Active4 beds 4 baths3,962 sq. ft.
5416 Zoysia Ct, HAYMARKET, VA 20169
MLS# VAPW2124720Listed by: LONG & FOSTER REAL ESTATE, INC. - Coming Soon
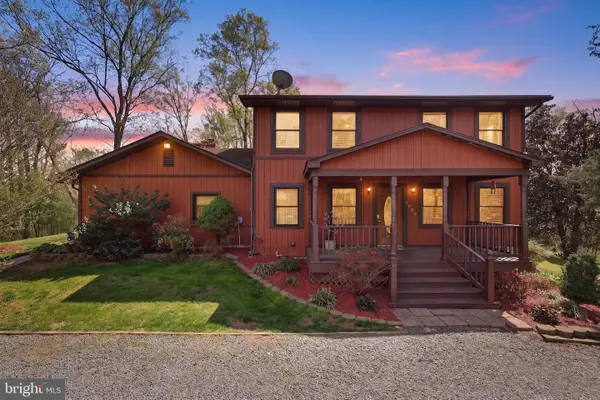 $897,500Coming Soon4 beds 2 baths
1699 James Madison Hwy, HAYMARKET, VA 20169
MLS# VAPW2124856Listed by: WILLIAMS REALTY, LLC - New
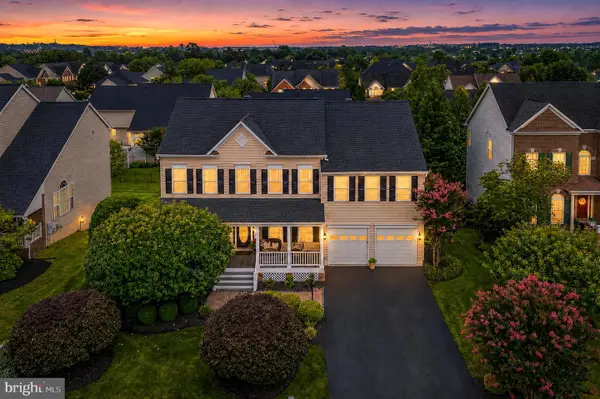 $1,199,000Active5 beds 5 baths5,188 sq. ft.
5779 Coachview Ct, HAYMARKET, VA 20169
MLS# VAPW2124988Listed by: SAMSON PROPERTIES - New
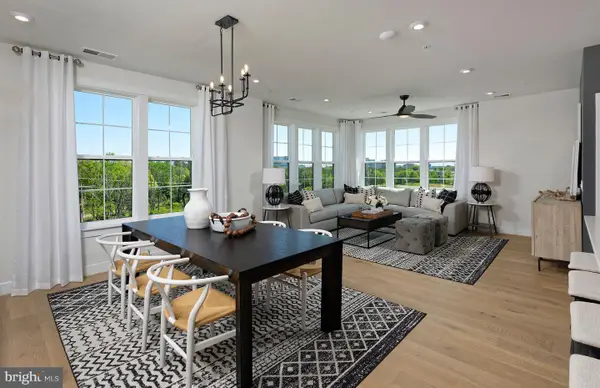 $627,140Active3 beds 2 baths1,850 sq. ft.
5800 Moonstone Way #202, HAYMARKET, VA 20169
MLS# VAPW2124996Listed by: MONUMENT SOTHEBY'S INTERNATIONAL REALTY - New
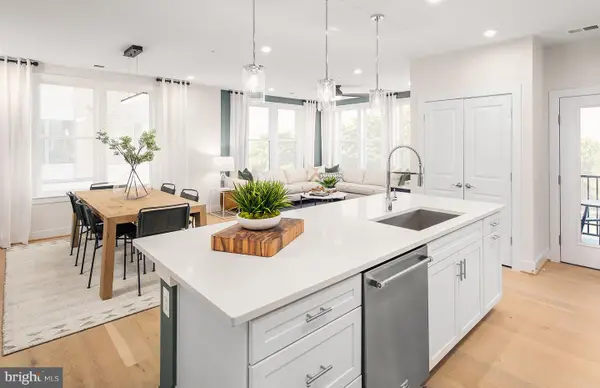 $515,005Active2 beds 2 baths1,445 sq. ft.
5800 Moonstone Way #203, HAYMARKET, VA 20169
MLS# VAPW2125000Listed by: MONUMENT SOTHEBY'S INTERNATIONAL REALTY - New
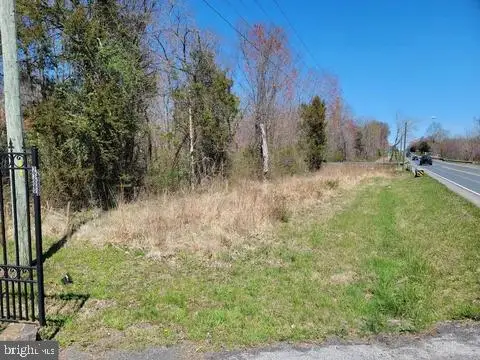 $229,000Active5.77 Acres
2112 James Madison Hwy, HAYMARKET, VA 20169
MLS# VAPW2125020Listed by: MARAM REALTY, LLC - Open Sat, 10:30am to 4:30pmNew
 $709,990Active3 beds 3 baths2,763 sq. ft.
6152 Amber Ln, HAYMARKET, VA 20169
MLS# VAPW2124974Listed by: MONUMENT SOTHEBY'S INTERNATIONAL REALTY - Open Sat, 10:30am to 4:30pmNew
 $739,990Active3 beds 3 baths3,424 sq. ft.
6156 Amber Ln #2, HAYMARKET, VA 20169
MLS# VAPW2124978Listed by: MONUMENT SOTHEBY'S INTERNATIONAL REALTY - Open Sat, 10:30am to 4:30pmNew
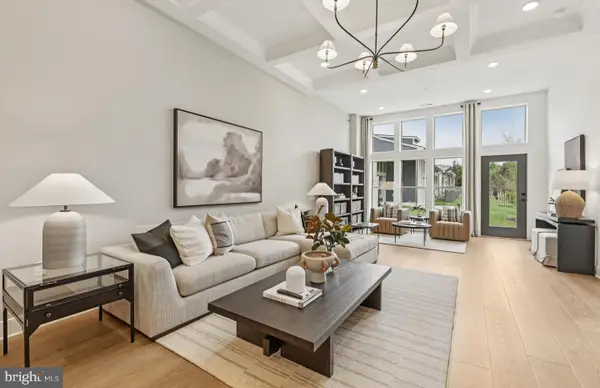 $699,990Active3 beds 3 baths2,625 sq. ft.
6156 Amber Ln, HAYMARKET, VA 20169
MLS# VAPW2124980Listed by: MONUMENT SOTHEBY'S INTERNATIONAL REALTY - New
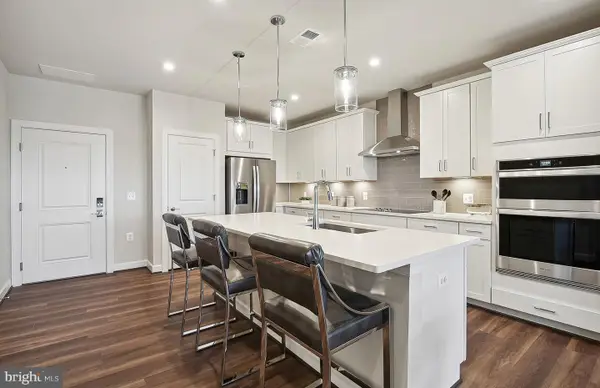 $456,065Active2 beds 2 baths1,345 sq. ft.
5800 Moonstone Way #104, HAYMARKET, VA 20169
MLS# VAPW2124990Listed by: MONUMENT SOTHEBY'S INTERNATIONAL REALTY


Protect your home and budget from life's surprises with an Assurant Home Warranty, backed by a partner that supports you through every step of homeownership. Explore Plans.
© 2026 Better Homes and Gardens Real Estate LLC. An Anywhere Real Estate company. All rights reserved. Better Homes and Gardens® Real Estate is a registered trademark owned by Meredith Operations Corporation, licensed to Better Homes and Gardens Real Estate LLC and used with permission. Better Homes and Gardens Real Estate LLC fully supports the principles of the Fair Housing Act and the Equal Opportunity Act. Listing information is deemed reliable but is not guaranteed accurate.
Each office is independently owned and operated.
Any services or products provided by third parties are not provided by, affiliated with or related to Better Homes and Gardens Real Estate LLC, or its affiliated companies.