
6049 Camerons Ferry Dr, Haymarket, VA 20169
Local realty services provided by:Better Homes and Gardens Real Estate Realty Connect
6049 Camerons Ferry Dr,Haymarket, VA 20169
$540,000
- 3 Beds
- 4 Baths
- 2,128 sq. ft.
- Townhouse
- Pending
Listed by: michael-andrew keoni toman
Office: presidential realty group
MLS#:VAPW2126920
Source:BRIGHTMLS
Price summary
- Price:$540,000
- Price per sq. ft.:$253.76
About this home
Beautiful townhome-style condo tucked away on a private street
and set back from the main road for added quiet and privacy—an
exceptional advantage in this intimate community. Enjoy stunning
tree views from all levels while benefiting from a setting that feels
both private and convenient.
Inside, the bright and open floor plan is filled with natural light and
showcases upgrades throughout, including luxury vinyl plank
flooring, an elevated trim package, and beautiful oak stairs
enhanced with custom carpet runners. The stunning kitchen is truly
the heart of the home, featuring an oversized center island perfect
for entertaining, stainless steel appliances, granite countertops,
stylish cabinetry, and a sunny breakfast nook accented with chair
molding. A sliding glass door opens to the deck, creating the perfect
extension of your living space for morning coffee, outdoor dining, or
simply relaxing and enjoying the peaceful surroundings.
The upper level offers two spacious primary suites, each complete
with its own private full bath and walk-in closet. The owner's suite
features a double-sink vanity and walk-in shower, while the second
suite is especially impressive, with an extra-large window framing
beautiful treetop views and spectacular sunsets. A generous lower
level adds a third bedroom/den and full bath, providing flexible
living space that can easily serve as a guest suite, home office,
recreation room, or additional living area.
A two-car garage with additional driveway parking provides
exceptional everyday convenience and is one of only a limited
number of two-car garage homes within the community. The garage
also features a professionally installed EV charging station,
completely county permitted for added peace of mind and
convenience. Residents enjoy wonderful amenities including
walking paths, tot lots, and a gazebo with a picnic area. The
association further enhances the easy-living lifestyle by providing
year-round landscaping and lawn care, as well as exterior
maintenance of the home.
Conveniently located close to schools and shopping, with quick
access to I-66, this exceptional home offers the space and feel of a
townhome combined with the ease and convenience of condo
living. With its private setting, beautiful views, highly upgraded
interior, flexible floor plan, and low-maintenance lifestyle, this is an
opportunity you will not want to miss. Welcome home!...
Contact an agent
Home facts
- Year built:2020
- Subdivision & Development:HAYMARKET CROSSING
- Listing ID #:VAPW2126920
- Added:45 day(s) ago
- Updated:September 28, 2026 at 08:36 AM
Rooms and interior
- Bedrooms:3
- Total bathrooms:4
- Full bathrooms:3
- Half bathrooms:1
- Flooring:Carpet, Ceramic Tile, Luxury Vinyl Plank
- Dining Description:Combination Kitchen/Dining
- Bathrooms Description:Bathroom 2, Full Bath, Primary Bathroom
- Kitchen Description:Breakfast Area, Built-In Microwave, Carpet, Crown Moldings, Dishwasher, Disposal, Kitchen - Gourmet, Oven/Range - Gas, Pantry, Recessed Lighting, Refrigerator, Stainless Steel Appliances, Water Dispenser, Water Heater
- Bedroom Description:Carpet, Entry Level Bedroom, Primary Bedroom, Walk In Closet(s)
- Living area:2,128 sq. ft.
Heating and cooling
- Cooling:Central A/C
- Heating:Forced Air, Natural Gas
Structure and exterior
- Roof:Composite
- Year built:2020
- Building area:2,128 sq. ft.
- Lot Features:No Thru Street
- Architectural Style:Colonial
- Construction Materials:Combination
- Exterior Features:Deck(s), Exterior Lighting
- Foundation Description:Slab
- Levels:3 Story
Utilities
- Water:Public
- Sewer:Public Sewer
Finances and disclosures
- Price:$540,000
- Price per sq. ft.:$253.76
- Tax amount:$5,272 (2026)
Features and amenities
- Laundry features:Dryer, Dryer In Unit, Laundry, Washer, Washer In Unit
- Amenities:Cable TV Available, Carbon Monoxide Detector(s), Carpet, Ceiling Fan(s), Chair Railings, Crown Moldings, Electric Available, Main Entrance Lock, Natural Gas Available, Recessed Lighting, Security System, Smoke Detector, Window Treatments
Parking
- Parking description:Additional Storage Area, Asphalt Driveway, Attached Garage, Covered Parking, Garage - Rear Entry
- Garage:Yes
- Garage spaces:2
New listings near 6049 Camerons Ferry Dr
- Coming Soon
 $750,000Coming Soon4 beds 3 baths3,067 sq. ft.
16070 Simon Kenton Rd, HAYMARKET, VA 20169
MLS# VAPW2130916Listed by: PEARSON SMITH REALTY LLC - Coming Soon
 $1,200,000Coming Soon6 beds 6 baths5,243 sq. ft.
6688 Muir Dr, HAYMARKET, VA 20169
MLS# VAPW2130232Listed by: SAMSON PROPERTIES - Coming Soon
 $1,400,000Coming Soon8 beds 6 baths6,022 sq. ft.
5554 Acerville Pl, HAYMARKET, VA 20169
MLS# VAPW2126726Listed by: RE/MAX GATEWAY - Coming Soon
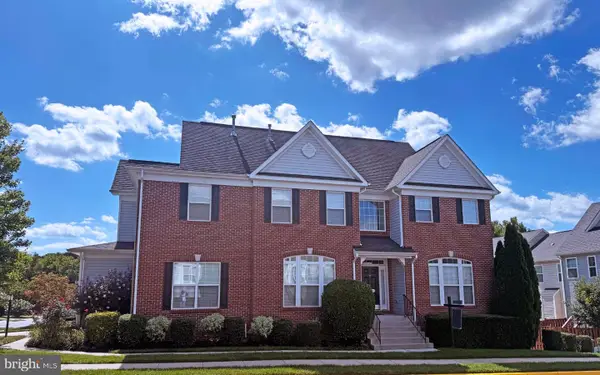 $765,000Coming Soon4 beds 3 baths2,842 sq. ft.
6238 Lawson Dr, HAYMARKET, VA 20169
MLS# VAPW2130248Listed by: PEARSON SMITH REALTY, LLC - Coming SoonOpen Sat, 1 to 3pm
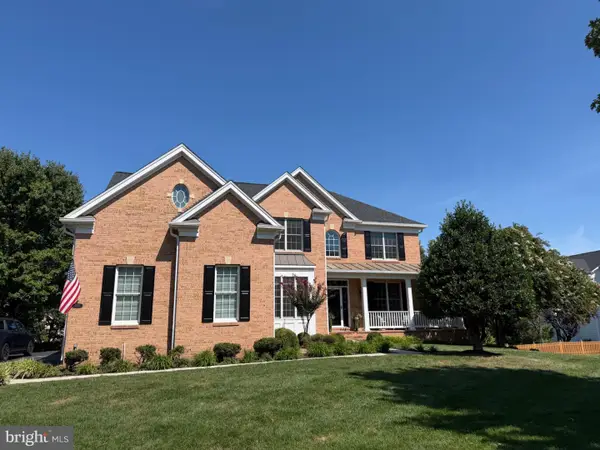 $1,219,900Coming Soon5 beds 5 baths5,367 sq. ft.
5356 Mortons Ford Way, HAYMARKET, VA 20169
MLS# VAPW2130440Listed by: NORTH REAL ESTATE LLC  $624,900Pending3 beds 4 baths2,864 sq. ft.
5518 Arrowfield Ter, HAYMARKET, VA 20169
MLS# VAPW2131294Listed by: RE/MAX GATEWAY- New
 $1,995,000Active5 beds 5 baths5,571 sq. ft.
3257 Mountain Rd, HAYMARKET, VA 20169
MLS# VAPW2130090Listed by: REDFIN CORPORATION  $699,990Pending3 beds 2 baths2,780 sq. ft.
15483 Emerald Way, HAYMARKET, VA 20169
MLS# VAPW2131198Listed by: MONUMENT SOTHEBY'S INTERNATIONAL REALTY- Open Sat, 1 to 4pmNew
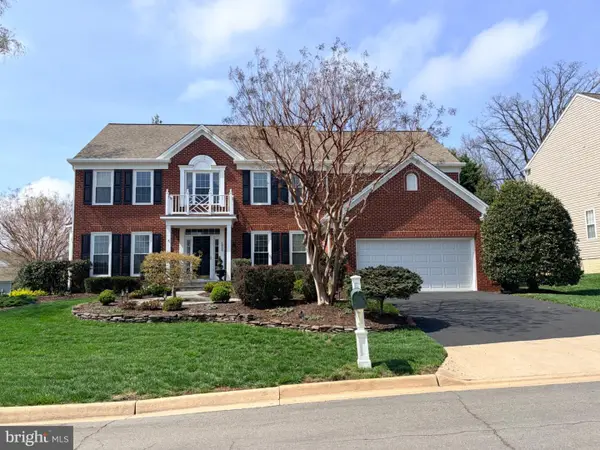 $1,099,000Active5 beds 5 baths5,271 sq. ft.
5950 Tumble Creek Ct, HAYMARKET, VA 20169
MLS# VAPW2130626Listed by: MOVE4FREE REALTY, LLC  $709,990Pending3 beds 3 baths2,875 sq. ft.
15474 Emerald Way, HAYMARKET, VA 20169
MLS# VAPW2131098Listed by: MONUMENT SOTHEBY'S INTERNATIONAL REALTY


Protect your home and budget from life's surprises with an Assurant Home Warranty, backed by a partner that supports you through every step of homeownership. Explore Plans.
© 2026 Better Homes and Gardens Real Estate LLC. An Anywhere Real Estate company. All rights reserved. Better Homes and Gardens® Real Estate is a registered trademark owned by Meredith Operations Corporation, licensed to Better Homes and Gardens Real Estate LLC and used with permission. Better Homes and Gardens Real Estate LLC fully supports the principles of the Fair Housing Act and the Equal Opportunity Act. Listing information is deemed reliable but is not guaranteed accurate.
Each office is independently owned and operated.
Any services or products provided by third parties are not provided by, affiliated with or related to Better Homes and Gardens Real Estate LLC, or its affiliated companies.