
6176 Popes Creek Pl, Haymarket, VA 20169
Local realty services provided by:Better Homes and Gardens Real Estate GSA Realty
6176 Popes Creek Pl,Haymarket, VA 20169
$785,000
- 4 Beds
- 4 Baths
- 4,238 sq. ft.
- Townhouse
- Pending
Listed by: bret nida
Office: redfin corporation
MLS#:VAPW2120366
Source:BRIGHTMLS
Price summary
- Price:$785,000
- Price per sq. ft.:$185.23
- Monthly HOA dues:$118.67
About this home
Welcome to the sought after Westmarket community. The Radcliff model offers over 4,000 square feet of open, flowing space designed to breathe. With 4 bedrooms, 3.5 baths, and two main level flex rooms, there is room here for whatever life calls for, a home office, a creative space, a quiet retreat.
Real hardwood floors ground the home with warmth, while stylish crown molding and a dramatic foyer entry set a graceful tone from the moment you arrive. Updated fixtures, new lighting, new door hardware, and custom cordless blinds throughout bring a calm, refreshed energy to every room.
In the kitchen, a new induction range and sparkling granite countertops invite you to slow down and cook something good. A 75 gallon hot water tank means the whole household flows without interruption.
Upstairs, four spacious bedrooms and two full baths offer rest and privacy. The walkout basement opens into a generous recreation room, an additional room with closet and full bath (potential 5th bedroom), and two storage rooms with wide sliding doors leading outside. A fenced rear patio and EV charger round out the picture.
Westmarket's amenities include tennis courts, basketball courts, a swimming pool, and a toddler pool, all with low HOA dues. Tucked quietly at the end of the street yet right off Route 15 with easy access to I-66. Close proximity to the new Sprouts, with Chipotle and Panera coming soon. The Town of Haymarket with its shops, restaurants, and Sunday Farmer's Market is just down the road....
Contact an agent
Home facts
- Year built:2008
- Listing ID #:VAPW2120366
- Added:46 day(s) ago
- Updated:July 14, 2026 at 09:37 AM
Rooms and interior
- Bedrooms:4
- Total bathrooms:4
- Full bathrooms:3
- Half bathrooms:1
- Flooring:Carpet, Hardwood
- Dining Description:Dining Area
- Bathrooms Description:Primary Bath(s)
- Kitchen Description:Built-In Microwave, Carpet, Dishwasher, Disposal, Icemaker, Refrigerator
- Bedroom Description:Carpet
- Basement:Yes
- Basement Description:Fully Finished, Walkout Level
- Living area:4,238 sq. ft.
Heating and cooling
- Cooling:Central A/C
- Heating:Forced Air, Natural Gas
Structure and exterior
- Year built:2008
- Building area:4,238 sq. ft.
- Lot area:0.08 Acres
- Architectural Style:Colonial
- Construction Materials:Combination
- Exterior Features:Patio(s)
- Foundation Description:Permanent
- Levels:3 Story
Schools
- High school:BATTLEFIELD
- Middle school:RONALD WILSON REAGAN
- Elementary school:HAYMARKET
Utilities
- Water:Public
- Sewer:Public Sewer
Finances and disclosures
- Price:$785,000
- Price per sq. ft.:$185.23
- Tax amount:$6,661 (2026)
Features and amenities
- Laundry features:Dryer, Has Laundry, Washer
- Amenities:Attic, Carpet, Window Treatments
New listings near 6176 Popes Creek Pl
- Coming SoonOpen Sat, 1 to 3pm
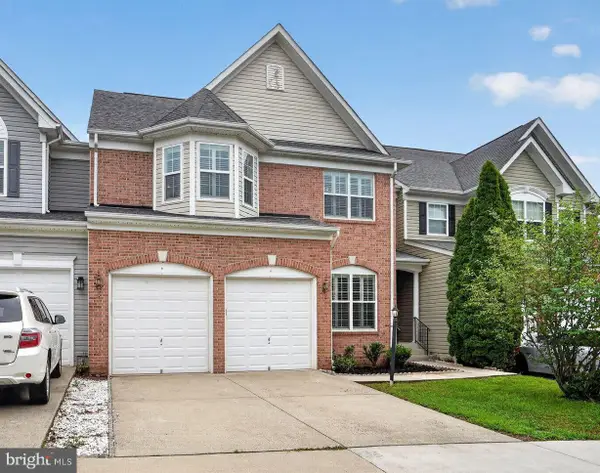 $775,000Coming Soon4 beds 4 baths
6002 Popes Creek Pl, HAYMARKET, VA 20169
MLS# VAPW2125234Listed by: FARIS HOMES - Coming Soon
 $1,200,000Coming Soon5 beds 4 baths
5050 Antioch Rd, HAYMARKET, VA 20169
MLS# VAPW2124958Listed by: KELLER WILLIAMS REALTY 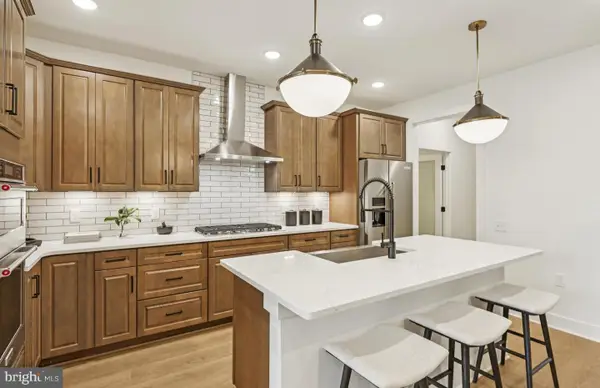 $739,990Pending4 beds 4 baths4,032 sq. ft.
6117 Azurite Way, HAYMARKET, VA 20169
MLS# VAPW2125212Listed by: MONUMENT SOTHEBY'S INTERNATIONAL REALTY- Coming Soon
 $569,900Coming Soon3 beds 4 baths
6310 Berkley Bridge Pl, HAYMARKET, VA 20169
MLS# VAPW2125130Listed by: RLAH @PROPERTIES - Open Sun, 1 to 4pmNew
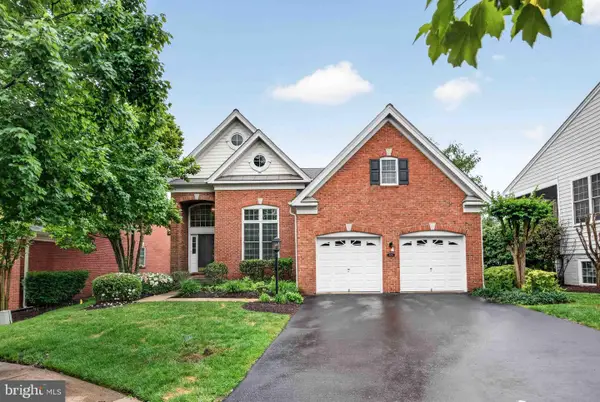 $850,000Active4 beds 4 baths3,962 sq. ft.
5416 Zoysia Ct, HAYMARKET, VA 20169
MLS# VAPW2124720Listed by: LONG & FOSTER REAL ESTATE, INC. - Coming Soon
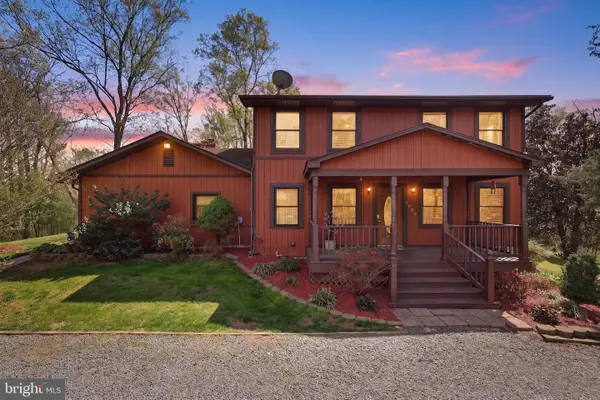 $897,500Coming Soon4 beds 2 baths
1699 James Madison Hwy, HAYMARKET, VA 20169
MLS# VAPW2124856Listed by: WILLIAMS REALTY, LLC - New
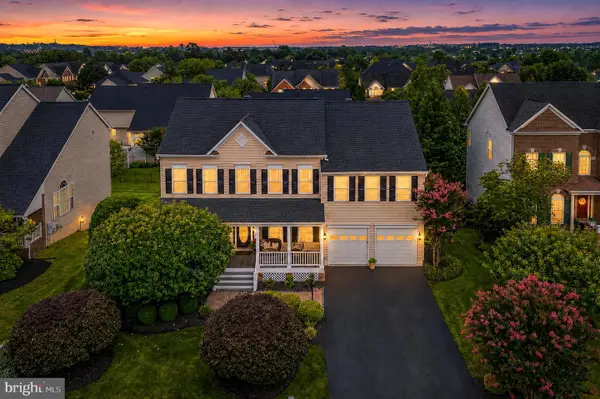 $1,199,000Active5 beds 5 baths5,188 sq. ft.
5779 Coachview Ct, HAYMARKET, VA 20169
MLS# VAPW2124988Listed by: SAMSON PROPERTIES - New
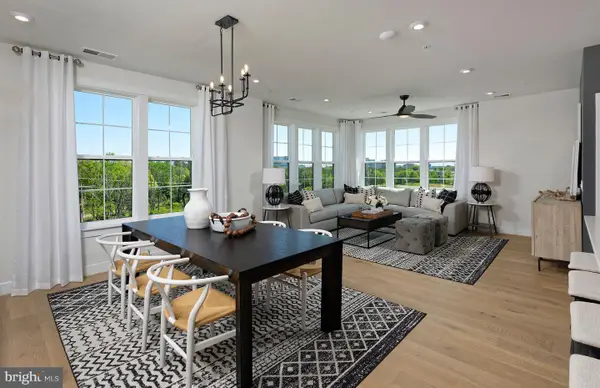 $627,140Active3 beds 2 baths1,850 sq. ft.
5800 Moonstone Way #202, HAYMARKET, VA 20169
MLS# VAPW2124996Listed by: MONUMENT SOTHEBY'S INTERNATIONAL REALTY - New
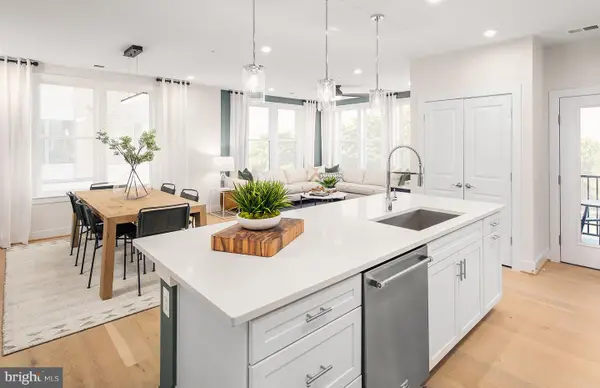 $515,005Active2 beds 2 baths1,445 sq. ft.
5800 Moonstone Way #203, HAYMARKET, VA 20169
MLS# VAPW2125000Listed by: MONUMENT SOTHEBY'S INTERNATIONAL REALTY 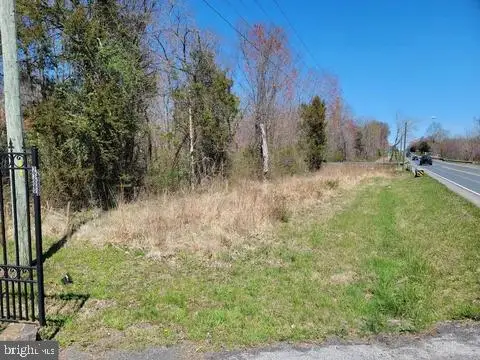 $229,000Pending5.77 Acres
2112 James Madison Hwy, HAYMARKET, VA 20169
MLS# VAPW2125020Listed by: MARAM REALTY, LLC


Protect your home and budget from life's surprises with an Assurant Home Warranty, backed by a partner that supports you through every step of homeownership. Explore Plans.
© 2026 Better Homes and Gardens Real Estate LLC. An Anywhere Real Estate company. All rights reserved. Better Homes and Gardens® Real Estate is a registered trademark owned by Meredith Operations Corporation, licensed to Better Homes and Gardens Real Estate LLC and used with permission. Better Homes and Gardens Real Estate LLC fully supports the principles of the Fair Housing Act and the Equal Opportunity Act. Listing information is deemed reliable but is not guaranteed accurate.
Each office is independently owned and operated.
Any services or products provided by third parties are not provided by, affiliated with or related to Better Homes and Gardens Real Estate LLC, or its affiliated companies.