
6326 Cullen Pl, Haymarket, VA 20169
Local realty services provided by:Better Homes and Gardens Real Estate Premier
6326 Cullen Pl,Haymarket, VA 20169
$625,000
- 3 Beds
- 4 Baths
- 2,332 sq. ft.
- Townhouse
- Active
Listed by: ashley h tauzier
Office: berkshire hathaway homeservices penfed realty
MLS#:VAPW2128064
Source:BRIGHTMLS
Price summary
- Price:$625,000
- Price per sq. ft.:$268.01
- Monthly HOA dues:$200
About this home
Huge Price Improvement! Welcome to 6326 Cullen Place, a spacious three-level townhome offering 3 bedrooms, 2 full bathrooms, 2 half bathrooms, and an abundance of flexible living space. A bump-out on all three levels expands the home’s footprint and provides additional room to spread out, entertain, work from home, or create spaces that fit your lifestyle. The main level features all-new luxury vinyl plank flooring installed in 2026, creating a fresh and cohesive look throughout the living and dining areas. The open and functional layout offers plenty of space for everyday living and entertaining. Step outside onto the deck located just off the main level, providing a convenient outdoor space for grilling, relaxing, or enjoying your morning coffee. Upstairs, the generously sized primary bedroom features a walk-in closet and a private en-suite bathroom complete with a soaking tub and separate shower. Two additional bedrooms and another full bathroom complete the upper level, offering comfortable accommodations for family members, guests, or a home office. The lower level provides even more versatile living space and includes a half bathroom, making it ideal for a recreation room, media room, fitness area, playroom, or guest space. With expanded living areas on every level, a desirable three-level floor plan, and thoughtful updates, this Haymarket home offers the space, comfort, and flexibility today’s buyers are looking for....
Contact an agent
Home facts
- Year built:2003
- Subdivision & Development:PIEDMONT
- Listing ID #:VAPW2128064
- Added:45 day(s) ago
- Updated:September 28, 2026 at 01:56 PM
Rooms and interior
- Bedrooms:3
- Total bathrooms:4
- Full bathrooms:2
- Half bathrooms:2
- Dining Description:Combination Dining/Living, Dining Area
- Bathrooms Description:Primary Bath(s)
- Kitchen Description:Breakfast Area, Built-In Microwave, Carpet, Dishwasher, Disposal, Kitchen - Eat-In, Kitchen - Table Space, Oven/Range - Gas, Pantry, Recessed Lighting, Refrigerator, Stainless Steel Appliances, Upgraded Countertops, Water Heater
- Bedroom Description:Carpet, Walk In Closet(s)
- Basement:Yes
- Basement Description:Daylight, Full
- Living area:2,332 sq. ft.
Heating and cooling
- Cooling:Ceiling Fan(s), Central A/C
- Heating:Forced Air, Natural Gas
Structure and exterior
- Year built:2003
- Building area:2,332 sq. ft.
- Lot area:0.04 Acres
- Architectural Style:Colonial
- Construction Materials:Brick, Vinyl Siding
- Exterior Features:Deck(s)
- Foundation Description:Slab
- Levels:3 Story
Schools
- High school:BATTLEFIELD
- Middle school:BULL RUN
- Elementary school:MOUNTAIN VIEW
Utilities
- Water:Public
- Sewer:Public Sewer
Finances and disclosures
- Price:$625,000
- Price per sq. ft.:$268.01
- Tax amount:$5,977 (2026)
Features and amenities
- Laundry features:Dryer, Dryer In Unit, Washer, Washer In Unit
- Amenities:Carpet, Ceiling Fan(s), Recessed Lighting, Security Gate
Parking
- Parking description:Attached Garage, Garage - Front Entry, Parking Lot
- Garage:Yes
- Garage spaces:1
New listings near 6326 Cullen Pl
- Coming Soon
 $750,000Coming Soon4 beds 3 baths3,067 sq. ft.
16070 Simon Kenton Rd, HAYMARKET, VA 20169
MLS# VAPW2130916Listed by: PEARSON SMITH REALTY LLC - Coming Soon
 $1,200,000Coming Soon6 beds 6 baths5,243 sq. ft.
6688 Muir Dr, HAYMARKET, VA 20169
MLS# VAPW2130232Listed by: SAMSON PROPERTIES - Coming Soon
 $1,400,000Coming Soon8 beds 6 baths6,022 sq. ft.
5554 Acerville Pl, HAYMARKET, VA 20169
MLS# VAPW2126726Listed by: RE/MAX GATEWAY - Coming Soon
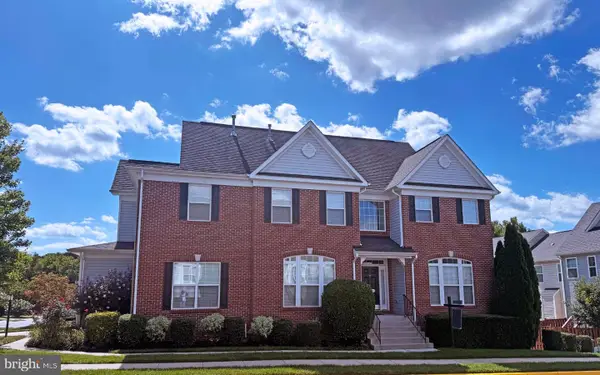 $765,000Coming Soon4 beds 3 baths2,842 sq. ft.
6238 Lawson Dr, HAYMARKET, VA 20169
MLS# VAPW2130248Listed by: PEARSON SMITH REALTY, LLC - Coming SoonOpen Sat, 1 to 3pm
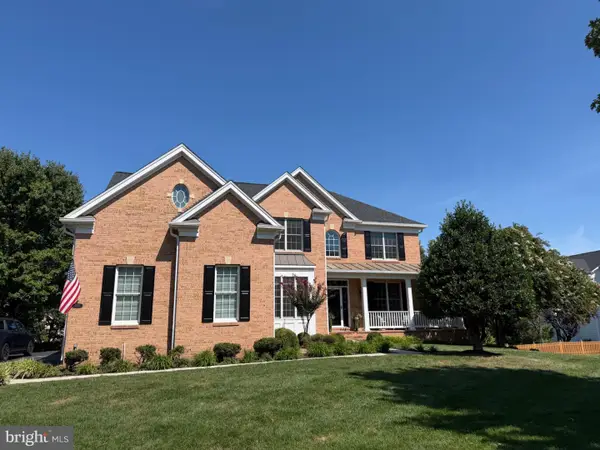 $1,219,900Coming Soon5 beds 5 baths5,367 sq. ft.
5356 Mortons Ford Way, HAYMARKET, VA 20169
MLS# VAPW2130440Listed by: NORTH REAL ESTATE LLC  $624,900Pending3 beds 4 baths2,864 sq. ft.
5518 Arrowfield Ter, HAYMARKET, VA 20169
MLS# VAPW2131294Listed by: RE/MAX GATEWAY- New
 $1,995,000Active5 beds 5 baths5,571 sq. ft.
3257 Mountain Rd, HAYMARKET, VA 20169
MLS# VAPW2130090Listed by: REDFIN CORPORATION  $699,990Pending3 beds 2 baths2,780 sq. ft.
15483 Emerald Way, HAYMARKET, VA 20169
MLS# VAPW2131198Listed by: MONUMENT SOTHEBY'S INTERNATIONAL REALTY- Open Sat, 1 to 4pmNew
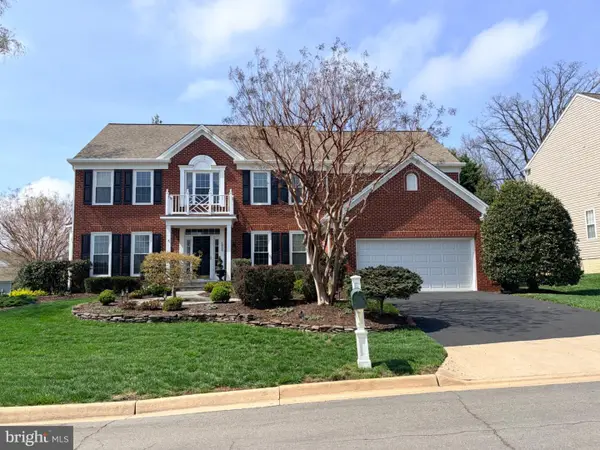 $1,099,000Active5 beds 5 baths5,271 sq. ft.
5950 Tumble Creek Ct, HAYMARKET, VA 20169
MLS# VAPW2130626Listed by: MOVE4FREE REALTY, LLC  $709,990Pending3 beds 3 baths2,875 sq. ft.
15474 Emerald Way, HAYMARKET, VA 20169
MLS# VAPW2131098Listed by: MONUMENT SOTHEBY'S INTERNATIONAL REALTY


Protect your home and budget from life's surprises with an Assurant Home Warranty, backed by a partner that supports you through every step of homeownership. Explore Plans.
© 2026 Better Homes and Gardens Real Estate LLC. An Anywhere Real Estate company. All rights reserved. Better Homes and Gardens® Real Estate is a registered trademark owned by Meredith Operations Corporation, licensed to Better Homes and Gardens Real Estate LLC and used with permission. Better Homes and Gardens Real Estate LLC fully supports the principles of the Fair Housing Act and the Equal Opportunity Act. Listing information is deemed reliable but is not guaranteed accurate.
Each office is independently owned and operated.
Any services or products provided by third parties are not provided by, affiliated with or related to Better Homes and Gardens Real Estate LLC, or its affiliated companies.