
6326 Cullen Pl, Haymarket, VA 20169
Local realty services provided by:Better Homes and Gardens Real Estate Reserve
6326 Cullen Pl,Haymarket, VA 20169
$624,999
- 3 Beds
- 4 Baths
- 2,332 sq. ft.
- Townhouse
- Active
Upcoming open houses
- Sun, Oct 1101:00 pm - 03:00 pm
Listed by: ashley h tauzier
Office: berkshire hathaway homeservices penfed realty
MLS#:VAPW2132148
Source:BRIGHTMLS
Price summary
- Price:$624,999
- Price per sq. ft.:$268.01
- Monthly HOA dues:$200
About this home
Amazing Opportunity in Piedmont! Seller is offering a $2,500 credit toward an interest rate buydown OR HOA fees with a ratified contract by October 19th! An incredible opportunity to enjoy resort-style living in one of Haymarket's most desirable gated golf communities!
Welcome to Piedmont, where exceptional amenities, beautiful surroundings, and everyday convenience come together. Residents enjoy three swimming pools, including two outdoor pools and a year-round indoor pool, a fitness center, and beautifully maintained community grounds. Piedmont is also home to a private golf course and country club offering golf, dining, and social opportunities with separate membership.
This spacious three-level townhome offers the comfort and flexibility today's buyers are looking for, with a bump-out on all three levels creating generous living spaces throughout. The main level features newly installed luxury vinyl plank flooring and an inviting layout that flows seamlessly to the deck, perfect for entertaining or relaxing outdoors.
Upstairs, the spacious primary suite includes a walk-in closet and private bath with a soaking tub and separate shower. Two additional bedrooms and a full bathroom complete the upper level. The finished lower level offers even more versatile living space with a half bath, ideal for a recreation room, home office, or additional gathering space.
With 3 bedrooms, 2 full baths, 2 half baths, and expanded living space on every level, this home offers an exceptional combination of space, value, and lifestyle. Conveniently located near shopping, dining, and major commuter routes, all within the sought-after gated community of Piedmont. Don't miss your opportunity to enjoy everything this incredible community has to offer!...
Contact an agent
Home facts
- Year built:2003
- Subdivision & Development:PIEDMONT
- Listing ID #:VAPW2132148
- Added:1 day(s) ago
- Updated:October 08, 2026 at 11:48 PM
Rooms and interior
- Bedrooms:3
- Total bathrooms:4
- Full bathrooms:2
- Half bathrooms:2
- Dining Description:Combination Dining/Living, Dining Area
- Bathrooms Description:Primary Bath(s)
- Kitchen Description:Breakfast Area, Built-In Microwave, Carpet, Dishwasher, Disposal, Kitchen - Eat-In, Kitchen - Table Space, Oven/Range - Gas, Pantry, Recessed Lighting, Refrigerator, Stainless Steel Appliances, Upgraded Countertops, Water Heater
- Bedroom Description:Carpet, Walk In Closet(s)
- Basement:Yes
- Basement Description:Daylight, Full
- Living area:2,332 sq. ft.
Heating and cooling
- Cooling:Ceiling Fan(s), Central A/C
- Heating:Forced Air, Natural Gas
Structure and exterior
- Year built:2003
- Building area:2,332 sq. ft.
- Lot area:0.04 Acres
- Architectural Style:Colonial
- Construction Materials:Brick, Vinyl Siding
- Exterior Features:Deck(s)
- Foundation Description:Slab
- Levels:3 Story
Schools
- High school:BATTLEFIELD
- Middle school:BULL RUN
- Elementary school:MOUNTAIN VIEW
Utilities
- Water:Public
- Sewer:Public Sewer
Finances and disclosures
- Price:$624,999
- Price per sq. ft.:$268.01
- Tax amount:$5,977 (2026)
Features and amenities
- Laundry features:Dryer, Dryer In Unit, Washer, Washer In Unit
- Amenities:Carpet, Ceiling Fan(s), Recessed Lighting, Security Gate
Parking
- Parking description:Attached Garage, Garage - Front Entry, Parking Lot
- Garage:Yes
- Garage spaces:1
New listings near 6326 Cullen Pl
- Coming Soon
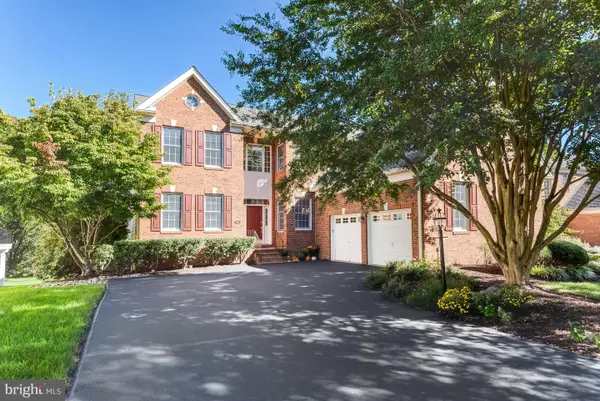 $1,100,000Coming Soon4 beds 4 baths4,551 sq. ft.
5663 Shoal Creek Dr, HAYMARKET, VA 20169
MLS# VAPW2132070Listed by: SAMSON PROPERTIES - Coming Soon
 $1,175,000Coming Soon5 beds 4 baths4,171 sq. ft.
15423 Arnold Palmer Dr, HAYMARKET, VA 20169
MLS# VAPW2131676Listed by: RLAH @PROPERTIES - Coming Soon
 $1,400,000Coming Soon8 beds 6 baths6,022 sq. ft.
5554 Acerville Pl, HAYMARKET, VA 20169
MLS# VAPW2126726Listed by: RE/MAX GATEWAY - Open Fri, 5 to 6:30pmNew
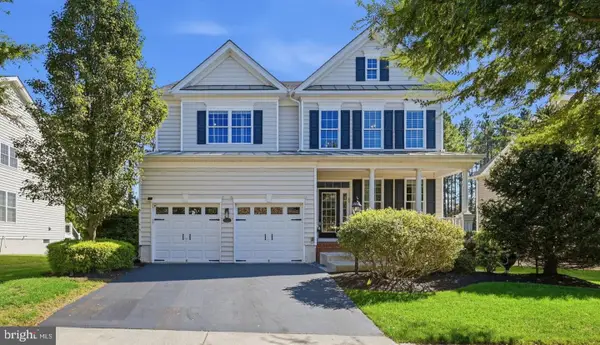 $999,999Active4 beds 5 baths4,094 sq. ft.
15418 Admiral Baker Cir, HAYMARKET, VA 20169
MLS# VAPW2131634Listed by: COMPASS - Open Thu, 10:30am to 4:30pmNew
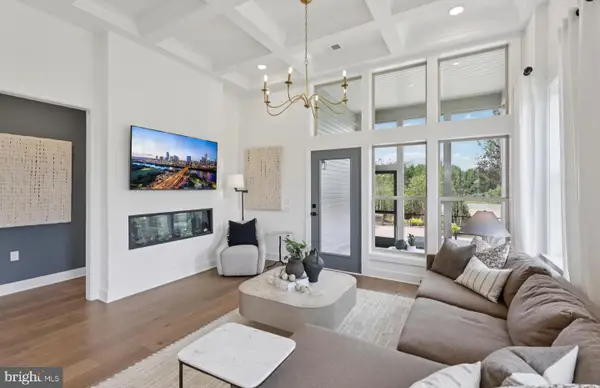 $749,990Active3 beds 3 baths3,531 sq. ft.
6152 Amber Ln #2, HAYMARKET, VA 20169
MLS# VAPW2132150Listed by: MONUMENT SOTHEBY'S INTERNATIONAL REALTY - Open Thu, 10:30am to 4:30pmNew
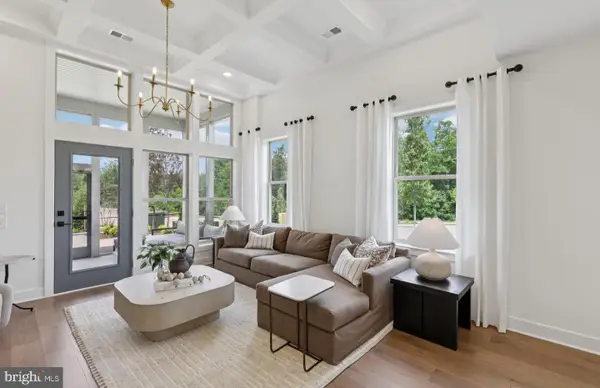 $709,990Active3 beds 3 baths2,763 sq. ft.
6152 Amber Ln, HAYMARKET, VA 20169
MLS# VAPW2132154Listed by: MONUMENT SOTHEBY'S INTERNATIONAL REALTY - Open Thu, 10:30am to 4:30pmNew
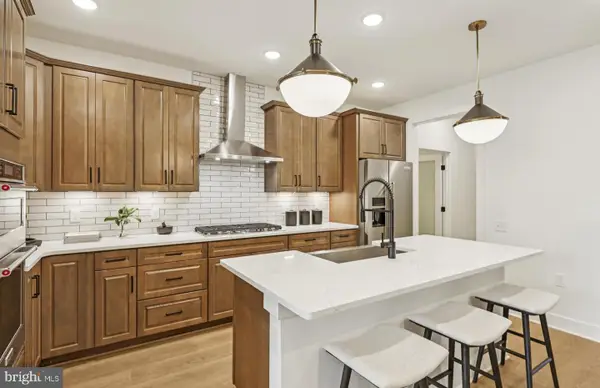 $739,990Active3 beds 3 baths3,424 sq. ft.
6156 Amber Ln #2, HAYMARKET, VA 20169
MLS# VAPW2132156Listed by: MONUMENT SOTHEBY'S INTERNATIONAL REALTY - Open Thu, 10:30am to 4:30pmNew
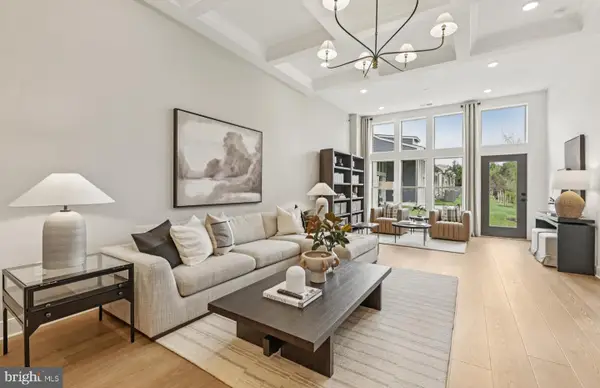 $699,990Active3 beds 3 baths2,625 sq. ft.
6156 Amber Ln, HAYMARKET, VA 20169
MLS# VAPW2132158Listed by: MONUMENT SOTHEBY'S INTERNATIONAL REALTY - Open Thu, 10:30am to 4:30pmNew
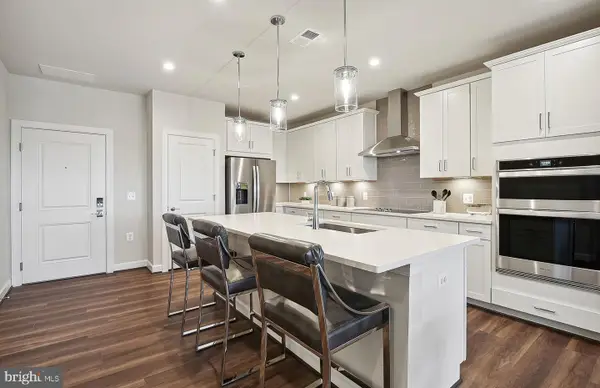 $436,065Active2 beds 2 baths1,345 sq. ft.
5800 Moonstone Way #104, HAYMARKET, VA 20169
MLS# VAPW2132162Listed by: MONUMENT SOTHEBY'S INTERNATIONAL REALTY


Protect your home and budget from life's surprises with an Assurant Home Warranty, backed by a partner that supports you through every step of homeownership. Explore Plans.
© 2026 Better Homes and Gardens Real Estate LLC. An Anywhere Real Estate company. All rights reserved. Better Homes and Gardens® Real Estate is a registered trademark owned by Meredith Operations Corporation, licensed to Better Homes and Gardens Real Estate LLC and used with permission. Better Homes and Gardens Real Estate LLC fully supports the principles of the Fair Housing Act and the Equal Opportunity Act. Listing information is deemed reliable but is not guaranteed accurate.
Each office is independently owned and operated.
Any services or products provided by third parties are not provided by, affiliated with or related to Better Homes and Gardens Real Estate LLC, or its affiliated companies.