
188 Fleet Road, Heathsville, VA 22473
Local realty services provided by:Better Homes and Gardens Real Estate Base Camp
188 Fleet Road,Heathsville, VA 22473
$950,000
- 3 Beds
- 3 Baths
- 2,795 sq. ft.
- Single family
- Active
Listed by: melissa l. bradley, robbie booth
Office: shore realty, inc.
MLS#:2625682
Source:RV
Price summary
- Price:$950,000
- Price per sq. ft.:$339.89
- Monthly HOA dues:$25.42
About this home
Imagine greeting every sunrise and sunset with wide-open water views where the Potomac River meets the Chesapeake Bay. This meticulously maintained three-bedroom, two-and-a-half-bath waterfront home offers 2,795 square feet of comfort and thoughtful design.
Walls of windows draw the water into the main living spaces, while a dramatic twelve-foot folding door opens to the waterside deck with sleek cable rails. The living room centers around a gas log fireplace, and the adjoining dining or sitting area flexes easily for quiet evenings or lively gatherings. In the gourmet kitchen, granite counters, abundant cabinetry, and a substantial island make cooking almost as enjoyable as the view.
The main-level primary suite enjoys its own waterfront outlook and a luxurious bath with a soaking tub, tiled shower with dual shower heads, double vanity, and large walk-in closet. Upstairs, two spacious bedrooms, a loft, and a generous guest bath continue the water-view theme.
Outside, beautiful landscaping and an armor-stone shoreline frame the setting, while the neighborhood white-sand beach is only steps away. Better yet, the property is outside the flood zone. An attached garage, twenty-kilowatt generator, conditioned crawl space, and Rinnai tankless water heater add practical peace of mind.
Come experience the view from every angle—schedule your private tour today...
Contact an agent
Home facts
- Year built:2014
- Subdivision & Development:White Sand Harbour
- Listing ID #:2625682
- Added:4 day(s) ago
- Updated:September 24, 2026 at 02:36 PM
Rooms and interior
- Bedrooms:3
- Total bathrooms:3
- Full bathrooms:2
- Half bathrooms:1
- Rooms Total:9
- Flooring:Carpet, Tile
- Dining Description:Dining Area
- Kitchen Description:Built-In Oven, Dishwasher, Electric Cooking, Kitchen Island, Range, Range Hood, Refrigerator, Smooth Cooktop, Stove
- Bedroom Description:Main Level Primary
- Basement:Yes
- Basement Description:Crawl Space
- Living area:2,795 sq. ft.
Heating and cooling
- Cooling:Central Air, Electric
- Heating:Electric, Heat Pump, Propane, Zoned
- Central air:Yes
Structure and exterior
- Roof:Composition
- Year built:2014
- Building area:2,795 sq. ft.
- Lot area:0.45 Acres
- Lot Features:Landscaped
- Architectural Style:Cape Cod
- Construction Materials:Drywall, Frame, Vinyl Siding
- Exterior Features:Deck
- Levels:Two
Schools
- High school:Northumberland
- Middle school:Northumberland
- Elementary school:Northumberland
Utilities
- Water:Community/Coop, Shared Well
- Sewer:Septic Tank
Finances and disclosures
- Price:$950,000
- Price per sq. ft.:$339.89
- Tax amount:$3,799 (2026)
Features and amenities
- Appliances:Built-In Oven, Cooktop, Dishwasher, Dryer, Electric Cooking, Generator, Instant Hot Water, Propane Water Heater, Range, Range Hood, Refrigerator, Smooth Cooktop, Stove, Washer
- Laundry features:Dryer, Washer
- Amenities:Granite Counters, Recessed Lighting, Walk-In Closets
Parking
- Parking description:Attached, Garage, Off Street
- Garage:Yes
- Garage spaces:2
 The information being provided is for consumers' personal, non-commercial use and may not be used for any purpose other than to identify prospective properties for purchasing. All information provided is deemed reliable but is not guaranteed accurate.The multiple listing information is provided by Central Virginia Regional Multiple Listing Service, LLC from a copyrighted compilation of listings. The compilation of listings and each individual listing are © 2026 Central Virginia Regional Multiple Listing Service, LLC. All rights reserved.
New listings near 188 Fleet Road
- Coming Soon
 $529,000Coming Soon2 beds 1 baths1,290 sq. ft.
266 Potomac Ridge Rd, HEATHSVILLE, VA 22473
MLS# VANV2002292Listed by: EXIT MID-RIVERS REALTY - Open Sat, 12 to 2pmNew
 $679,000Active6 beds 4 baths3,132 sq. ft.
1801 Georgetown Rd, HEATHSVILLE, VA 22473
MLS# VANV2002288Listed by: SAMSON PROPERTIES - New
 $290,000Active3 beds 2 baths1,256 sq. ft.
814 Avalon Ln, HEATHSVILLE, VA 22473
MLS# VANV2002290Listed by: KELLER WILLIAMS FAIRFAX GATEWAY - New
 $236,500Active1.93 Acres
Lot 7 Cranes Creek Harbor Drive, HEATHSVILLE, VA 22473
MLS# VANV2002298Listed by: MIDDLE BAY REALTY  $135,000Active2 beds 1 baths1,128 sq. ft.
326 Coan Harbour Dr, HEATHSVILLE, VA 22473
MLS# VANV2002282Listed by: AC REALTY GROUP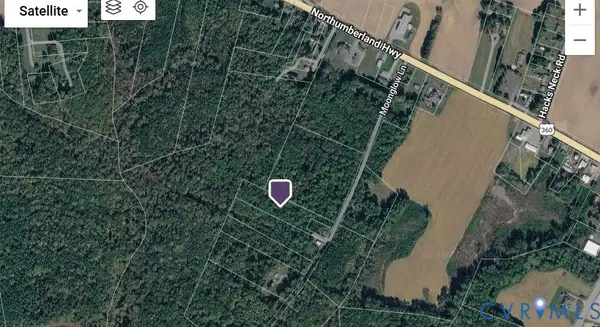 $8,000Active3.42 Acres
00 Moonglow Lane, Heathsville, VA 22473
MLS# 2624846Listed by: HOMETOWN REALTY $35,000Pending8.75 Acres
Mila Rd, HEATHSVILLE, VA 22473
MLS# VANV2002280Listed by: SAMSON PROPERTIES $299,900Active0.76 Acres
Lot 66e Blue Jay Dr, HEATHSVILLE, VA 22473
MLS# VANV2002276Listed by: MIDDLE BAY REALTY $14,000Active3.46 Acres
Lot 23 Rivers Knoll, Heathsville, VA 22473
MLS# 10652408Listed by: EXP Realty LLC


Protect your home and budget from life's surprises with an Assurant Home Warranty, backed by a partner that supports you through every step of homeownership. Explore Plans.
© 2026 Better Homes and Gardens Real Estate LLC. An Anywhere Real Estate company. All rights reserved. Better Homes and Gardens® Real Estate is a registered trademark owned by Meredith Operations Corporation, licensed to Better Homes and Gardens Real Estate LLC and used with permission. Better Homes and Gardens Real Estate LLC fully supports the principles of the Fair Housing Act and the Equal Opportunity Act. Listing information is deemed reliable but is not guaranteed accurate.
Each office is independently owned and operated.
Any services or products provided by third parties are not provided by, affiliated with or related to Better Homes and Gardens Real Estate LLC, or its affiliated companies.