
65 Riverside Ct, Heathsville, VA 22473
Local realty services provided by:Better Homes and Gardens Real Estate Cassidon Realty
65 Riverside Ct,Heathsville, VA 22473
$980,000
- 3 Beds
- 2 Baths
- 3,688 sq. ft.
- Single family
- Active
Upcoming open houses
- Sat, Oct 1001:00 pm - 03:00 pm
Listed by: lisa shultz
Office: long & foster real estate, inc.
MLS#:VANV2002316
Source:BRIGHTMLS
Price summary
- Price:$980,000
- Price per sq. ft.:$265.73
- Monthly HOA dues:$74.92
About this home
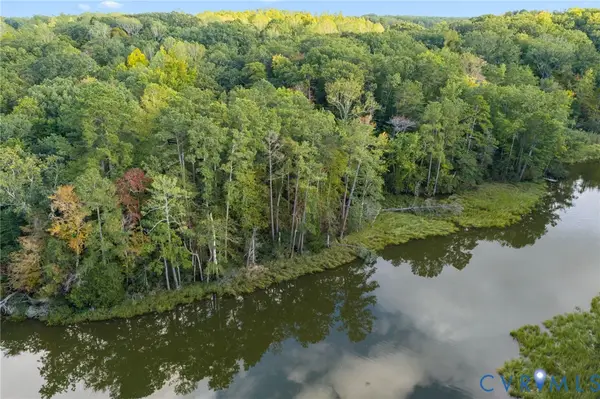
OPEN HOUSE Sat. Oct.10 1pm-3pm Live where others vacation! Imagine waking up to huge views over the Potomac River to Point Lookout Maryland, taking morning walks on your own private sand beach and having room to entertain family and friends in the peaceful setting of Virginia's Northern Neck. Just pack your toothbrush, this home is being sold FURNISHED! As soon as you enter the home, you are welcomed by beautiful water views. The living room features built-in shelving surrounding a floor-to-ceiling stone fireplace with gas logs & vaulted ceiling, open to the waterside dining area & kitchen with tile backsplash, stainless steel appliances and walk-in pantry. You will find yourself spending most of your time enjoying views on the waterside enclosed porch with vaulted ceiling & the unique ability to convert to a screened porch. The main floor has 2 guest bedrooms, study, guest full bathroom & waterside primary bedroom en suite with walk-in closet, sliding doors to private waterside deck, and bathroom w/ tile shower & dual vanity. Reach the lower level by stairs or ELEVATOR: a large rec. space, full bathroom with tile shower and bonus bunk room. This home has tons of storage and utility: Newer whole house generator, New Geothermal HVAC. The pull-through attached garage has doors on either end. The lower-level patio has an outdoor shower perfect after a day on your beach. A new firepit area overlooking the River, is an amazing spot for stargazing on these Autumn evenings. Located in a golf-cart friendly HOA community offering pool, club house, boat/RV storage and more!...
Contact an agent
Home facts
- Year built:2002
- Subdivision & Development:HARBOR POINTE
- Listing ID #:VANV2002316
- Added:1 day(s) ago
- Updated:October 10, 2026 at 02:03 PM
Rooms and interior
- Bedrooms:3
- Total bathrooms:2
- Full bathrooms:2
- Rooms Total:6
- Flooring:Carpet, Ceramic Tile, Hardwood, Luxury Vinyl Tile
- Dining Description:Combination Dining/Living, Dining Area
- Kitchen Description:Built-Ins, Carpet, Cooktop, Dishwasher, Kitchen - Island, Oven - Double, Oven - Wall, Refrigerator, Stainless Steel Appliances, Upgraded Countertops, Water Heater
- Bedroom Description:Carpet, Entry Level Bedroom
- Basement:Yes
- Basement Description:Daylight, Full, Walkout Level
- Living area:3,688 sq. ft.
Heating and cooling
- Cooling:Ceiling Fan(s), Geothermal
- Heating:Geo-thermal
Structure and exterior
- Roof:Composite, Shingle
- Year built:2002
- Building area:3,688 sq. ft.
- Lot area:0.82 Acres
- Lot Features:Fishing Available, Front Yard, Level, Rear Yard
- Architectural Style:Transitional
- Construction Materials:Frame, Vinyl Siding
- Exterior Features:Deck(s), Outside Shower, Patio(s), Porch(es), Private Beach, Screened
- Foundation Description:Block
- Levels:1 Story
Utilities
- Water:Well
- Sewer:No Septic System
Finances and disclosures
- Price:$980,000
- Price per sq. ft.:$265.73
- Tax amount:$5,474 (2026)
Features and amenities
- Laundry features:Dryer, Has Laundry, Washer
- Amenities:Built-Ins, Carpet, Ceiling Fan(s), Elevator, Security System, Skylight(s)
Parking
- Parking description:Attached Garage, Garage - Front Entry, Gravel Driveway
- Garage:Yes
- Garage spaces:2
New listings near 65 Riverside Ct
- New
 $35,000Active3.29 Acres
Lot 20 Island Point Rd, HEATHSVILLE, VA 22473
MLS# VANV2002318Listed by: LPT REALTY, LLC - New
 $99,000Active3.15 Acres
0 Bayward Drive, Heathsville, VA 22473
MLS# 2626811Listed by: HOMETOWN REALTY - New
 $55,000Active18 Acres
Conaway Ln, HEATHSVILLE, VA 22473
MLS# VANV2002306Listed by: BRAGG & COMPANY REAL ESTATE, LLC.  $374,000Active3 beds 2 baths1,344 sq. ft.
415 White Sand Drive, Heathsville, VA 22473
MLS# 2626178Listed by: SHORE REALTY, INC. $950,000Active3 beds 3 baths2,795 sq. ft.
188 Fleet Road, Heathsville, VA 22473
MLS# 2625682Listed by: SHORE REALTY, INC.- Open Sat, 12 to 2pm
 $679,000Active6 beds 4 baths3,132 sq. ft.
1801 Georgetown Rd, HEATHSVILLE, VA 22473
MLS# VANV2002288Listed by: SAMSON PROPERTIES  $290,000Active3 beds 2 baths1,256 sq. ft.
814 Avalon Ln, HEATHSVILLE, VA 22473
MLS# VANV2002290Listed by: KELLER WILLIAMS FAIRFAX GATEWAY $236,500Active1.93 Acres
Lot 7 Cranes Creek Harbor Drive, HEATHSVILLE, VA 22473
MLS# VANV2002298Listed by: MIDDLE BAY REALTY $529,000Pending2 beds 1 baths1,290 sq. ft.
266 Potomac Ridge Rd, HEATHSVILLE, VA 22473
MLS# VANV2002292Listed by: EXIT MID-RIVERS REALTY


Protect your home and budget from life's surprises with an Assurant Home Warranty, backed by a partner that supports you through every step of homeownership. Explore Plans.
© 2026 Better Homes and Gardens Real Estate LLC. An Anywhere Real Estate company. All rights reserved. Better Homes and Gardens® Real Estate is a registered trademark owned by Meredith Operations Corporation, licensed to Better Homes and Gardens Real Estate LLC and used with permission. Better Homes and Gardens Real Estate LLC fully supports the principles of the Fair Housing Act and the Equal Opportunity Act. Listing information is deemed reliable but is not guaranteed accurate.
Each office is independently owned and operated.
Any services or products provided by third parties are not provided by, affiliated with or related to Better Homes and Gardens Real Estate LLC, or its affiliated companies.